912 Lombardy Circle, Jonesboro, AR 72401
Local realty services provided by:CENTURY 21 PORTFOLIO
912 Lombardy Circle,Jonesboro, AR 72401
$615,000
- 4 Beds
- 6 Baths
- - sq. ft.
- Single family
- Sold
Listed by: michael propst
Office: arkansas elite realty
MLS#:10131076
Source:AR_JBOR
Sorry, we are unable to map this address
Price summary
- Price:$615,000
About this home
Welcome to 912 Lombardy Circle in Jonesboro, AR. This beautifully updated 4-bedroom, 5 & 1/2 bath home offers 3,070 square feet of thoughtfully designed living space and is conveniently located in one of Jonesboro's most desired neighborhoods. It combines generous living areas with stylish modern updates, creating the perfect balance of comfort and style. Step inside to discover a spacious floor plan ideal for both everyday living and entertaining. Recent updates provide a fresh & contemporary feel. Each bedroom offers ample space and privacy, and the abundance of bathrooms ensures convenience for family and guests alike. In the primary bedroom you will notice not only his & her closets but also his & her bathrooms! Perfect for those couples who might like their own space and privacy. The other 2 bedrooms on the main level have their own bathroom access as well. Upstairs you will find a 4th bedroom with full bathroom, a 2nd living area, and another room currently used as a game room. Outside, the 2-year-old privacy fence creates a secluded backyard retreat, perfect for relaxing, entertaining, or enjoying outdoor activities. The heated & cooled 21x26 detached garage/shop provides even more space for whatever is needed. 912 Lombardy Circle delivers the space, updates, and location today's buyers are looking for. This move-in-ready home is a rare opportunity to own a spacious, well-maintained property in one of Jonesboro's most convenient areas. Schedule your private showing today and discover everything this uniquely exceptional home has to offer!...
Contact an agent
Home facts
- Year built:2017
- Listing ID #:10131076
- Added:47 day(s) ago
- Updated:September 01, 2026 at 02:26 AM
Rooms and interior
- Bedrooms:4
- Total bathrooms:6
- Full bathrooms:5
- Half bathrooms:1
- Flooring:Carpet
- Dining Description:Dining Room
- Kitchen Description:Convection Oven, Dishwasher Built-In, Disposal, Kitchen, Microwave Built-In
- Bedroom Description:Master Bedroom on Main Level
Heating and cooling
- Cooling:Central
- Heating:Central
Structure and exterior
- Roof:Architectural Shingle
- Year built:2017
- Construction Materials:Brick
- Exterior Features:Patio, Paved Streets, Porch, Storage Room, Workshop
- Foundation Description:Slab
- Levels:2 Story
Schools
- High school:Jonesboro High School
- Middle school:Macarthur
- Elementary school:Jonesboro Magnet
Utilities
- Water:City
- Sewer:City Sewer
Finances and disclosures
- Price:$615,000
- Tax amount:$2,924
Features and amenities
- Appliances:Water Heater Electric 1, Water Heater Electric 2
- Laundry features:Laundry Room
- Amenities:Breakfast Bar, Ceiling Fan(s), Climate Control
Parking
- Parking description:Garage-Attached, Golf Cart Storage/Garage, Paved Streets
- Garage spaces:4
New listings near 912 Lombardy Circle
- New
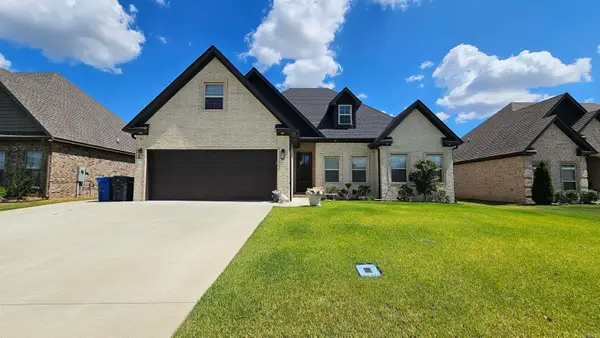 $415,000Active5 beds 3 baths2,276 sq. ft.
Address Withheld By Seller, Jonesboro, AR 72405
MLS# 26035524Listed by: JOHNSON REAL ESTATE GROUP - New
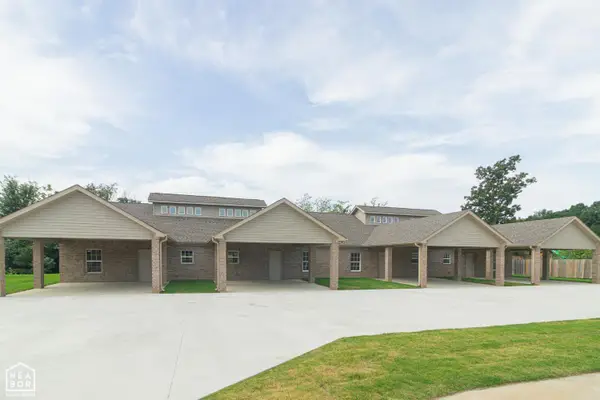 $192,900Active2 beds 2 baths1,216 sq. ft.
3021 Olivia Court, Jonesboro, AR 72404
MLS# 10132037Listed by: COLDWELL BANKER VILLAGE COMMUNITIES INC - New
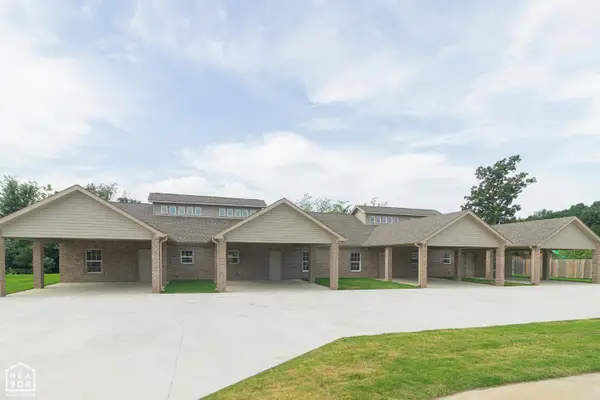 $198,900Active3 beds 2 baths1,220 sq. ft.
3021 Olivia Court, Jonesboro, AR 72404
MLS# 10132039Listed by: COLDWELL BANKER VILLAGE COMMUNITIES INC - New
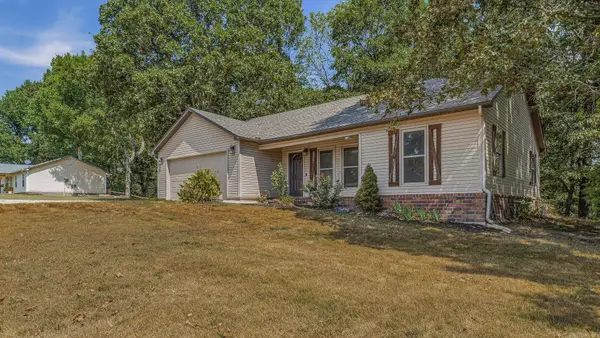 $199,999Active3 beds 2 baths1,413 sq. ft.
127 County Road 335, Jonesboro, AR 72401
MLS# 26035418Listed by: IMAGE REALTY - New
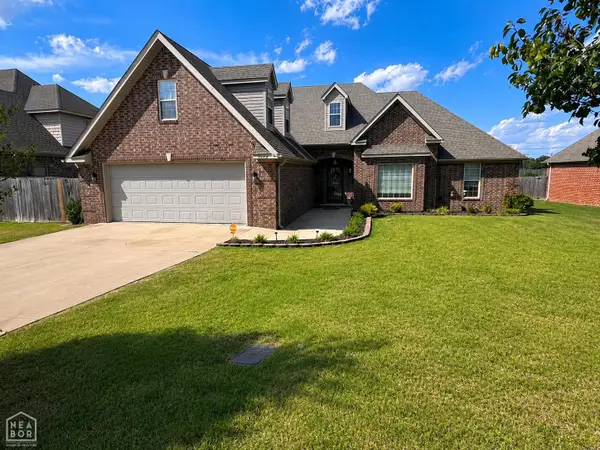 $369,900Active4 beds 3 baths2,406 sq. ft.
5412 Hollow Creek, Jonesboro, AR 72404
MLS# 10132008Listed by: HALSEY REAL ESTATE - New
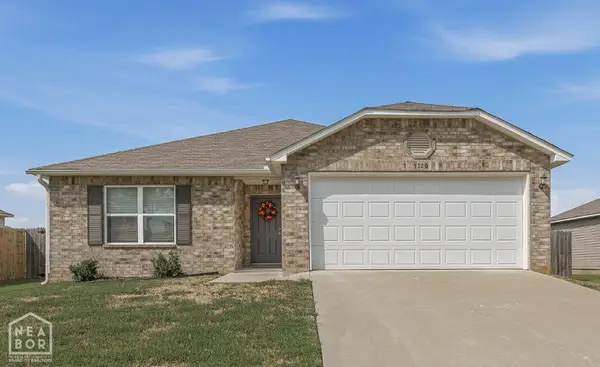
 $225,000Active3 beds 2 baths1,437 sq. ft.
5320 Reed Drive, Jonesboro, AR 72405
MLS# 10131771Listed by: CENTURY 21 PORTFOLIO - New
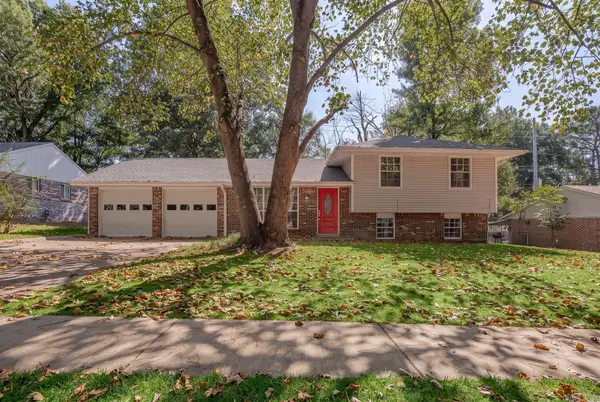 $223,000Active3 beds 3 baths1,548 sq. ft.
1610 Tanglewood Drive, Jonesboro, AR 72401
MLS# 26035327Listed by: CENTURY 21 PORTFOLIO-BOLD - New
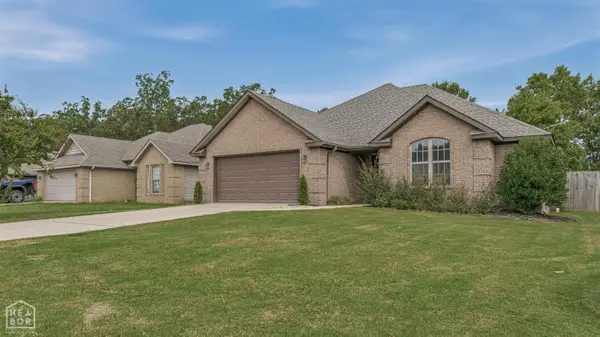 $234,900Active3 beds 2 baths1,494 sq. ft.
748 White Dove, Jonesboro, AR 72405
MLS# 10131938Listed by: CENTURY 21 PORTFOLIO - New
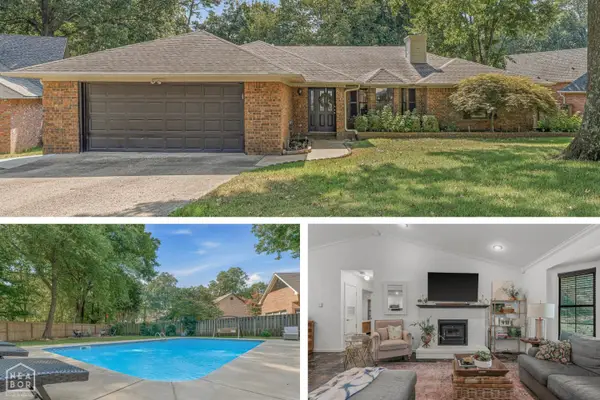 $379,900Active3 beds 2 baths2,074 sq. ft.
830 E Lakeshore Cove, Jonesboro, AR 72401
MLS# 10131996Listed by: CENTURY 21 PORTFOLIO - New
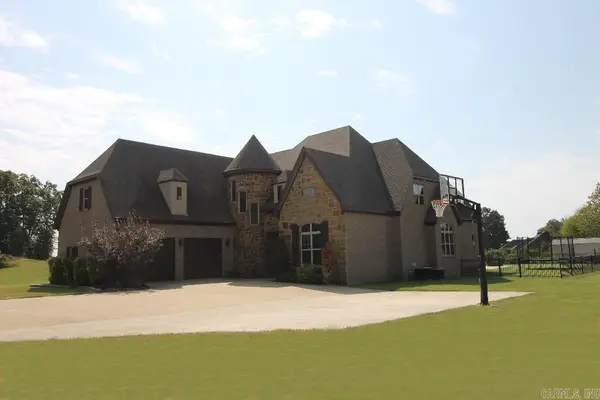 $749,900Active5 beds 4 baths4,438 sq. ft.
4901 Darr Hill Road, Jonesboro, AR 72404
MLS# 26035307Listed by: LISTWITHFREEDOM.COM, INC.


Protect your home and budget from life's surprises with an Assurant Home Warranty, backed by a partner that supports you through every step of homeownership. Explore Plans.
©2026 Century 21 Real Estate LLC. All rights reserved. CENTURY 21®, the CENTURY 21 Logo and C21® are service marks owned by Century 21 Real Estate LLC. Century 21 Real Estate LLC fully supports the principles of the Fair Housing Act and the Equal Opportunity Act. Each office is independently owned and operated. Listing information is deemed reliable but not guaranteed accurate.