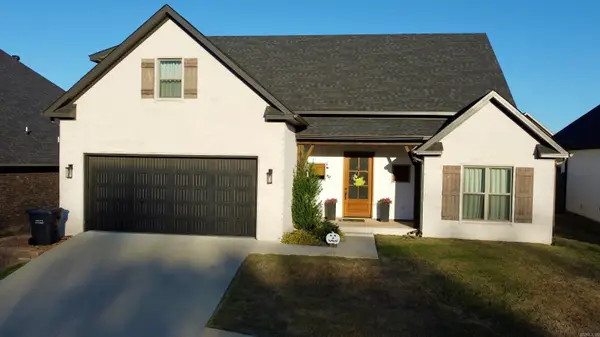
4126 Hickory Circle, Jonesboro, AR 72405
Local realty services provided by:CENTURY 21 PORTFOLIO
4126 Hickory Circle,Jonesboro, AR 72405
$329,900
- 3 Beds
- 3 Baths
- 2,295 sq. ft.
- Single family
- Active
Listed by: kevin kercheval
Office: coldwell banker village communities inc
MLS#:10132843
Source:AR_JBOR
Price summary
- Price:$329,900
- Price per sq. ft.:$143.75
About this home
Welcome to 4126 Hickory Circle! This 3-bedroom, 2.5-bath home offers approximately 2,295 square feet +/- and features tall ceilings, an abundance of natural light, and generous closet space throughout. The primary bedroom includes his-and-hers walk-in closets for added functionality and storage. The home has seen several recent improvements, including new LVP flooring in 2026 and fresh paint in the kitchen, living room, dining room, and primary bedroom. A new roof was installed by Southern Roofing in June 2024 with a 50-year rating. A standout feature is the concrete-walled laundry room, offering a sturdy enclosed space that works well as a storm shelter. The outdoor amenities make this property especially versatile, featuring a 10x10 cottage-style office, 16x24 storage building with electricity, and 12x16 carport for equipment. Plus, enjoy the convenience of being within walking distance of the new Hilltop City Park currently under development. Don't miss your opportunity to make 4126 Hickory Circle your next home; schedule your showing today!...
Contact an agent
Home facts
- Year built:1997
- Listing ID #:10132843
- Added:1 day(s) ago
- Updated:October 09, 2026 at 04:02 PM
Rooms and interior
- Bedrooms:3
- Total bathrooms:3
- Full bathrooms:2
- Half bathrooms:1
- Flooring:Ceramic, Vinyl
- Dining Description:Dining Room
- Kitchen Description:Dishwasher Built-In, Disposal, Kitchen, Micro-Hood, Refrigerator
- Bedroom Description:Master Bedroom on Main Level
- Living area:2,295 sq. ft.
Heating and cooling
- Cooling:Central
- Heating:Central, Natural Gas
Structure and exterior
- Roof:Architectural Shingle
- Year built:1997
- Building area:2,295 sq. ft.
- Lot area:0.8 Acres
- Lot Features:Landscaped, Level, Shade Trees
- Construction Materials:Brick
- Exterior Features:Deck, Outbuildings, Paved Streets
- Foundation Description:Slab
- Levels:1 Story
Schools
- High school:Nettleton
- Middle school:Nettleton
- Elementary school:Nettleton
Utilities
- Water:City
- Sewer:City Sewer
Finances and disclosures
- Price:$329,900
- Price per sq. ft.:$143.75
Features and amenities
- Appliances:Water Heater Gas 1
- Laundry features:Laundry Room
- Amenities:Breakfast Bar, Ceiling Fan(s)
Parking
- Parking description:Garage-Attached, Paved Streets
- Garage spaces:2
New listings near 4126 Hickory Circle
- New
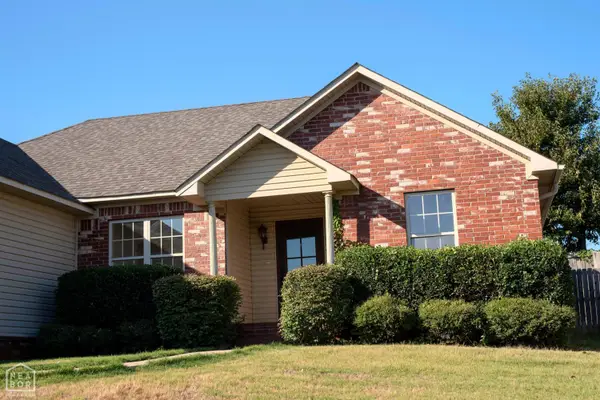 $269,900Active3 beds 2 baths1,481 sq. ft.
804 Amberwood Cove, Jonesboro, AR 72401
MLS# 10132829Listed by: NEW HORIZON REAL ESTATE - New
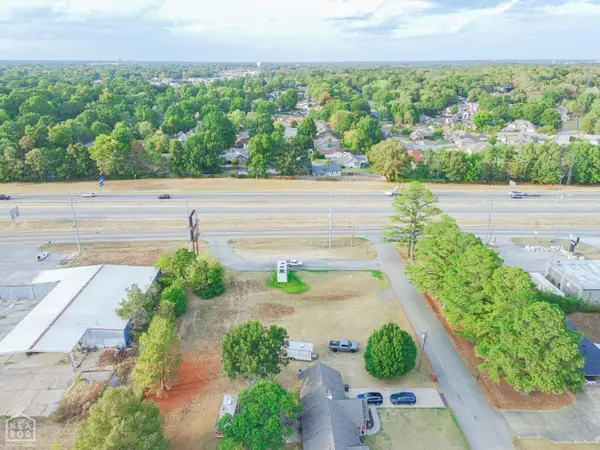 $549,500Active0.78 Acres
103 W Parker Road, Jonesboro, AR 72404
MLS# 10132845Listed by: COLDWELL BANKER VILLAGE COMMUNITIES INC - New
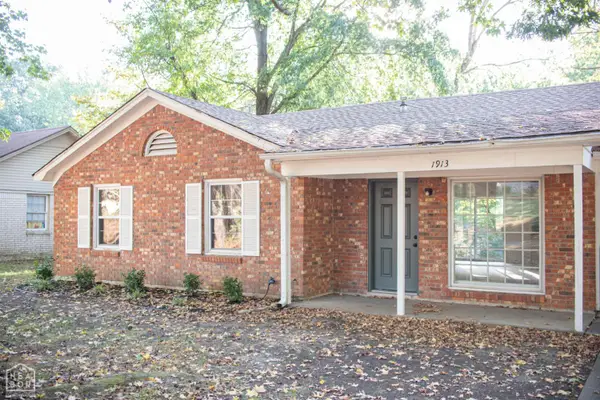 $164,900Active3 beds 2 baths1,231 sq. ft.
1913 Crestview, Jonesboro, AR 72401
MLS# 10132834Listed by: JONESBORO REALTY COMPANY - New
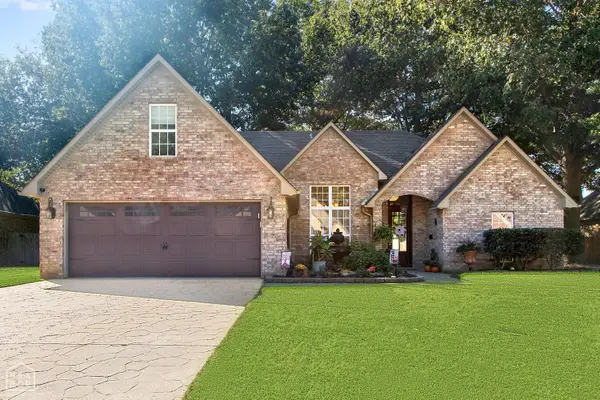 $369,900Active4 beds 3 baths2,432 sq. ft.
3105 Bowden Drive, Jonesboro, AR 72404
MLS# 10132839Listed by: KELLER WILLIAMS NEA - New
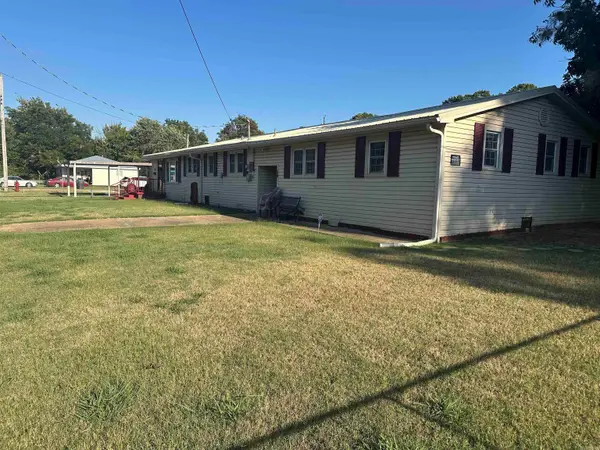 $224,900Active5 beds 3 baths2,800 sq. ft.
301 W Gordon, Jonesboro, AR 72401
MLS# 26040794Listed by: CRYE-LEIKE REALTORS JONESBORO - New
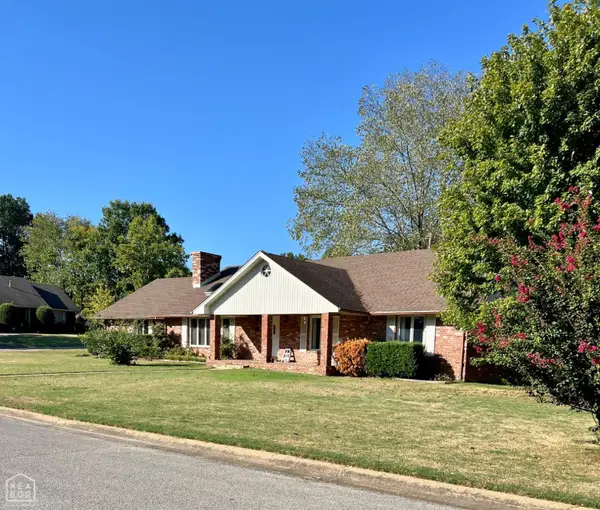 $260,000Active3 beds 2 baths2,030 sq. ft.
2917 Bermuda Drive, Jonesboro, AR 72401
MLS# 10132832Listed by: COLDWELL BANKER VILLAGE COMMUNITIES INC - New
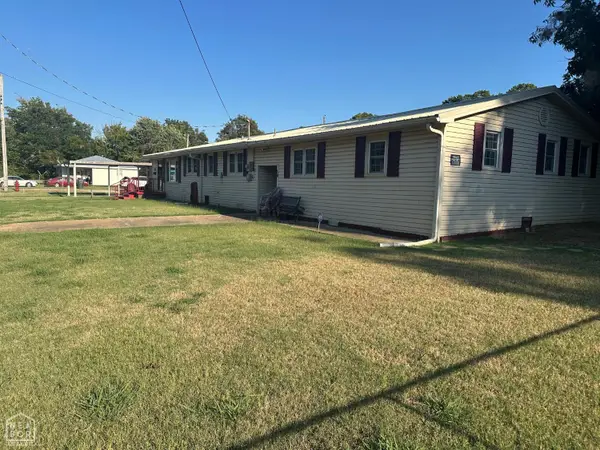 $224,900Active5 beds 3 baths2,800 sq. ft.
307 W Gordon Street, Jonesboro, AR 72401
MLS# 10132811Listed by: CRYE-LEIKE, REALTORS JONESBORO - New
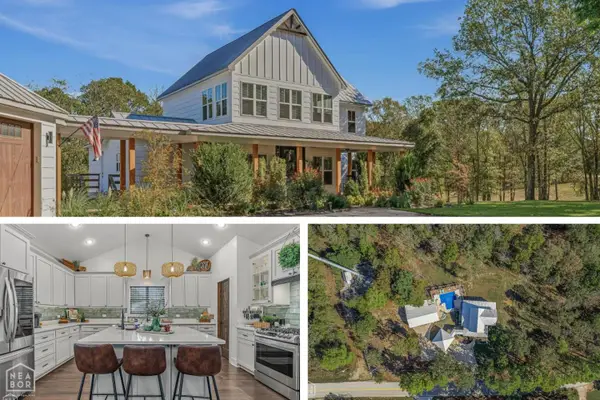
 $639,900Active4 beds 4 baths2,710 sq. ft.
2912 Casey Springs, Jonesboro, AR 72404
MLS# 10132800Listed by: CENTURY 21 PORTFOLIO - New
 $439,900Active4 beds 4 baths2,628 sq. ft.
3404 Muirfield Cove, Jonesboro, AR 72405
MLS# 26040744Listed by: HALSEY REAL ESTATE


Protect your home and budget from life's surprises with an Assurant Home Warranty, backed by a partner that supports you through every step of homeownership. Explore Plans.
©2026 Century 21 Real Estate LLC. All rights reserved. CENTURY 21®, the CENTURY 21 Logo and C21® are service marks owned by Century 21 Real Estate LLC. Century 21 Real Estate LLC fully supports the principles of the Fair Housing Act and the Equal Opportunity Act. Each office is independently owned and operated. Listing information is deemed reliable but not guaranteed accurate.