3601 Oak Lawn Ave, Jonesboro, AR 72404
Local realty services provided by:CENTURY 21 PORTFOLIO
3601 Oak Lawn Ave,Jonesboro, AR 72404
$239,900
- 3 Beds
- 2 Baths
- 1,668 sq. ft.
- Single family
- Active
Listed by:
 Karen Crittenden(870) 634 - 6700CENTURY 21 PORTFOLIO
Office: century 21 portfolio
MLS#:10132733
Source:AR_JBOR
Price summary
- Price:$239,900
- Price per sq. ft.:$143.82
About this home
Discover this charming 3-bedroom, 2-bathroom home that perfectly blends comfort and style. As you step inside, you'll be greeted by a spacious open concept living area with tall vaulted ceilings, creating an inviting atmosphere ideal for both relaxation and entertaining. The kitchen features modern stainless steel appliances and seamlessly connects to the dining room, making it easy to host family gatherings. Large primary bedroom with a walk in closet and ensuite! Step outside to the backyard, where a privacy fence surrounds a covered patioperfect for outdoor lounging and summer barbecues. An extended patio area offers even more space for grilling, and a convenient storage building is included. With a 2-car garage and plenty of room to grow, this well-maintained home is a fantastic opportunity for families or anyone seeking extra space. New roof Fall 2024! Hot water heater replaced in 2022. Don't miss out on making it yours!
Contact an agent
Home facts
- Listing ID #:10132733
- Added:1 day(s) ago
- Updated:October 13, 2026 at 02:31 PM
Rooms and interior
- Bedrooms:3
- Total bathrooms:2
- Full bathrooms:2
- Flooring:Carpet, Ceramic, Hardwood
- Kitchen Description:Dishwasher Built-In
- Bedroom Description:Master Bedroom on Main Level
- Living area:1,668 sq. ft.
Heating and cooling
- Cooling:Central, Electric
- Heating:Central, Electric
Structure and exterior
- Roof:Architectural Shingle
- Building area:1,668 sq. ft.
- Lot area:0.18 Acres
- Lot Features:Landscaped, Level
- Construction Materials:Vinyl Siding
- Exterior Features:Patio Covered
- Foundation Description:Slab
- Levels:1 Story
Schools
- High school:Nettleton
- Middle school:Nettleton
- Elementary school:Nettleton
Utilities
- Water:City
- Sewer:City Sewer
Finances and disclosures
- Price:$239,900
- Price per sq. ft.:$143.82
- Tax amount:$1,678
Features and amenities
- Appliances:Water Heater Electric 1
- Amenities:Ceiling Fan(s), Vaulted Ceiling(s)
Parking
- Parking description:Garage-Attached
- Garage spaces:2
New listings near 3601 Oak Lawn Ave
- New
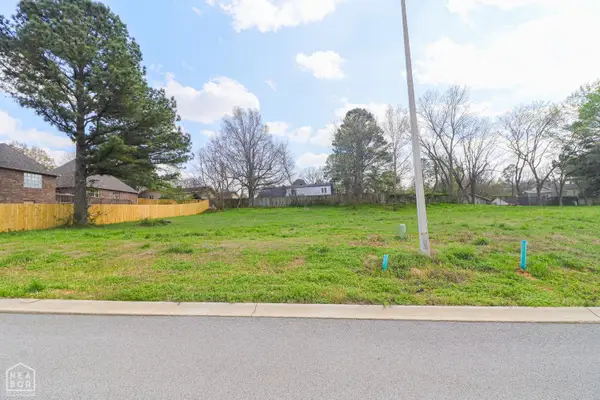 $59,500Active0.21 Acres
1711 Kendrick Drive, Jonesboro, AR 72404
MLS# 10132907Listed by: COLDWELL BANKER VILLAGE COMMUNITIES INC - New
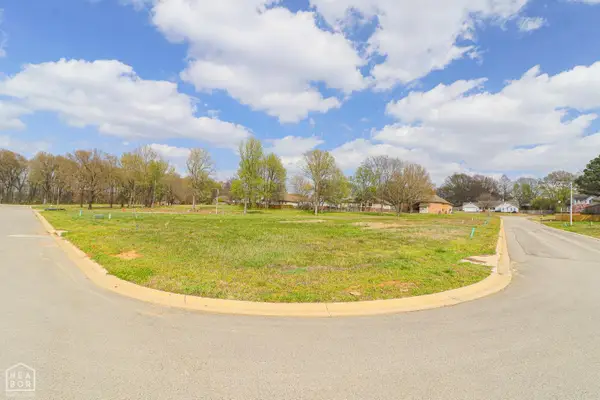 $59,500Active0.26 Acres
1722 Kendrick Drive, Jonesboro, AR 72404
MLS# 10132908Listed by: COLDWELL BANKER VILLAGE COMMUNITIES INC - New
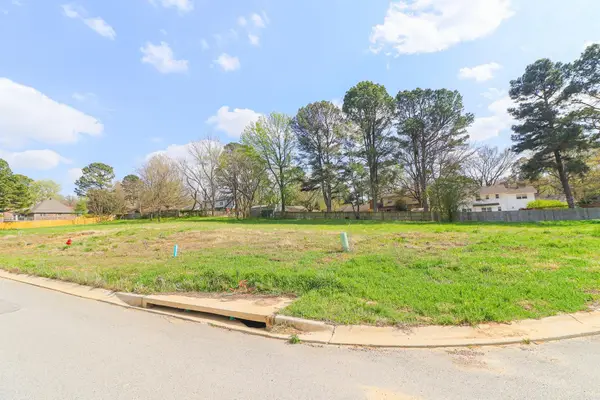 $59,500Active0.22 Acres
1723 Kendrick Drive, Jonesboro, AR 72401
MLS# 26041409Listed by: COLDWELL BANKER VILLAGE COMMUNITIES - New
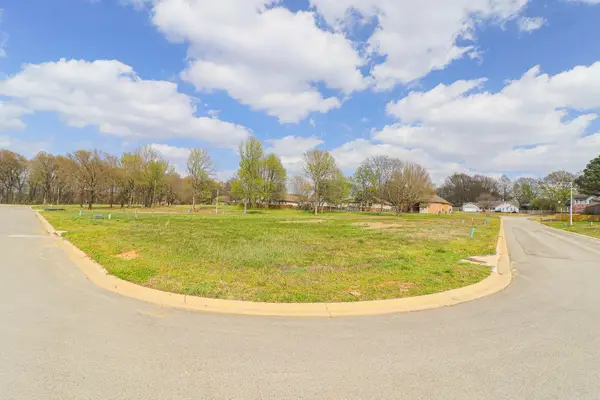 $59,500Active0.26 Acres
1722 Kendrick Drive, Jonesboro, AR 72401
MLS# 26041407Listed by: COLDWELL BANKER VILLAGE COMMUNITIES - New
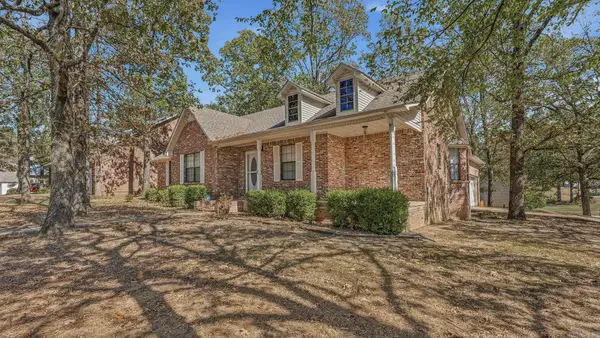 $244,800Active3 beds 2 baths1,770 sq. ft.
902 Live Oak Circle, Jonesboro, AR 72401
MLS# 26041377Listed by: HALSEY REAL ESTATE - New
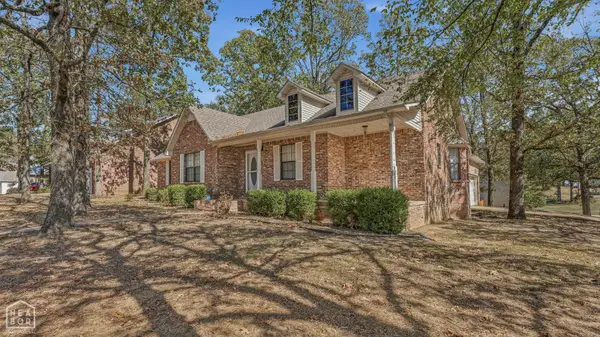 $244,800Active3 beds 2 baths1,770 sq. ft.
902 Live Oak Circle, Jonesboro, AR 72405
MLS# 10132844Listed by: HALSEY REAL ESTATE - New
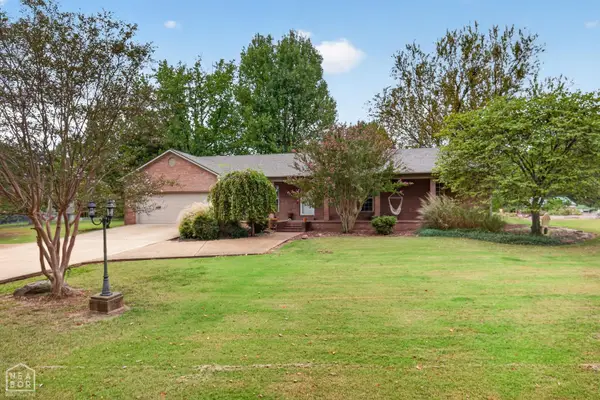
 $300,000Active4 beds 3 baths1,896 sq. ft.
298 Cr-368, Jonesboro, AR 72401
MLS# 10132889Listed by: CENTURY 21 PORTFOLIO - New
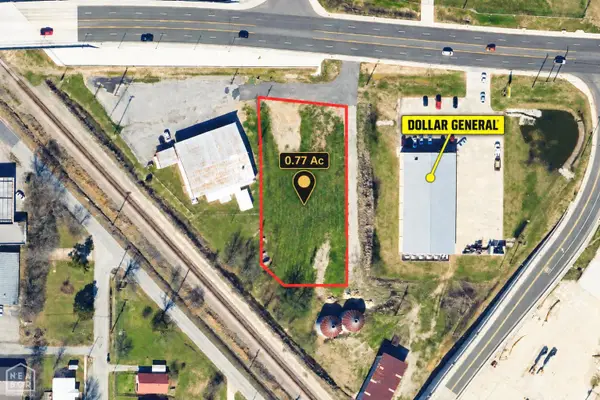 $190,000Active0.77 Acres
4119 E Highland Drive, Jonesboro, AR 72401
MLS# 10132898Listed by: HALSEY REAL ESTATE - New
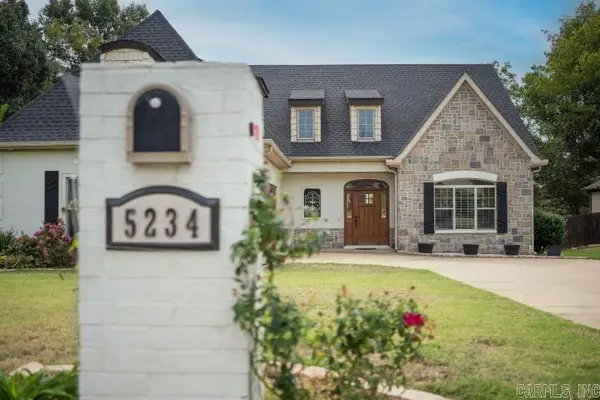 $495,000Active3 beds 3 baths3,208 sq. ft.
5234 Providence Circle, Jonesboro, AR 72404
MLS# 26041353Listed by: COLDWELL BANKER VILLAGE COMMUNITIES


Protect your home and budget from life's surprises with an Assurant Home Warranty, backed by a partner that supports you through every step of homeownership. Explore Plans.
©2026 Century 21 Real Estate LLC. All rights reserved. CENTURY 21®, the CENTURY 21 Logo and C21® are service marks owned by Century 21 Real Estate LLC. Century 21 Real Estate LLC fully supports the principles of the Fair Housing Act and the Equal Opportunity Act. Each office is independently owned and operated. Listing information is deemed reliable but not guaranteed accurate.