5234 Providence Circle, Jonesboro, AR 72404
Local realty services provided by:CENTURY 21 PORTFOLIO
5234 Providence Circle,Jonesboro, AR 72404
$495,000
- 3 Beds
- 3 Baths
- 3,208 sq. ft.
- Single family
- Active
Listed by: abby lee
Office: coldwell banker village communities
MLS#:26041353
Source:AR_CARMLS
Price summary
- Price:$495,000
- Price per sq. ft.:$154.3
- Monthly HOA dues:$16.67
About this home
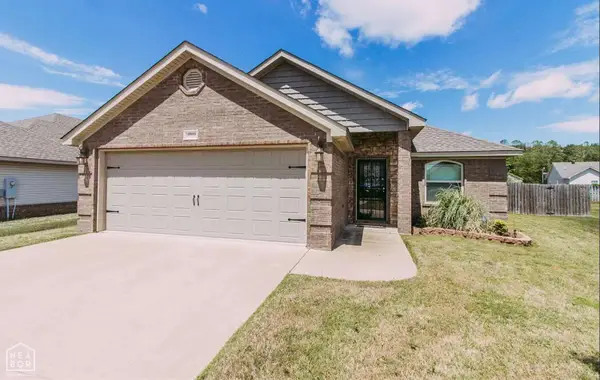
Priced below appraised value + $7,500 in seller-offered buyer incentives! Let's start with a roof that's just one year old! Beyond that, inside you'll find beautiful entertaining space, timeless details, and a home designed for comfortable everyday living. And outside, there is even more to love. Natural light fills the inviting living space, where a gas fireplace adds warmth and character. The eat-in kitchen is a standout, featuring an exposed brick wall, commercial-grade vent hood, gas range, and upgraded stainless steel appliances. It opens into an oversized dining room with plenty of room for holiday gatherings, dinner parties, and all the occasions worth celebrating. The spacious main-level primary suite is tucked away for privacy and offers direct access to the home's beautiful covered porch. Upstairs, a second primary suite, third bedroom, and oversized bonus room provide flexibility for guests, a home office, playroom, or additional living space. The backyard might just become your favorite place to be! Enjoy the private setting, sparkling saltwater pool, and lovely covered porch overlooking it all. A convenient 7x14 ft tool & pool shed with electricity adds functionality to this inviting outdoor space, whether you're entertaining friends or enjoying a quiet afternoon at home. Adding to the home's character and convenience are extensive crown molding throughout, remote-controlled dormer blinds, a well-designed laundry storage system off the garage entry, abundant storage, and a newly installed lawn sprinkler system. Come see what makes this home so special!...
Contact an agent
Home facts
- Subdivision & Development:JAMESTOWN MANOR
- Listing ID #:26041353
- Added:1 day(s) ago
- Updated:October 13, 2026 at 02:55 AM
Rooms and interior
- Bedrooms:3
- Total bathrooms:3
- Full bathrooms:2
- Half bathrooms:1
- Flooring:Concrete
- Dining Description:Breakfast Bar, Eat-In Kitchen, Separate Dining Room
- Kitchen Description:Convection Oven, Dishwasher, Disposal, Gas Range, Microwave, Pantry, Refrigerator-Stays, Surface Range, Wall Oven
- Bedroom Description:Primary Bedroom/Main Level
- Living area:3,208 sq. ft.
Structure and exterior
- Roof:Architectural Shingle
- Building area:3,208 sq. ft.
- Lot area:0.29 Acres
- Lot Features:In Subdivision, Level
- Architectural Style:Traditional
- Construction Materials:Brick, Stone
- Exterior Features:Lawn Sprinkler, Porch
- Foundation Description:Slab
- Levels:2 Stories
Schools
- High school:VALLEY VIEW
- Middle school:VALLEY VIEW
- Elementary school:VALLEY VIEW
Utilities
- Water:Water Heater-Electric, Water-Public
- Sewer:Sewer-Public
Finances and disclosures
- Price:$495,000
- Price per sq. ft.:$154.3
Features and amenities
- Appliances:Dishwasher, Disposal, Gas Range, Microwave, Surface Range, Wall Oven
- Laundry features:Laundry Room
- Amenities:Sheet Rock, Walk-In Closet(s), Walk-in Shower, Window Treatments
- Pool features:Inground Pool
Parking
- Parking description:Garage, Two Car
New listings near 5234 Providence Circle
- New
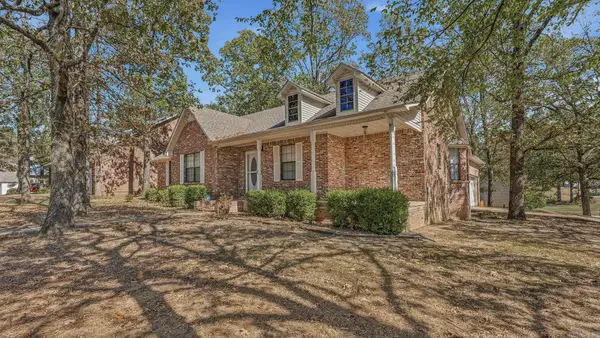 $244,800Active3 beds 2 baths1,770 sq. ft.
902 Live Oak Circle, Jonesboro, AR 72401
MLS# 26041377Listed by: HALSEY REAL ESTATE - New
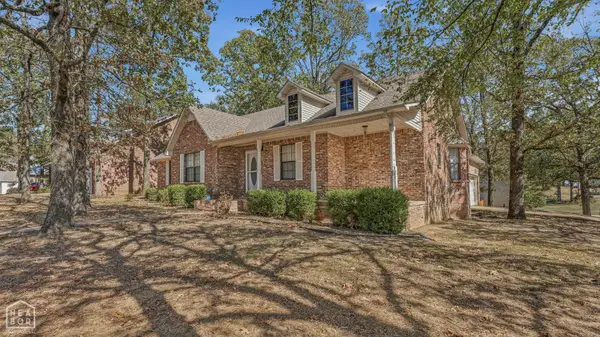 $244,800Active3 beds 2 baths1,770 sq. ft.
902 Live Oak Circle, Jonesboro, AR 72405
MLS# 10132844Listed by: HALSEY REAL ESTATE - New
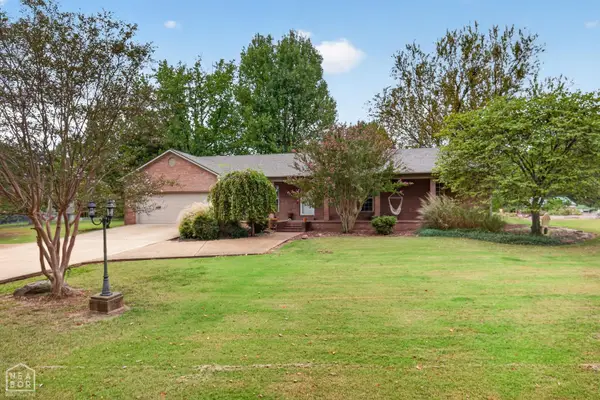
 $300,000Active4 beds 3 baths1,896 sq. ft.
298 Cr-368, Jonesboro, AR 72401
MLS# 10132889Listed by: CENTURY 21 PORTFOLIO - New
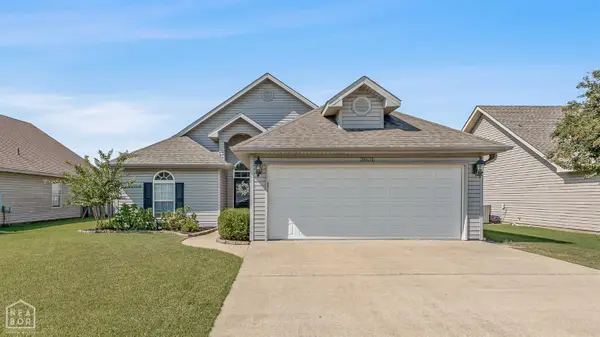 $239,900Active3 beds 2 baths1,668 sq. ft.
3601 Oak Lawn Ave, Jonesboro, AR 72404
MLS# 10132733Listed by: CENTURY 21 PORTFOLIO - New
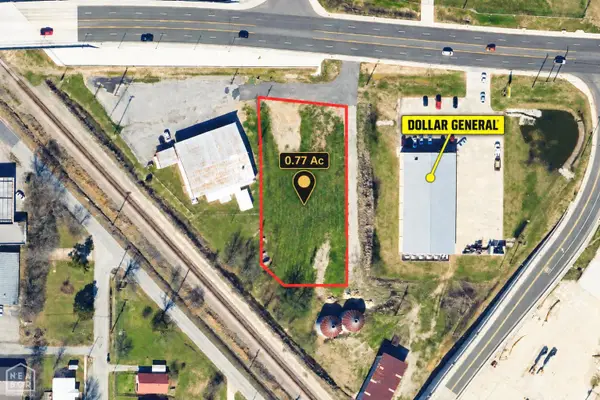 $190,000Active0.77 Acres
4119 E Highland Drive, Jonesboro, AR 72401
MLS# 10132898Listed by: HALSEY REAL ESTATE - New
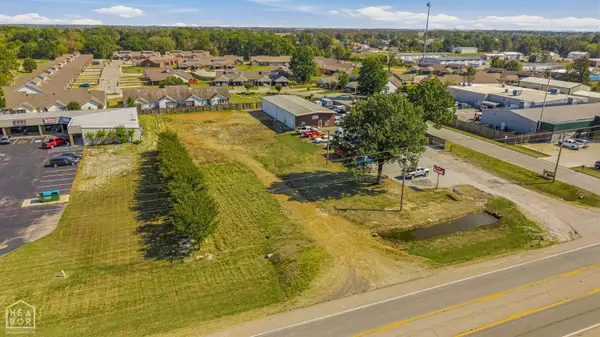 $139,000Active0.69 Acres
4516 S Stadium Boulevard, Jonesboro, AR 72404
MLS# 10132895Listed by: ARNOLD GROUP REAL ESTATE - New
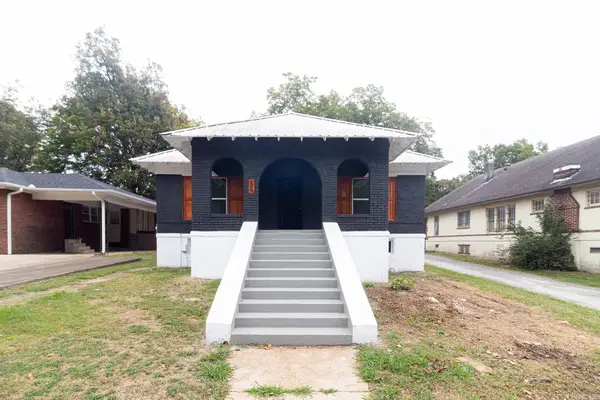 $249,900Active4 beds 2 baths1,584 sq. ft.
1520 S Main Street, Jonesboro, AR 72401
MLS# 26041304Listed by: COLDWELL BANKER VILLAGE COMMUNITIES 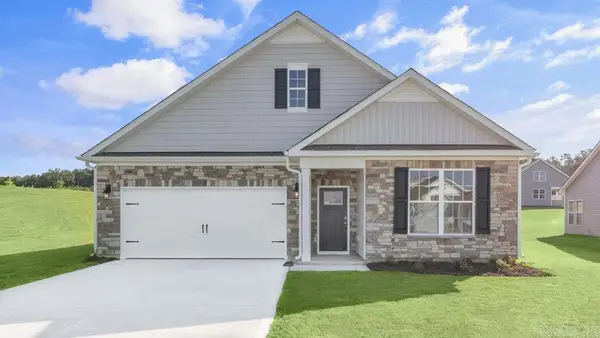 $331,990Pending4 beds 2 baths1,883 sq. ft.
3300 Carroll Drive, Jonesboro, AR 72404
MLS# 26041227Listed by: D.R. HORTON JONESBORO- New
 $229,900Active3 beds 2 baths1,670 sq. ft.
4816 Ocean Drive, Jonesboro, AR 72405
MLS# 10132872Listed by: HALSEY REAL ESTATE


Protect your home and budget from life's surprises with an Assurant Home Warranty, backed by a partner that supports you through every step of homeownership. Explore Plans.
©2026 Century 21 Real Estate LLC. All rights reserved. CENTURY 21®, the CENTURY 21 Logo and C21® are service marks owned by Century 21 Real Estate LLC. Century 21 Real Estate LLC fully supports the principles of the Fair Housing Act and the Equal Opportunity Act. Each office is independently owned and operated. Listing information is deemed reliable but not guaranteed accurate.