321 Oxford Cove, Jonesboro, AR 72404
Local realty services provided by:CENTURY 21 PORTFOLIO
321 Oxford Cove,Jonesboro, AR 72404
$250,000
- 3 Beds
- 2 Baths
- - sq. ft.
- Single family
- Sold
Listed by: landon crews
Office: westbrook & reeves real estate
MLS#:10131254
Source:AR_JBOR
Sorry, we are unable to map this address
Price summary
- Price:$250,000
About this home
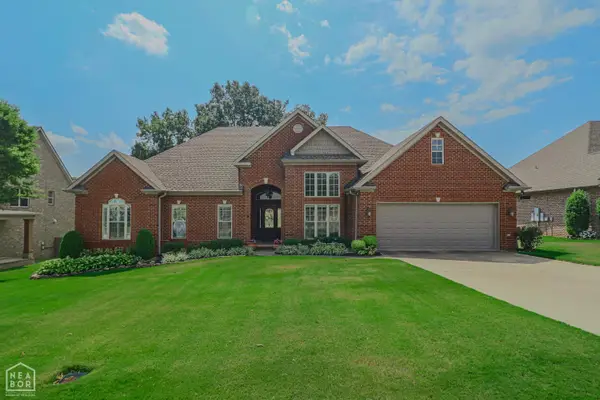
You'll feel right at home the moment you arrive at this charming 3-bedroom, 2-bath home offering 1,509 square feet of comfortable living space. The beautifully landscaped front and back yards create a warm welcome, while the backyard is the perfect place to relax after a long day. Imagine enjoying your morning coffee or unwinding in the evening under the gazebo on the covered back porch. Inside, you'll find a home that has been lovingly cared for and thoughtfully updated. There are hardwood floors throughout the living area with ceramic tile in kitchen and bathrooms. The spacious primary bathroom was beautifully remodeled in 2021, with an oversized shower adding a fresh, modern touch. Major updates have already been taken care of, including a new HVAC system, gutters, and plantation shutters in 2018. The roof is approximately five years old, the water heater was replaced in 2022, and all kitchen appliances are approximately five years old, giving you added confidence and convenience. Whether you're looking for your first home, downsizing, or simply searching for a place that's truly move-in ready, this home offers the perfect combination of comfort, style, and peace of mind. Come see all it has to offer! It's not just a house, it's a HOME....
Contact an agent
Home facts
- Year built:2000
- Listing ID #:10131254
- Added:36 day(s) ago
- Updated:August 29, 2026 at 06:24 AM
Rooms and interior
- Bedrooms:3
- Total bathrooms:2
- Full bathrooms:2
- Flooring:Ceramic, Hardwood
- Dining Description:Dining Room
- Kitchen Description:Dishwasher Built-In, Disposal, Microwave Built-In, Refrigerator
- Bedroom Description:Master Bedroom on Main Level
Heating and cooling
- Cooling:Central, Electric
- Heating:Central, Natural Gas
Structure and exterior
- Roof:Architectural Shingle
- Year built:2000
- Lot Features:Cul-de-sac, Landscaped, Level, Shade Trees
- Architectural Style:Traditional
- Construction Materials:Brick
- Exterior Features:Gazebo, Patio
- Foundation Description:Slab
- Levels:1 Story
Schools
- High school:Nettleton
- Middle school:Nettleton
- Elementary school:Nettleton
Utilities
- Water:City
- Sewer:City Sewer
Finances and disclosures
- Price:$250,000
- Tax amount:$1,674
Features and amenities
- Appliances:Water Heater Gas 1
- Amenities:Breakfast Bar
Parking
- Parking description:Garage-Attached
- Garage spaces:2
New listings near 321 Oxford Cove
- New

 $198,800Active4 beds 3 baths1,455 sq. ft.
5714 Kersey Lane, Jonesboro, AR 72404
MLS# 10131983Listed by: CENTURY 21 PORTFOLIO - New
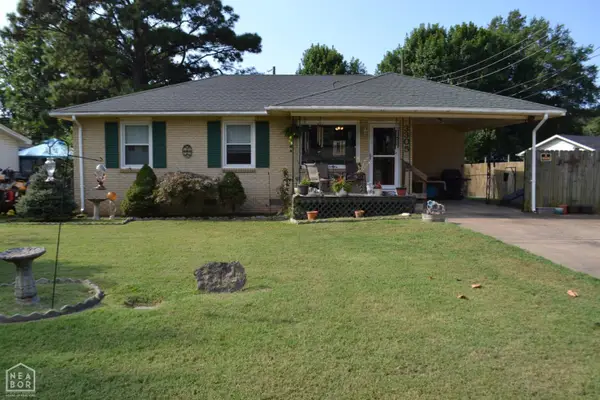 $129,900Active3 beds 1 baths1,012 sq. ft.
3305 Dayton, Jonesboro, AR 72401
MLS# 10131954Listed by: CENTURY 21 PORTFOLIO - New
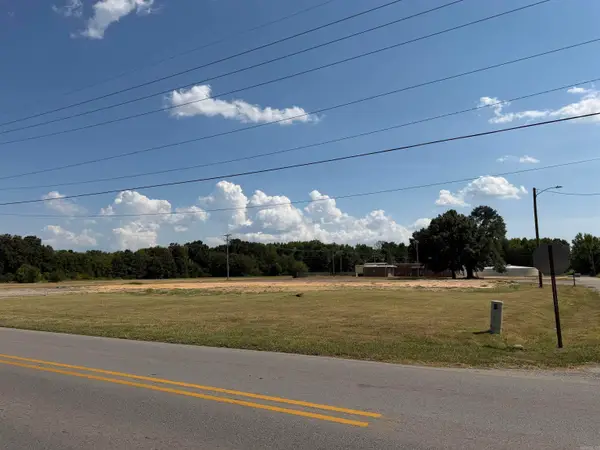 $128,000Active1.56 Acres
3203 Race Street, Jonesboro, AR 72401
MLS# 26035225Listed by: CENTURY 21 PORTFOLIO - New
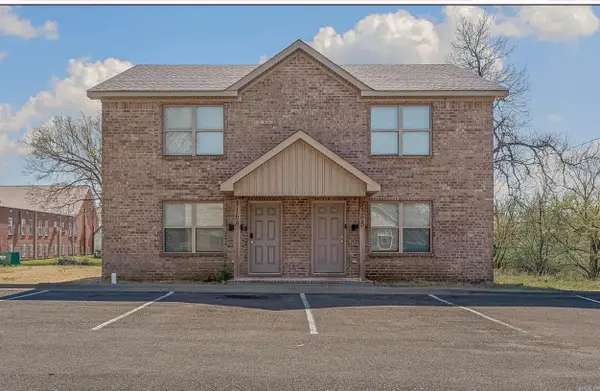 $325,900Active2 beds 2 baths2,294 sq. ft.
324 Drake Street #2, Jonesboro, AR 72401
MLS# 26035190Listed by: DUSTIN WHITE REALTY - New
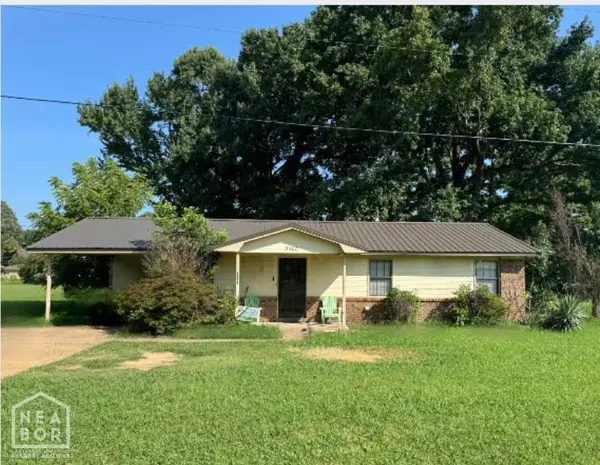 $159,900Active3 beds 2 baths1,080 sq. ft.
5402 Johnwood Drive, Jonesboro, AR 72404
MLS# 10131987Listed by: CENTURY 21 PORTFOLIO - New
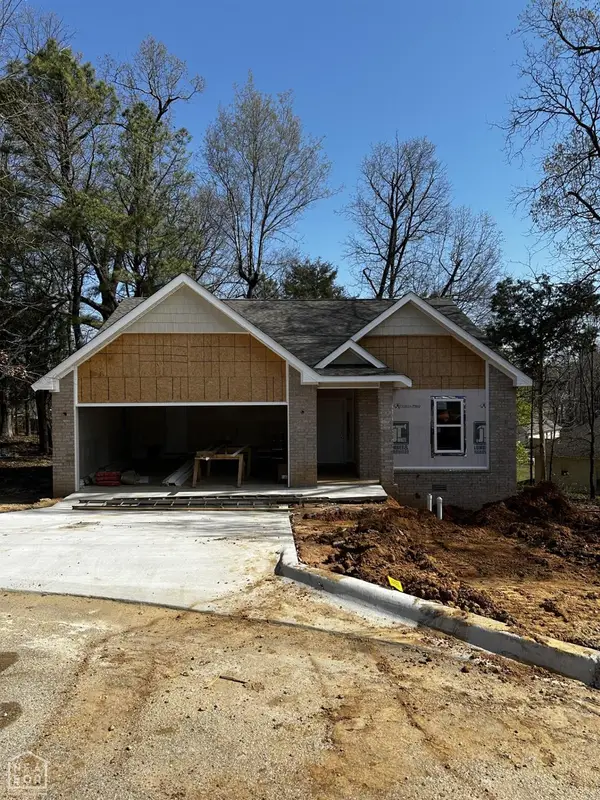 $234,000Active3 beds 2 baths1,500 sq. ft.
200 Capitol Cove, Jonesboro, AR 72401
MLS# 10131992Listed by: JONESBORO REALTY COMPANY - New
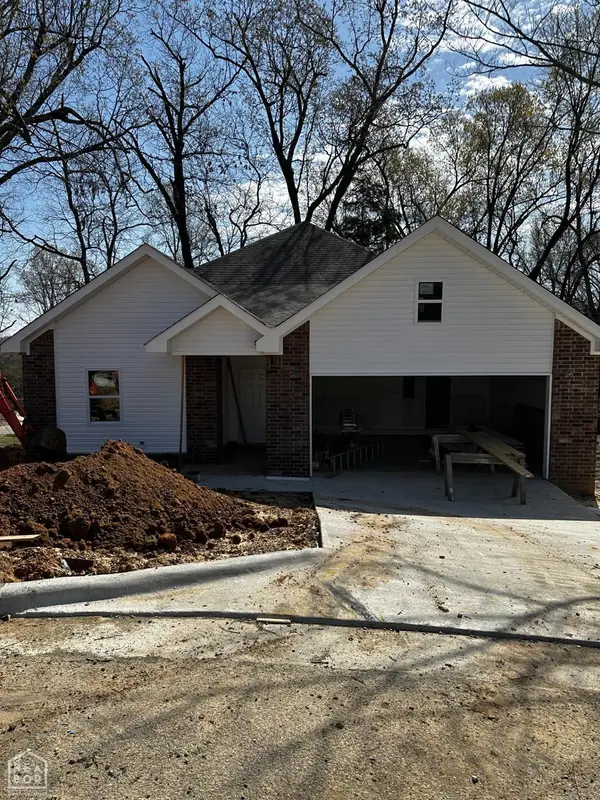 $234,900Active3 beds 2 baths1,500 sq. ft.
201 Capitol Cove, Jonesboro, AR 72401
MLS# 10131993Listed by: JONESBORO REALTY COMPANY - New
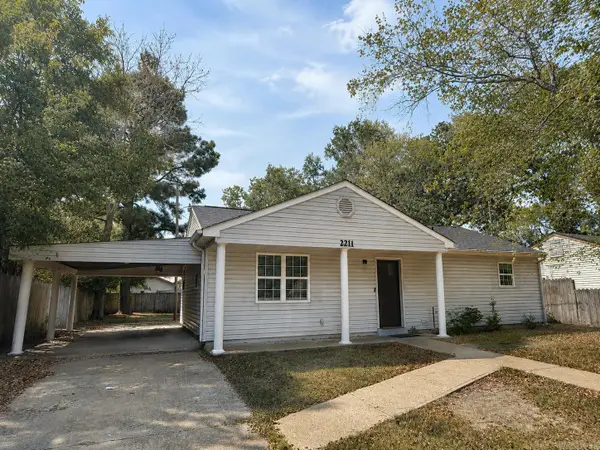 $119,000Active3 beds 1 baths1,025 sq. ft.
2211 Sutton Drive, Jonesboro, AR 72401
MLS# 26035123Listed by: DUSTIN WHITE REALTY - New
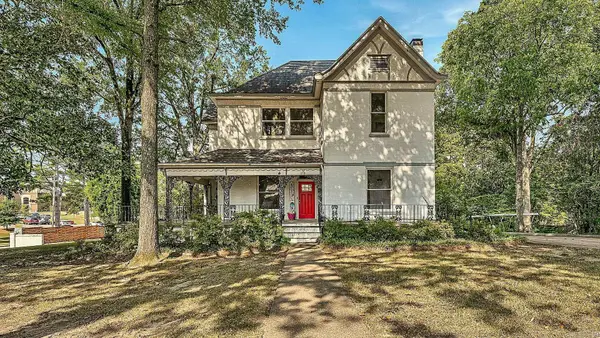 $399,900Active4 beds 3 baths2,998 sq. ft.
1515 S Main Street, Jonesboro, AR 72401
MLS# 26035125Listed by: DUSTIN WHITE REALTY - New
 $539,900Active4 beds 3 baths3,081 sq. ft.
3113 Annadale Cove, Jonesboro, AR 72404
MLS# 10131955Listed by: COLDWELL BANKER VILLAGE COMMUNITIES INC


Protect your home and budget from life's surprises with an Assurant Home Warranty, backed by a partner that supports you through every step of homeownership. Explore Plans.
©2026 Century 21 Real Estate LLC. All rights reserved. CENTURY 21®, the CENTURY 21 Logo and C21® are service marks owned by Century 21 Real Estate LLC. Century 21 Real Estate LLC fully supports the principles of the Fair Housing Act and the Equal Opportunity Act. Each office is independently owned and operated. Listing information is deemed reliable but not guaranteed accurate.