
1515 S Main Street, Jonesboro, AR 72401
Local realty services provided by:CENTURY 21 H.S.V. Realty
1515 S Main Street,Jonesboro, AR 72401
$374,900
- 4 Beds
- 3 Baths
- 2,998 sq. ft.
- Single family
- Active
Listed by: dustin white
Office: dustin white realty
MLS#:26035125
Source:AR_CARMLS
Price summary
- Price:$374,900
- Price per sq. ft.:$125.05
About this home
?? BUYERS: HOW DOES AN INTEREST RATE AS LOW AS 4.5% FOR YOUR FIRST YEAR SOUND?! While other buyers are paying higher rates, you could be SAVING THOUSANDS! Yes, really! Qualified buyers can take advantage of our 2-1 interest rate buydown incentive, giving you a lower monthly payment for the first TWO YEARS! Ask us how to take advantage of this offer! Welcome to this timeless 4-bedroom, 3-bathroom home offering warmth and character throughout. Gleaming hardwood floors flow through the living spaces, adding a classic touch that's hard to find. This one-of-a-kind property blends comfort and charm, making it the perfect place to call home. Conveniently located on S Main St, you'll enjoy easy access to shopping, dining, and everything Jonesboro has to offer. Don't miss your chance to own this truly unique property. Schedule your showing today! *Rate shown is an example and is not guaranteed. Actual rates, savings, and eligibility depend on buyer qualifications, loan program, prevailing interest rates, and lender approval....
Contact an agent
Home facts
- Subdivision & Development:CULBERHOUSE
- Listing ID #:26035125
- Added:55 day(s) ago
- Updated:October 23, 2026 at 10:53 AM
Rooms and interior
- Bedrooms:4
- Total bathrooms:3
- Full bathrooms:3
- Flooring:Carpet, Wood
- Dining Description:Separate Dining Room
- Kitchen Description:Electric Range
- Bedroom Description:Guest Bedroom on Main Level
- Living area:2,998 sq. ft.
Structure and exterior
- Roof:Architectural Shingle
- Building area:2,998 sq. ft.
- Lot area:0.79 Acres
- Lot Features:Corner Lot
- Architectural Style:Traditional
- Construction Materials:Brick
- Foundation Description:Crawl Space
- Levels:2 Stories
Utilities
- Water:Water-Public
- Sewer:Sewer-Public
Finances and disclosures
- Price:$374,900
- Price per sq. ft.:$125.05
- Tax amount:$2,343
Features and amenities
- Appliances:Electric Range
Parking
- Parking description:Side Entry
New listings near 1515 S Main Street
- Open Sun, 1 to 3pmNew
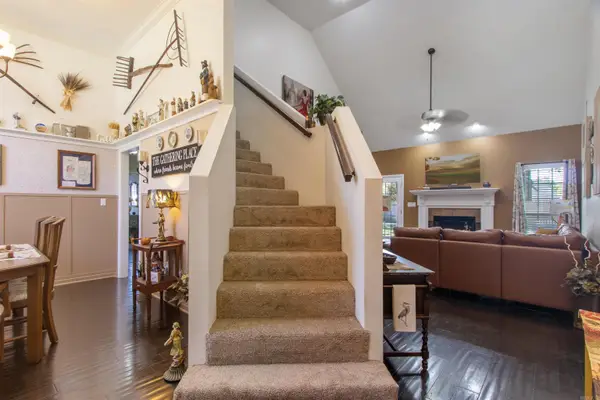 $369,900Active4 beds 3 baths2,432 sq. ft.
3105 Bowden Dr., Jonesboro, AR 72404
MLS# 26042782Listed by: KELLER WILLIAMS REALTY NEA - New
 $1,150,000Active5 beds 5 baths4,617 sq. ft.
3403 Lacoste Drive, Jonesboro, AR 72404
MLS# 10133104Listed by: COLDWELL BANKER VILLAGE COMMUNITIES INC 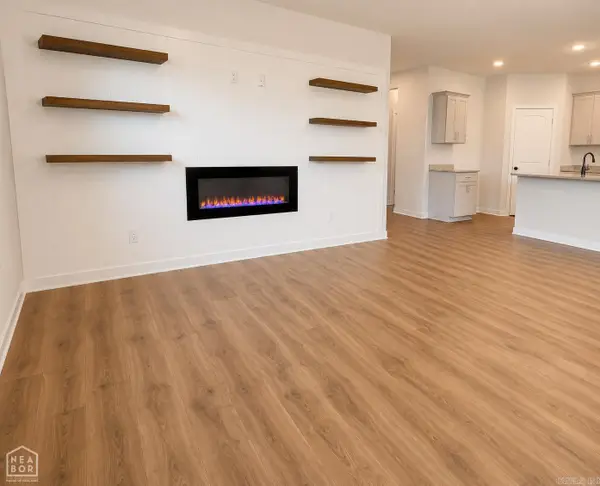 $299,900Pending3 beds 2 baths1,767 sq. ft.
3417 Carroll, Jonesboro, AR 72404
MLS# 26042723Listed by: HALSEY REAL ESTATE- New
 $300,000Active3 beds 2 baths1,553 sq. ft.
836 County Road 751, Jonesboro, AR 72405
MLS# 26042638Listed by: COLDWELL BANKER VILLAGE COMMUNITIES - New
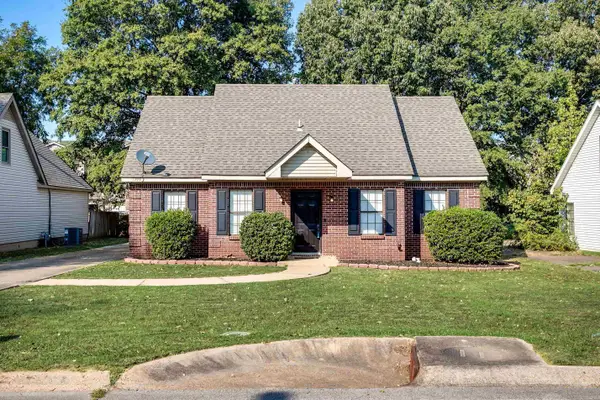 $179,000Active3 beds 2 baths1,534 sq. ft.
Address Withheld By Seller, Jonesboro, AR 72404
MLS# 26042649Listed by: WESTBROOK & REEVES REAL ESTATE, LLC - Open Sat, 12:30 to 1:30pmNew
 $399,900Active3 beds 2 baths2,417 sq. ft.
3520 Flemon Rd, Jonesboro, AR 72404
MLS# 26042580Listed by: COMPASS ROSE REALTY - New
 $254,800Active3 beds 3 baths1,344 sq. ft.
Address Withheld By Seller, Jonesboro, AR 72401
MLS# 26042575Listed by: ARKANSAS ELITE REALTY 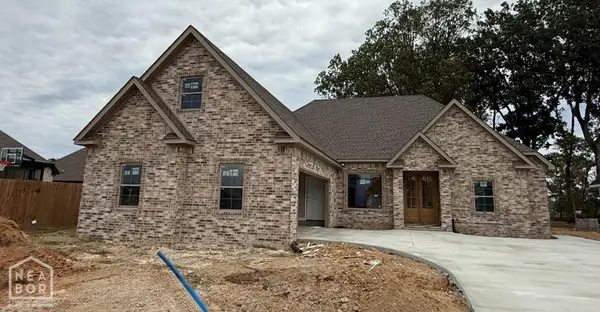 $414,800Pending3 beds 3 baths2,514 sq. ft.
5108 Adam Drive, Jonesboro, AR 72404
MLS# 10133090Listed by: MARK MORRIS REALTY- New
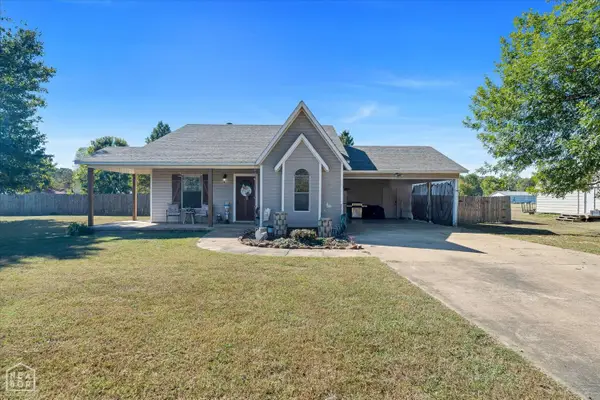 $225,000Active3 beds 2 baths1,330 sq. ft.
360 Cr 329, Jonesboro, AR 72401
MLS# 10133069Listed by: ERA DOTY REAL ESTATE - Open Sat, 2 to 3pmNew
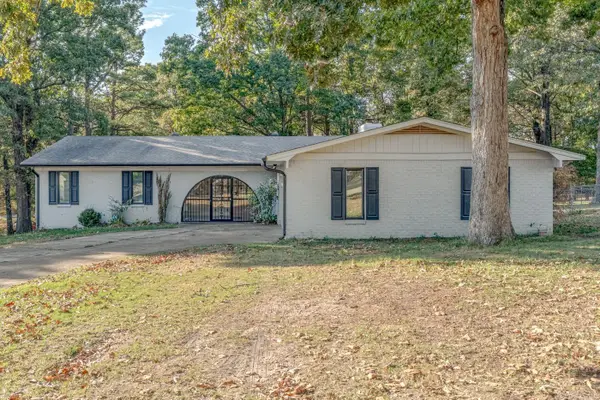 $229,900Active3 beds 2 baths1,832 sq. ft.
1715 High Ridge Ln, Jonesboro, AR 72404
MLS# 26042538Listed by: COMPASS ROSE REALTY


Protect your home and budget from life's surprises with an Assurant Home Warranty, backed by a partner that supports you through every step of homeownership. Explore Plans.
©2026 Century 21 Real Estate LLC. All rights reserved. CENTURY 21®, the CENTURY 21 Logo and C21® are service marks owned by Century 21 Real Estate LLC. Century 21 Real Estate LLC fully supports the principles of the Fair Housing Act and the Equal Opportunity Act. Each office is independently owned and operated. Listing information is deemed reliable but not guaranteed accurate.