
3113 Annadale Cove, Jonesboro, AR 72404
Local realty services provided by:CENTURY 21 PORTFOLIO
3113 Annadale Cove,Jonesboro, AR 72404
$519,900
- 4 Beds
- 3 Baths
- 3,081 sq. ft.
- Single family
- Active
Listed by: martha tolson
Office: coldwell banker village communities inc
MLS#:10131955
Source:AR_JBOR
Price summary
- Price:$519,900
- Price per sq. ft.:$168.74
About this home
Welcome to this stunning home that could be your new home address before the holidays! Recently reduced by $20,000 and now priced at $519,900! Entertain your family and guests in style for the next holiday in this well-maintained 4-bedroom, 3-bath home with a bonus room or 5th bedroom that offers approximately 3,081 square feet +/- of living space in the Valley View School District located in the Barrington Park Subdivision. From the moment you enter the fresh interior paint, plantation shutters, and a timeless functional layout create a welcoming feel for this move-in ready home. The kitchen features new granite countertops, a wall oven, and updated stainless appliances, along with ample workspace and storage for everyday living and entertaining. The spacious primary suite includes dual vanities, a jetted tub, separate shower, and a large walk-in closet. The main level offers formal living and dining rooms, a family room with a gas-log fireplace, breakfast area, laundry room, two additional bedrooms, and a full bath. Upstairs you'll find a fourth bedroom with a full bath, along with a versatile bonus room that could potentially serve as a fifth bedroom if needed, home office, media room, or additional flex space. Outdoor living includes a large deck overlooking a wood privacy-fenced backyard, providing space to relax or entertain. Recent updates to major systems include a new roof, two HVAC units, insulated garage door and motor, sprinkler system, security system, and enhanced exterior lighting that allows for immediate enjoyment and reduced future maintenance. Some pictures are virtually staged. Call or text today to schedule your tour of this wonderful home!...
Contact an agent
Home facts
- Listing ID #:10131955
- Added:55 day(s) ago
- Updated:October 22, 2026 at 10:57 AM
Rooms and interior
- Bedrooms:4
- Total bathrooms:3
- Full bathrooms:3
- Flooring:Carpet, Ceramic, Hardwood
- Dining Description:Dining Room
- Bathrooms Description:Jet Tub
- Kitchen Description:Countertop Electric, Dishwasher Built-In, Disposal, Kitchen, Microwave Built-In, Refrigerator, Wall Oven Electric
- Bedroom Description:Master Bedroom on Main Level
- Living area:3,081 sq. ft.
Heating and cooling
- Cooling:Central, Electric
- Heating:Central
Structure and exterior
- Roof:Architectural Shingle
- Building area:3,081 sq. ft.
- Lot area:0.35 Acres
- Lot Features:Landscaped
- Architectural Style:Traditional
- Construction Materials:Brick
- Exterior Features:Deck, Paved Streets, Porch, Sprinkler System
- Foundation Description:Slab
- Levels:2 Story
Schools
- High school:Valley View
- Middle school:Valley View
- Elementary school:Valley View
Utilities
- Water:City
- Sewer:City Sewer
Finances and disclosures
- Price:$519,900
- Price per sq. ft.:$168.74
- Tax amount:$3,545
Features and amenities
- Laundry features:Laundry Room
- Amenities:Breakfast Bar, Ceiling Fan(s)
Parking
- Parking description:Garage-Attached, Paved Streets
- Garage spaces:2
New listings near 3113 Annadale Cove
- New
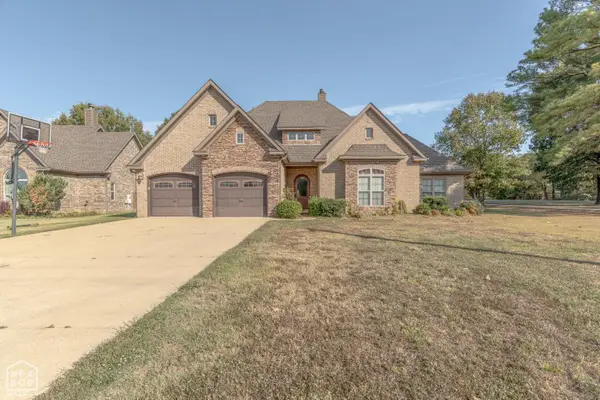 $399,900Active3 beds 2 baths2,417 sq. ft.
3520 Flemon Rd, Jonesboro, AR 72404
MLS# 10132962Listed by: COMPASS ROSE REALTY - New
 $254,800Active3 beds 3 baths1,344 sq. ft.
Address Withheld By Seller, Jonesboro, AR 72401
MLS# 26042575Listed by: ARKANSAS ELITE REALTY 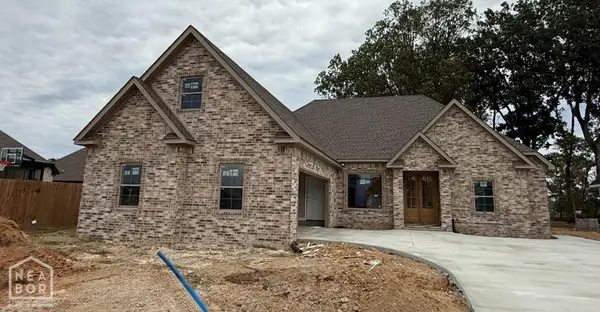 $414,800Pending3 beds 3 baths2,514 sq. ft.
5108 Adam Drive, Jonesboro, AR 72404
MLS# 10133090Listed by: MARK MORRIS REALTY- New
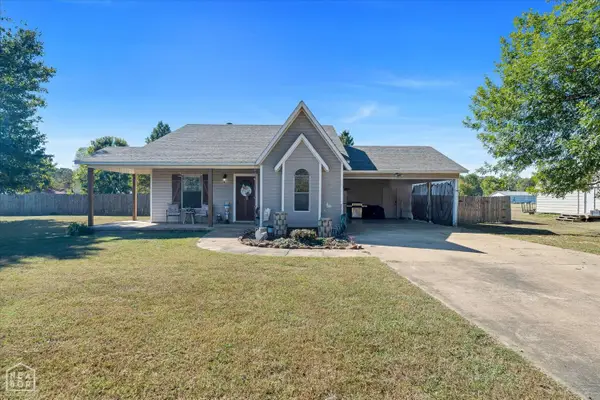 $225,000Active3 beds 2 baths1,330 sq. ft.
360 Cr 329, Jonesboro, AR 72401
MLS# 10133069Listed by: ERA DOTY REAL ESTATE - Open Sat, 2 to 3pmNew
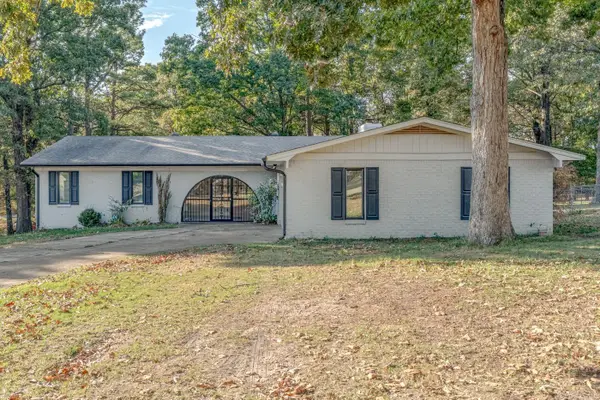 $229,900Active3 beds 2 baths1,832 sq. ft.
1715 High Ridge Ln, Jonesboro, AR 72404
MLS# 26042538Listed by: COMPASS ROSE REALTY - New
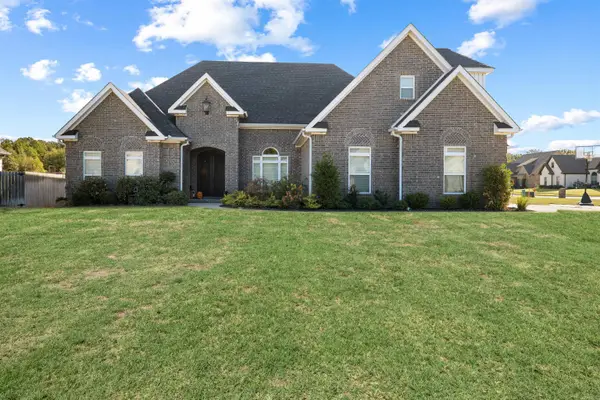 $524,900Active4 beds 3 baths2,808 sq. ft.
3536 Lake Pointe Drive, Jonesboro, AR 72404
MLS# 26042544Listed by: FERGUSON REALTY GROUP - New
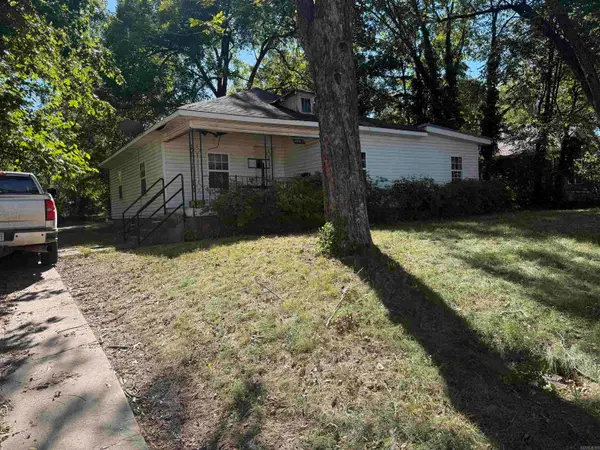 $65,000Active4 beds 2 baths1,576 sq. ft.
1405 W Washington Avenue, Jonesboro, AR 72401
MLS# 26042506Listed by: FARMLAND REALTY - New
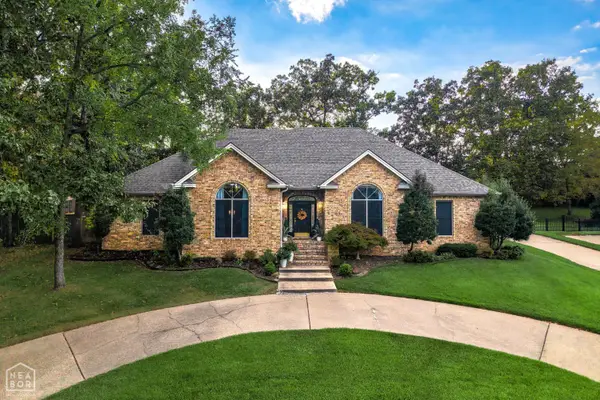 $449,000Active4 beds 3 baths3,224 sq. ft.
3921 Towering Oaks Drive, Jonesboro, AR 72404
MLS# 10133038Listed by: COLDWELL BANKER VILLAGE COMMUNITIES INC - New
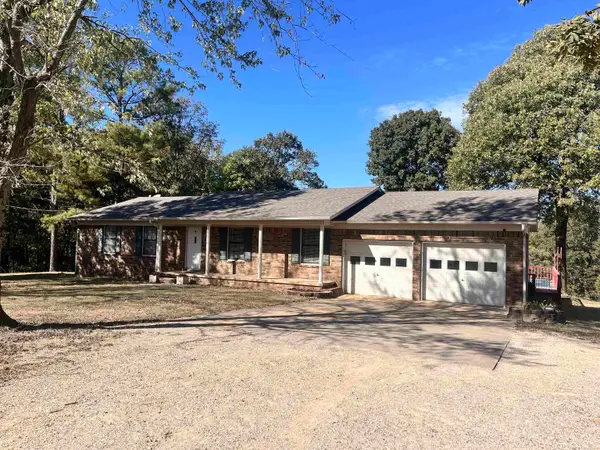 $335,000Active3 beds 2 baths2,548 sq. ft.
447 Greene 731 Road, Jonesboro, AR 72401
MLS# 26042429Listed by: WEICHERT REALTORS, HOME SOURCE - New
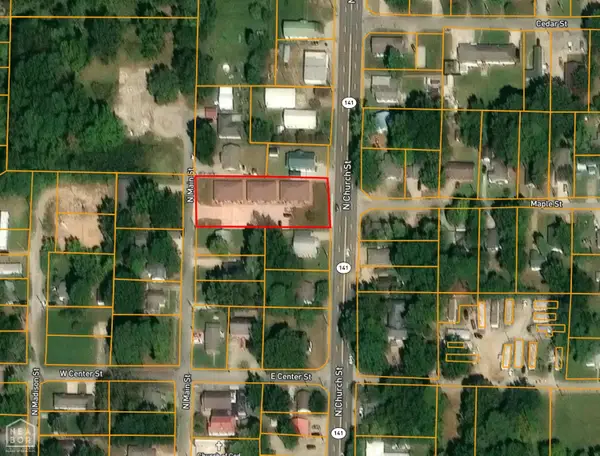 $699,900Active-- beds -- baths5,940 sq. ft.
1012 N Main Street, Jonesboro, AR 72401
MLS# 10133053Listed by: HALSEY REAL ESTATE


Protect your home and budget from life's surprises with an Assurant Home Warranty, backed by a partner that supports you through every step of homeownership. Explore Plans.
©2026 Century 21 Real Estate LLC. All rights reserved. CENTURY 21®, the CENTURY 21 Logo and C21® are service marks owned by Century 21 Real Estate LLC. Century 21 Real Estate LLC fully supports the principles of the Fair Housing Act and the Equal Opportunity Act. Each office is independently owned and operated. Listing information is deemed reliable but not guaranteed accurate.