
3411 Lacoste Drive, Jonesboro, AR 72404
Local realty services provided by:CENTURY 21 PORTFOLIO
3411 Lacoste Drive,Jonesboro, AR 72404
$1,399,900
- 4 Beds
- 4 Baths
- 5,404 sq. ft.
- Single family
- Active
Listed by: kevin kercheval
Office: coldwell banker village communities inc
MLS#:10132517
Source:AR_JBOR
Price summary
- Price:$1,399,900
- Price per sq. ft.:$259.05
About this home
Experience exceptional luxury living at 3411 Lacoste Drive, located within the Ridgepointe Country Club subdivision. This extraordinary 4-bedroom, 3.5-bath residence is situated on 1.58 acres +/- and offers approximately 5,404 square feet +/- of beautifully appointed living space. A full smart-home integration by Sound Concepts provides seamless technology and convenience throughout the home. The floor plan features three bedrooms downstairs with an additional bedroom upstairs, soaring 12-foot ceilings, plantation shutters, multiple fireplaces, and a spacious primary suite. The beautifully updated kitchen features new cabinetry, a large eat-in area, breakfast bar, Wolf appliances, KitchenAid dishwasher, and a wine cooler. Designed for effortless entertaining, the outdoor living space is truly exceptional. The fenced, heated in-ground pool was installed in 2018 by Brewer's Pools & Landscaping Co and is complemented by a full-yard misting system for added comfort during warm summer days. The fully-equipped outdoor kitchen features retractable screens, a natural gas grill, stamped concrete, and a fire pit, creating an impressive space for entertaining year-round. A convenient exterior half bath serves the pool and outdoor living areas. The property also features a beautiful sunroom with tile floors, a whole-home backup generator, a spacious 3-car garage with additional golf cart space, and multiple HVAC units. This property offers a rare opportunity to experience luxury living at its finest!...
Contact an agent
Home facts
- Year built:2004
- Listing ID #:10132517
- Added:1 day(s) ago
- Updated:September 25, 2026 at 12:04 AM
Rooms and interior
- Bedrooms:4
- Total bathrooms:4
- Full bathrooms:3
- Half bathrooms:1
- Flooring:Carpet, Ceramic, Hardwood
- Dining Description:Dining Room
- Bathrooms Description:Jet Tub
- Kitchen Description:Countertop Electric, Dishwasher Built-In, Kitchen, Microwave Built-In, Refrigerator
- Bedroom Description:Master Bedroom on Main Level
- Living area:5,404 sq. ft.
Heating and cooling
- Cooling:3+ Systems
- Heating:3+ Systems
Structure and exterior
- Year built:2004
- Building area:5,404 sq. ft.
- Lot area:1.58 Acres
- Lot Features:Golf Course, Landscaped, Shade Trees
- Construction Materials:Synthetic Stucco
- Exterior Features:Sprinkler System, Storm Shelter
- Foundation Description:Slab
- Levels:2 Story
Schools
- High school:Jonesboro High School
- Middle school:Annie Camp
- Elementary school:Jonesboro Magnet
Utilities
- Water:City
- Sewer:City Sewer
Finances and disclosures
- Price:$1,399,900
- Price per sq. ft.:$259.05
- Tax amount:$5,681
Features and amenities
- Laundry features:Laundry Room
- Amenities:Breakfast Bar, Built-Ins, Ceiling Fan(s), Saferoom, Stereo Sound, Vaulted Ceiling(s)
- Pool features:In Ground Pool
- Smart home:Yes
Parking
- Parking description:Garage-Attached, Golf Cart Storage/Garage
- Garage spaces:3
New listings near 3411 Lacoste Drive
- New
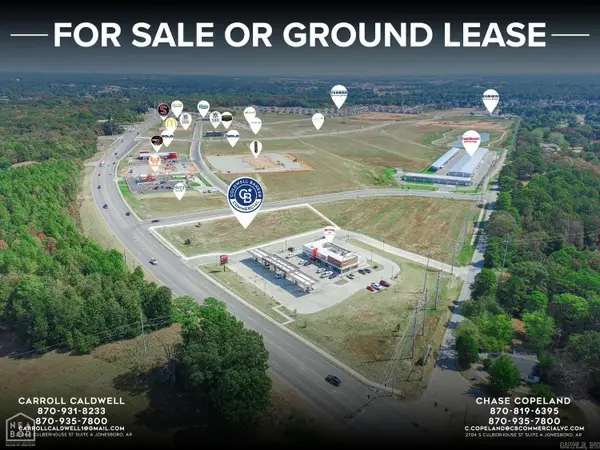 $2,700,720Active2 Acres
2 Southern Hills, Jonesboro, AR 72404
MLS# 26038929Listed by: COLDWELL BANKER VILLAGE COMMUNITIES - New
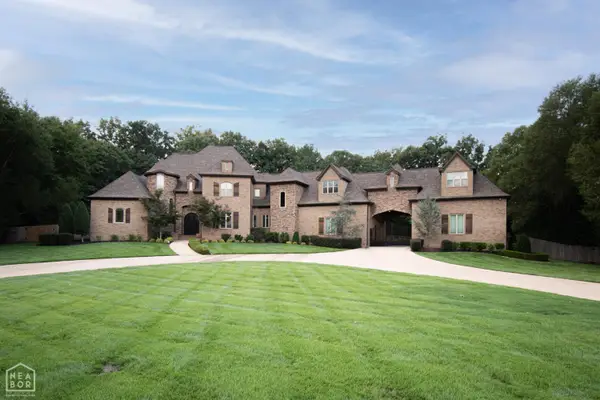 $1,425,000Active4 beds 5 baths5,899 sq. ft.
3883 Plantation Estates Drive, Jonesboro, AR 72404
MLS# 10132467Listed by: JONESBORO REALTY COMPANY - New
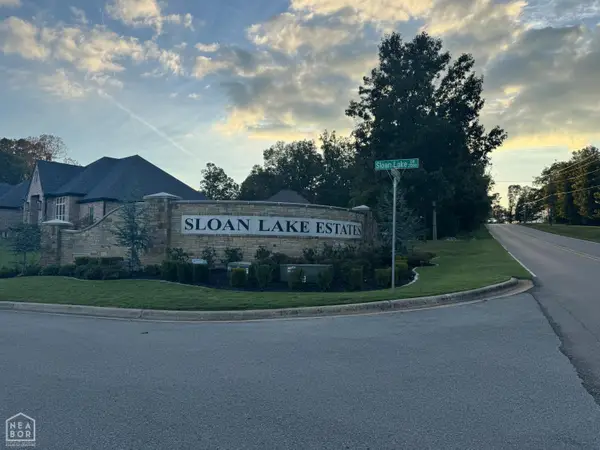 $199,900Active0.68 Acres
2011 Sloan Lake Drive, Jonesboro, AR 72404
MLS# 10132532Listed by: COLDWELL BANKER VILLAGE COMMUNITIES INC - New
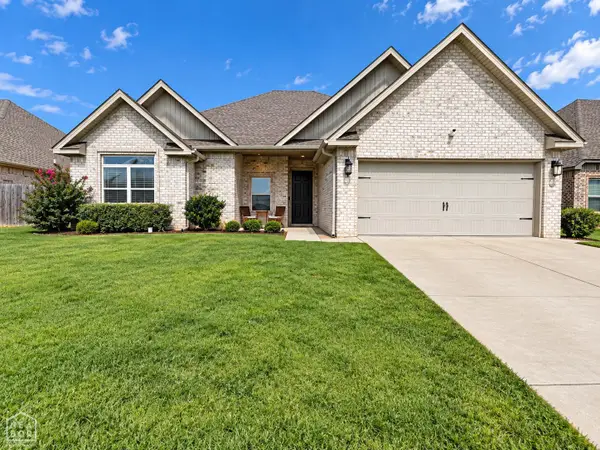 $364,900Active4 beds 2 baths2,136 sq. ft.
800 Jaxon, Jonesboro, AR 72404
MLS# 10132508Listed by: HALSEY REAL ESTATE - New
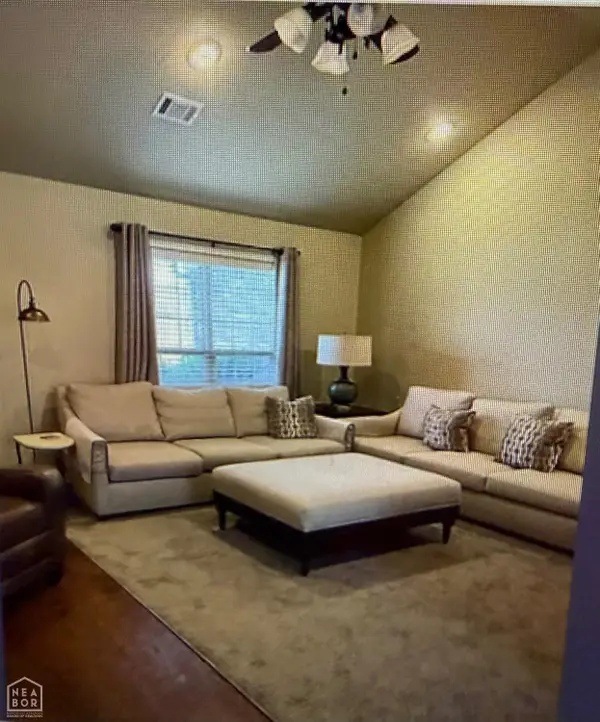 $255,000Active3 beds 2 baths1,342 sq. ft.
418 Brookstone Drive, Jonesboro, AR 72404
MLS# 10132519Listed by: J H ABEL REALTY INC - New
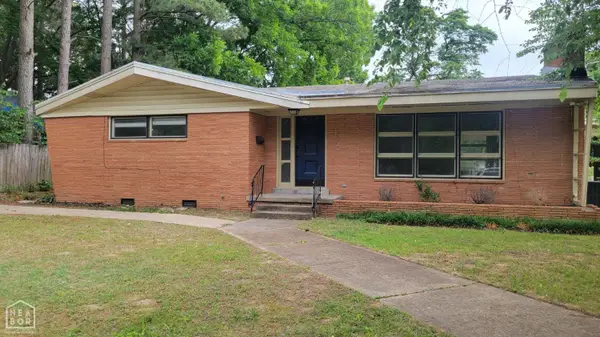 $199,900Active3 beds 2 baths1,986 sq. ft.
633 W College Avenue W, Jonesboro, AR 72401
MLS# 10132523Listed by: COLDWELL BANKER VILLAGE COMMUNITIES INC - New
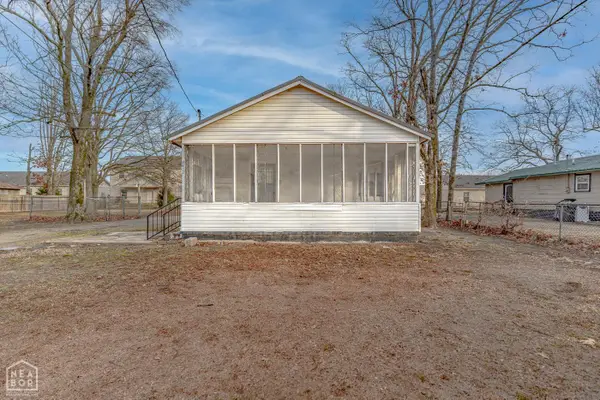 $94,900Active2 beds 1 baths1,320 sq. ft.
4812 Morton Drive, Jonesboro, AR 72401
MLS# 10132528Listed by: COMPASS ROSE REALTY - New
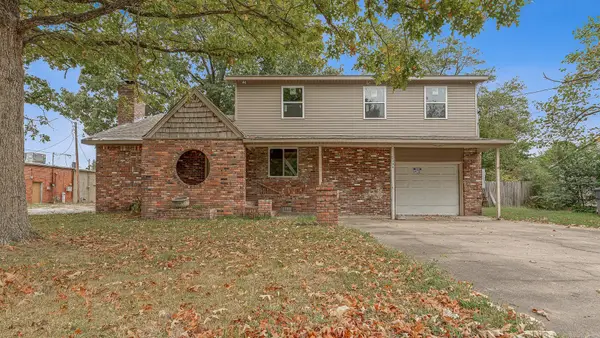 $70,000Active4 beds 3 baths2,374 sq. ft.
1204 W Cherry Avenue, Jonesboro, AR 72401
MLS# 26038843Listed by: DUSTIN WHITE REALTY - New
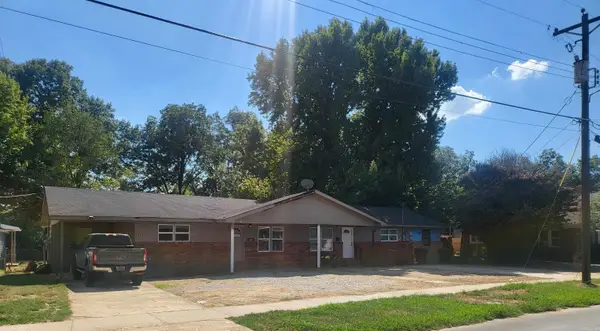 $324,900Active-- beds -- baths3,600 sq. ft.
Address Withheld By Seller, Jonesboro, AR 72401
MLS# 26038769Listed by: CRYE-LEIKE REALTORS JONESBORO - New
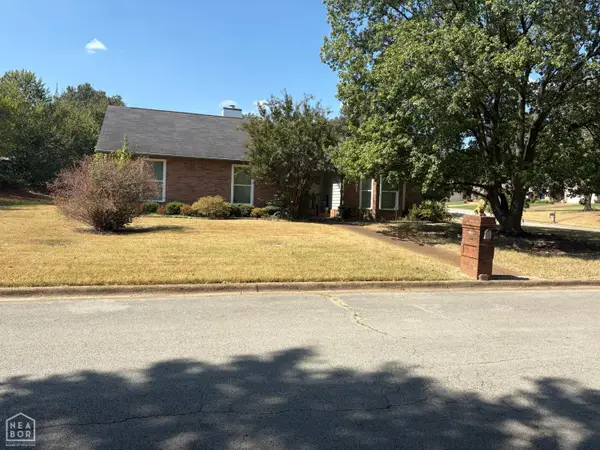 $349,000Active3 beds 2 baths2,269 sq. ft.
1001 Fernwood, Jonesboro, AR 72401
MLS# 10132521Listed by: NEA 1% REAL ESTATE


Protect your home and budget from life's surprises with an Assurant Home Warranty, backed by a partner that supports you through every step of homeownership. Explore Plans.
©2026 Century 21 Real Estate LLC. All rights reserved. CENTURY 21®, the CENTURY 21 Logo and C21® are service marks owned by Century 21 Real Estate LLC. Century 21 Real Estate LLC fully supports the principles of the Fair Housing Act and the Equal Opportunity Act. Each office is independently owned and operated. Listing information is deemed reliable but not guaranteed accurate.