344 Wolf Den Drive, Jonesboro, AR 72405
Local realty services provided by:CENTURY 21 PORTFOLIO
344 Wolf Den Drive,Jonesboro, AR 72405
$205,000
- 3 Beds
- 2 Baths
- 1,353 sq. ft.
- Single family
- Active
Listed by: janie hay
Office: select properties
MLS#:10132942
Source:AR_JBOR
Price summary
- Price:$205,000
- Price per sq. ft.:$151.52
About this home
Welcome to this 3-bedroom, 2-bathroom home on Wolf Den in Jonesboro, close to Arkansas State University and NEA Baptist Hospital. The open floor plan joins the living room and kitchen in one spacious area, great for everyday living and entertaining. The kitchen comes with a refrigerator and a large pantry, so there's plenty of room for storage. The primary suite has a large walk-in closet and a private bath, and the two additional bedrooms are well suited for guests, a home office, or extra space. Out back, the deck is a good spot for morning coffee or weekend cookouts. A 2-car carport adds covered parking and convenience. With its practical layout and convenient location, this home is a good fit for first-time homebuyers, investors, or anyone looking for room to spread out.
Contact an agent
Home facts
- Listing ID #:10132942
- Added:1 day(s) ago
- Updated:October 14, 2026 at 06:03 PM
Rooms and interior
- Bedrooms:3
- Total bathrooms:2
- Full bathrooms:2
- Flooring:Hardwood, Vinyl
- Kitchen Description:Dishwasher Built-In, Microwave Built-In, Refrigerator
- Bedroom Description:Master Bedroom on Main Level
- Living area:1,353 sq. ft.
Heating and cooling
- Cooling:Central, Electric
- Heating:Central, Electric
Structure and exterior
- Roof:Architectural Shingle
- Building area:1,353 sq. ft.
- Lot area:0.14 Acres
- Architectural Style:Traditional
- Construction Materials:Brick
- Exterior Features:Deck
- Foundation Description:Slab
- Levels:1 Story
Schools
- High school:Nettleton
- Middle school:Nettleton
- Elementary school:University Heights
Utilities
- Water:City
- Sewer:City Sewer
Finances and disclosures
- Price:$205,000
- Price per sq. ft.:$151.52
- Tax amount:$1,529
Features and amenities
- Appliances:Water Heater Electric 1
- Amenities:Ceiling Fan(s)
Parking
- Parking description:Carport-Attached
- Garage spaces:2
New listings near 344 Wolf Den Drive
- New
 $229,650Active4 beds 2 baths1,470 sq. ft.
5237 Scarlett Oak Drive, Jonesboro, AR 72404
MLS# 10132944Listed by: LENNAR REALTY - New
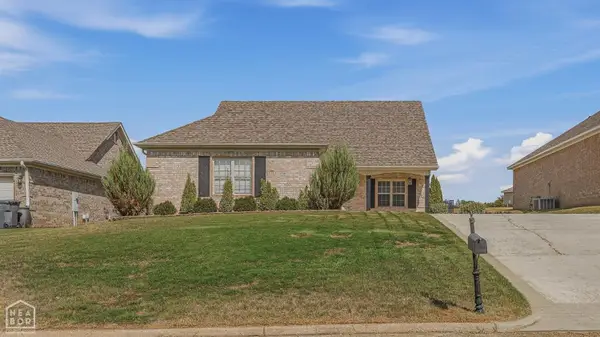
 $319,900Active3 beds 2 baths1,920 sq. ft.
4720 Inverness Run Drive, Jonesboro, AR 72405
MLS# 10132732Listed by: CENTURY 21 PORTFOLIO - New
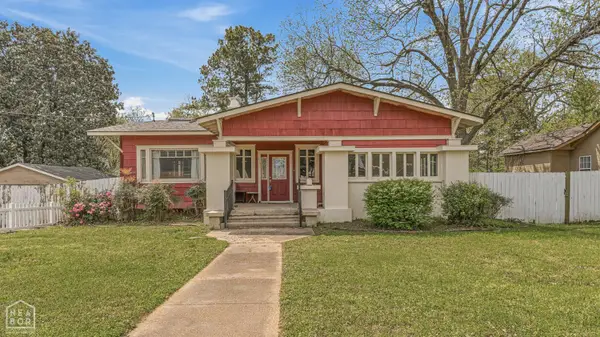 $214,900Active2 beds 2 baths1,560 sq. ft.
315 W Cherry Avenue, Jonesboro, AR 72401
MLS# 10132941Listed by: SELECT PROPERTIES - New
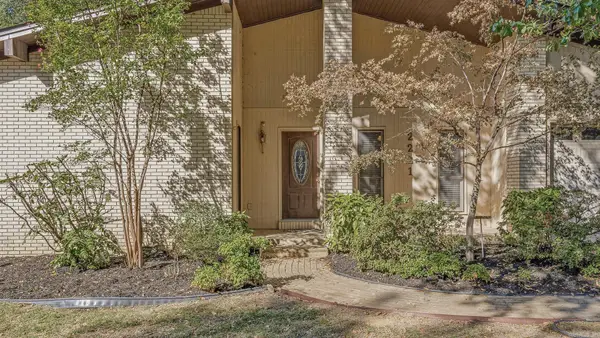 $229,900Active3 beds 2 baths1,402 sq. ft.
2221 Indian Trails St., Jonesboro, AR 72401
MLS# 26041518Listed by: CENTURY 21 PORTFOLIO-BOLD - New
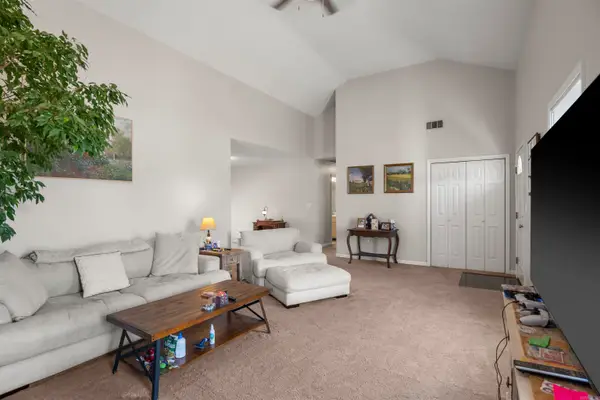 $212,500Active3 beds 2 baths1,521 sq. ft.
5600 Summer Place, Jonesboro, AR 72404
MLS# 26041510Listed by: IMAGE REALTY - New
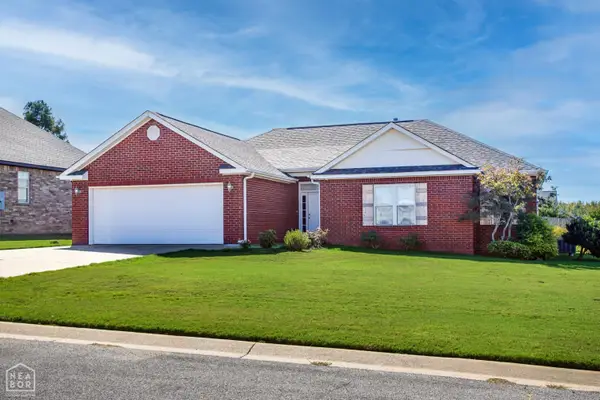 $267,900Active4 beds 2 baths1,931 sq. ft.
4700 Peter Trail, Jonesboro, AR 72405
MLS# 10132922Listed by: WESTBROOK & REEVES REAL ESTATE - New
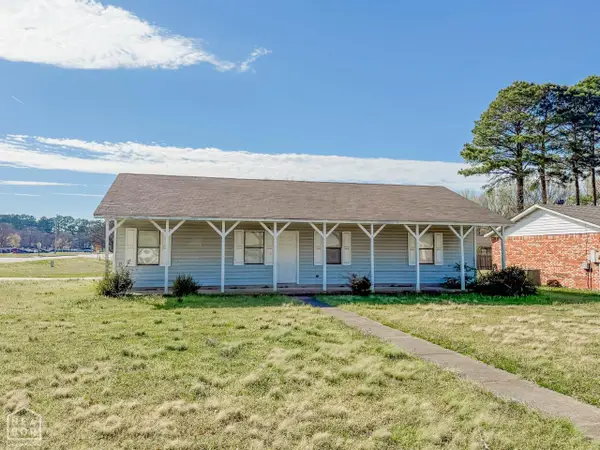 $147,900Active3 beds 2 baths1,356 sq. ft.
4415 Fox Meadow, Jonesboro, AR 72404
MLS# 10132936Listed by: CENTURY 21 PORTFOLIO - New
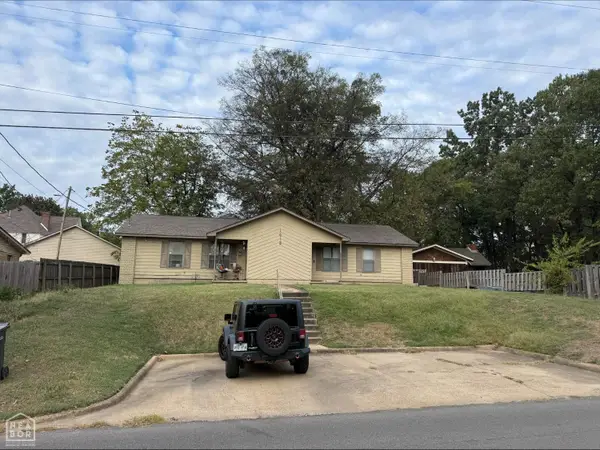 $189,900Active-- beds -- baths1,701 sq. ft.
1413 S Church Street, Jonesboro, AR 72401
MLS# 10132927Listed by: JONESBORO REALTY COMPANY - New
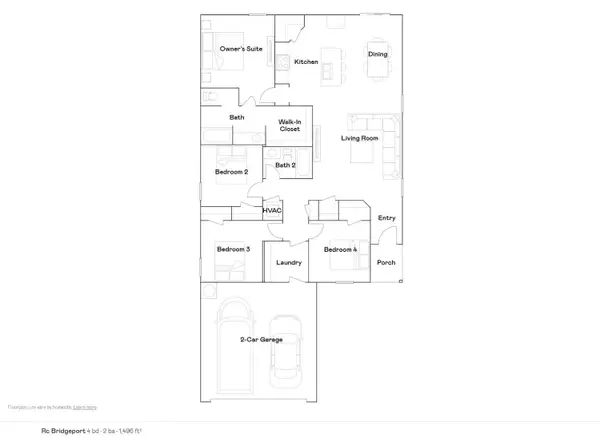 $229,350Active4 beds 2 baths1,496 sq. ft.
5204 Hidden Grove Court, Jonesboro, AR 72404
MLS# 10132920Listed by: LENNAR REALTY


Protect your home and budget from life's surprises with an Assurant Home Warranty, backed by a partner that supports you through every step of homeownership. Explore Plans.
©2026 Century 21 Real Estate LLC. All rights reserved. CENTURY 21®, the CENTURY 21 Logo and C21® are service marks owned by Century 21 Real Estate LLC. Century 21 Real Estate LLC fully supports the principles of the Fair Housing Act and the Equal Opportunity Act. Each office is independently owned and operated. Listing information is deemed reliable but not guaranteed accurate.