4720 Inverness Run Drive, Jonesboro, AR 72405
Local realty services provided by:CENTURY 21 PORTFOLIO
4720 Inverness Run Drive,Jonesboro, AR 72405
$319,900
- 3 Beds
- 2 Baths
- 1,920 sq. ft.
- Single family
- Active
Listed by: linzey machen
Office: century 21 portfolio
MLS#:10132732
Source:AR_JBOR
Price summary
- Price:$319,900
- Price per sq. ft.:$166.61
About this home
Beautifully maintained home situated on the 14th fairway on the Sage Meadows course with breathtaking views right from your backyard! Enjoy the scenery from the back patio, while the decorative iron fencing provides a beautiful finishing touch without taking away from the view. Home is agent owned. Inside, you'll love the open-concept layout connecting the kitchen, dining, and living areasperfect for entertaining and keeping everyone together during gatherings. The kitchen features granite countertops, an island, tile backsplash, pantry, and plenty of workspace. The spacious living area is highlighted by a tray ceiling and cozy fireplace. All three bedrooms are generously sized. The primary suite is privately located at the back of the home and features two large walk-in closets, a jetted tub, and separate tiled shower. The home received extensive updates in 2020, including updated countertops, freshly painted cabinetry for a more modern look, new light fixtures, remodeled bathrooms, and a new roof. Brand-new carpet has also just been installed in the bedrooms. Outside, lush landscaping adds to the curb appeal. With its spacious layout, thoughtful updates, and gorgeous golf course setting, this home offers a view you'll never get tired of coming home to!...
Contact an agent
Home facts
- Listing ID #:10132732
- Added:1 day(s) ago
- Updated:October 15, 2026 at 12:03 AM
Rooms and interior
- Bedrooms:3
- Total bathrooms:2
- Full bathrooms:2
- Flooring:Carpet, Ceramic, Hardwood
- Dining Description:Dining Room
- Kitchen Description:Dishwasher Built-In, Disposal, Kitchen, Microwave Built-In
- Bedroom Description:Master Bedroom on Main Level
- Living area:1,920 sq. ft.
Heating and cooling
- Cooling:Central, Electric
- Heating:Central, Electric
Structure and exterior
- Roof:Dimensional Shingle
- Building area:1,920 sq. ft.
- Lot area:0.2 Acres
- Lot Features:Golf Course, Landscaped
- Construction Materials:Brick
- Exterior Features:Patio, Porch
- Foundation Description:Slab
- Levels:1 Story
Schools
- High school:Brookland
- Middle school:Brookland
- Elementary school:Brookland
Utilities
- Water:City
- Sewer:City Sewer
Finances and disclosures
- Price:$319,900
- Price per sq. ft.:$166.61
- Tax amount:$2,071
Features and amenities
- Appliances:Water Heater Electric 1
- Laundry features:Laundry Room
- Amenities:Breakfast Bar, Ceiling Fan(s)
Parking
- Parking description:Garage-Attached
- Garage spaces:2
New listings near 4720 Inverness Run Drive
- New
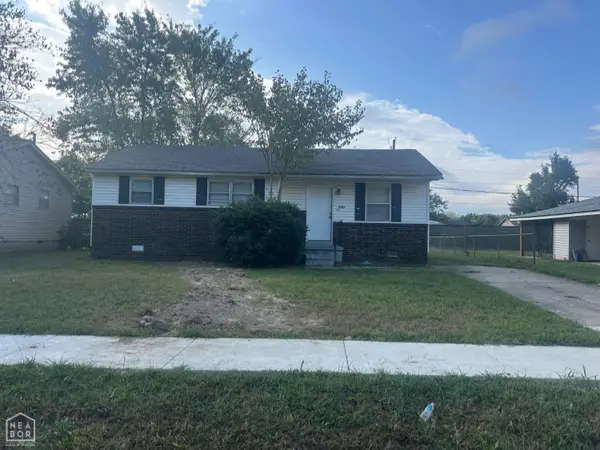
 $112,500Active3 beds 1 baths988 sq. ft.
3307 Meador, Jonesboro, AR 72401
MLS# 10132947Listed by: CENTURY 21 PORTFOLIO - New
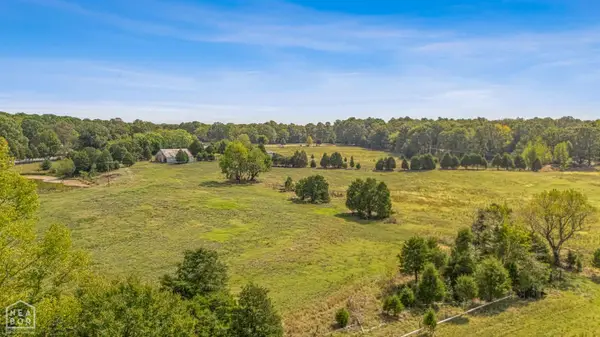 $829,900Active74 Acres
1 County Road 318, Jonesboro, AR 72401
MLS# 10132831Listed by: HALSEY REAL ESTATE - New
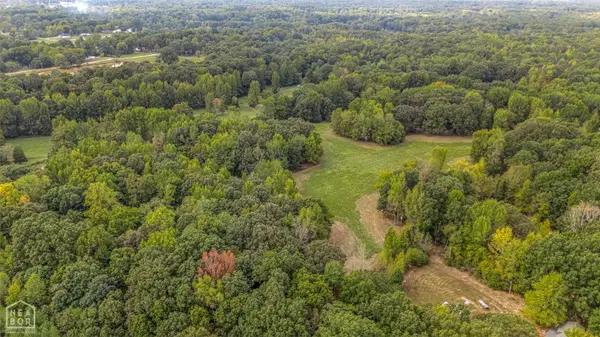 $199,900Active14 Acres
770 County Road 719, Jonesboro, AR 72401
MLS# 10132953Listed by: HALSEY REAL ESTATE - New
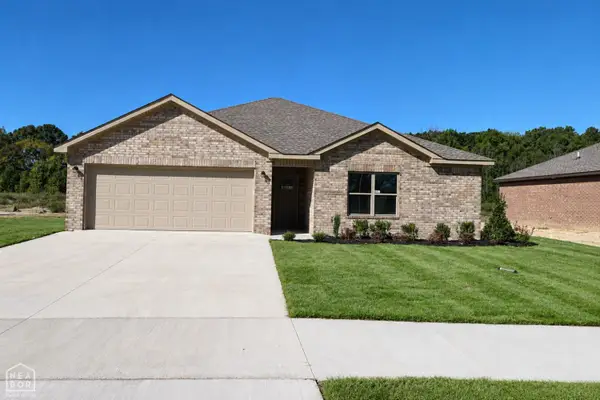 $244,900Active3 beds 2 baths1,574 sq. ft.
5417 Lotus St., Jonesboro, AR 72404
MLS# 10132890Listed by: BURCH & CO. REAL ESTATE - New
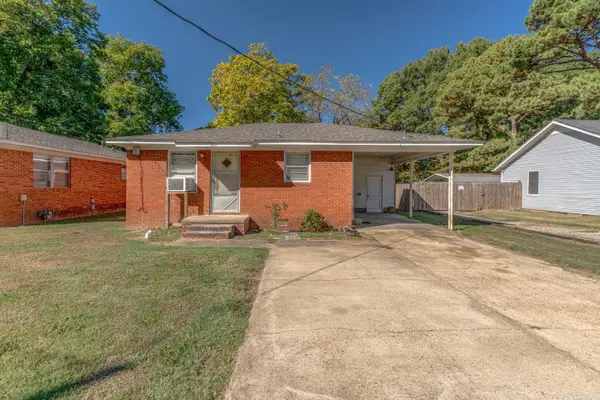 $114,900Active3 beds 1 baths1,075 sq. ft.
811 Hester St, Jonesboro, AR 72401
MLS# 26041612Listed by: COMPASS ROSE REALTY - New
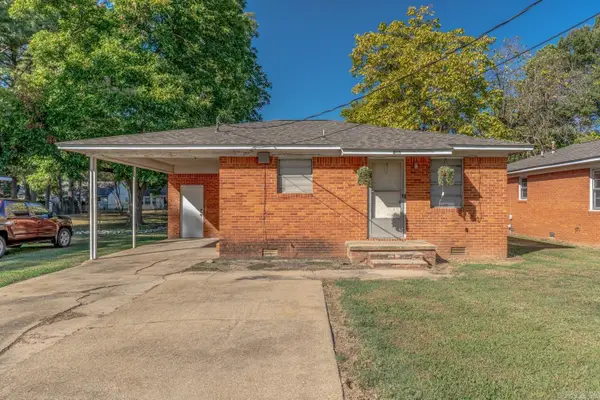 $114,900Active3 beds 1 baths1,100 sq. ft.
813 Hester St, Jonesboro, AR 72401
MLS# 26041614Listed by: COMPASS ROSE REALTY - New
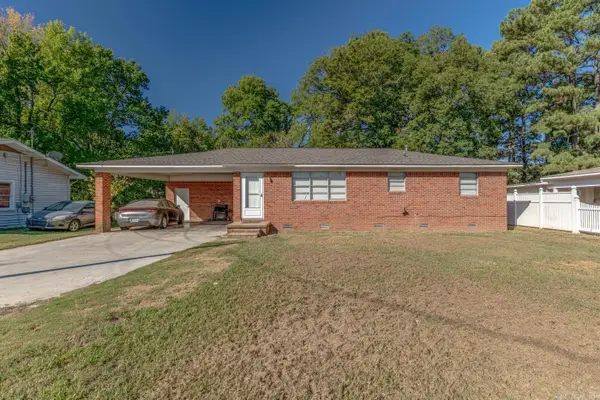 $121,300Active3 beds 2 baths1,201 sq. ft.
821 Hester St, Jonesboro, AR 72401
MLS# 26041617Listed by: COMPASS ROSE REALTY - New
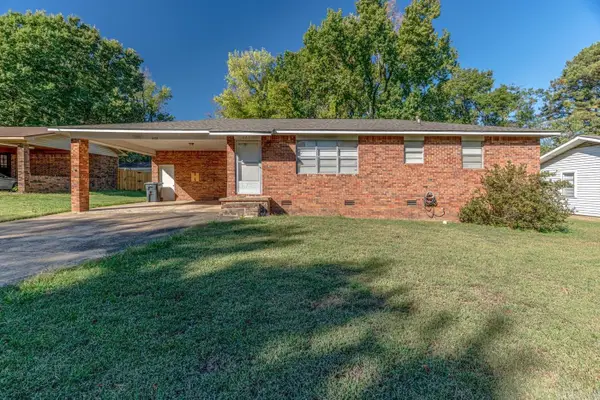 $121,300Active3 beds 2 baths1,053 sq. ft.
825 Hester St, Jonesboro, AR 72401
MLS# 26041620Listed by: COMPASS ROSE REALTY - New
 $229,650Active4 beds 2 baths1,470 sq. ft.
5237 Scarlett Oak Drive, Jonesboro, AR 72404
MLS# 10132944Listed by: LENNAR REALTY - New
 $205,000Active3 beds 2 baths1,353 sq. ft.
344 Wolf Den Drive, Jonesboro, AR 72405
MLS# 10132942Listed by: SELECT PROPERTIES


Protect your home and budget from life's surprises with an Assurant Home Warranty, backed by a partner that supports you through every step of homeownership. Explore Plans.
©2026 Century 21 Real Estate LLC. All rights reserved. CENTURY 21®, the CENTURY 21 Logo and C21® are service marks owned by Century 21 Real Estate LLC. Century 21 Real Estate LLC fully supports the principles of the Fair Housing Act and the Equal Opportunity Act. Each office is independently owned and operated. Listing information is deemed reliable but not guaranteed accurate.