411 Krewson Street, Jonesboro, AR 72401
Local realty services provided by:CENTURY 21 H.S.V. Realty
411 Krewson Street,Jonesboro, AR 72401
$124,900
- 3 Beds
- 2 Baths
- 1,249 sq. ft.
- Single family
- Active
Listed by: craig melton
Office: coldwell banker village communities
MLS#:26015110
Source:AR_CARMLS
Price summary
- Price:$124,900
- Price per sq. ft.:$100
About this home
Welcome home to a comfortable 3 bed, 2 bath house that’s been updated and is set up for easy living. With 1,249 sq ft on a corner lot, the layout is practical and feels open without being too much to maintain. The home is currently being renovated and will be move-in ready when finished, so you can start fresh without having to take on big projects right away. It is close to downtown Jonesboro, so you are just a short drive or walk from food, shops, and entertainment. This is a great fit for a first-time buyer who wants something simple, solid, and ready to grow into over time.
Contact an agent
Home facts
- Subdivision & Development:Krewson
- Listing ID #:26015110
- Added:146 day(s) ago
- Updated:September 10, 2026 at 02:32 PM
Rooms and interior
- Bedrooms:3
- Total bathrooms:2
- Full bathrooms:2
- Flooring:Laminate, Vinyl
- Kitchen Description:Electric Range
- Bedroom Description:Primary Bedroom/Main Level
- Living area:1,249 sq. ft.
Heating and cooling
- Cooling:Central Cool-Electric
- Heating:Central Heat-Electric
Structure and exterior
- Roof:Architectural Shingle
- Building area:1,249 sq. ft.
- Lot area:0.13 Acres
- Lot Features:Corner Lot, Level
- Architectural Style:Bungalow/Cottage
- Construction Materials:Metal/Vinyl Siding
- Exterior Features:Porch
- Foundation Description:Crawl Space
- Levels:1 Story
Schools
- High school:JONESBORO
- Middle school:JONESBORO
- Elementary school:JONESBORO
Utilities
- Water:Water-Public
- Sewer:Sewer-Public
Finances and disclosures
- Price:$124,900
- Price per sq. ft.:$100
- Tax amount:$472 (2025)
Features and amenities
- Appliances:Electric Range
- Amenities:Sheet Rock, Sheet Rock Ceiling
New listings near 411 Krewson Street
- New
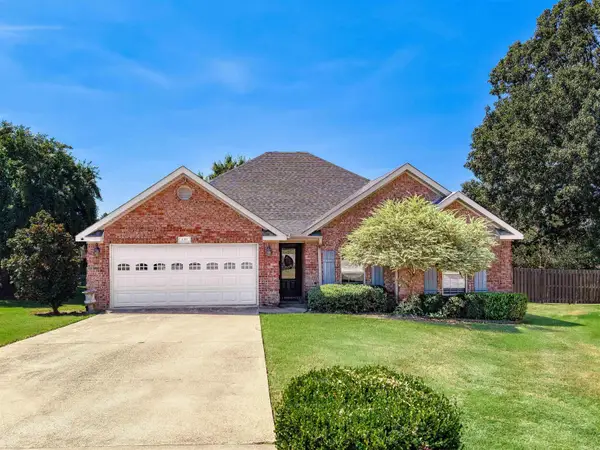 $324,900Active4 beds 2 baths1,795 sq. ft.
4100 Wetherford Cove, Jonesboro, AR 72405
MLS# 26036918Listed by: COLDWELL BANKER VILLAGE COMMUNITIES - New

 $60,000Active6.3 Acres
6 Greene 326 Rd At Greene 333 Rd #Acres, Jonesboro, AR 72401
MLS# 10132246Listed by: CENTURY 21 PORTFOLIO-BOLD - New
 $60,000Active6.3 Acres
6.3 Acres Gr 326 And Gr 333 Road, Jonesboro, AR 72401
MLS# 26036901Listed by: CENTURY 21 PORTFOLIO-BOLD - New
 $159,000Active3 beds 2 baths1,554 sq. ft.
513 W Thomas Ave, Jonesboro, AR 72401
MLS# 26036872Listed by: COMPASS ROSE REALTY - New
 $145,000Active-- beds -- baths1,734 sq. ft.
605-607 Alfred Watkins St, Jonesboro, AR 72405
MLS# 26036881Listed by: COMPASS ROSE REALTY - New
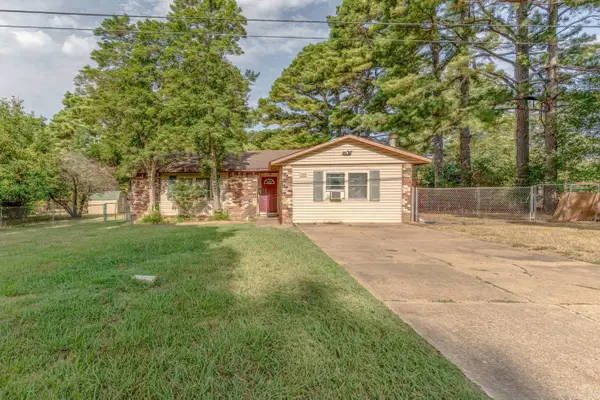 $139,900Active3 beds 2 baths1,315 sq. ft.
2115 Mitzi Ln, Jonesboro, AR 72405
MLS# 26036882Listed by: COMPASS ROSE REALTY - New
 $119,900Active3 beds 1 baths950 sq. ft.
3607 Parkwood Rd, Jonesboro, AR 72401
MLS# 26036883Listed by: COMPASS ROSE REALTY - New
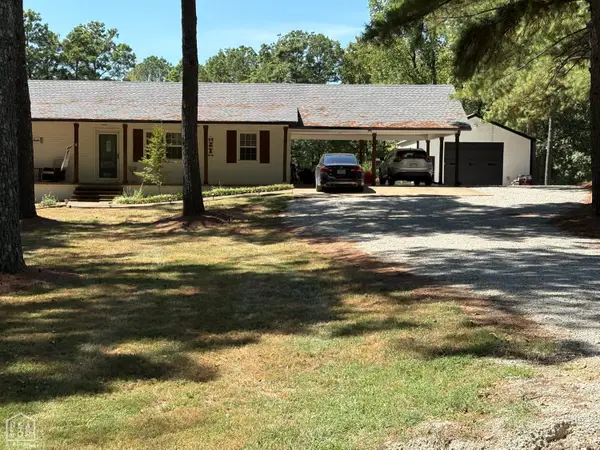 $274,500Active3 beds 2 baths1,300 sq. ft.
1290 Cr 763, Jonesboro, AR 72401
MLS# 10132251Listed by: NEA 1% REAL ESTATE - New
 $145,000Active-- beds -- baths1,734 sq. ft.
605 Alfred Watkins St, Jonesboro, AR 72405
MLS# 10132247Listed by: COMPASS ROSE REALTY - Open Sun, 1:30 to 3pmNew
 $439,900Active3 beds 4 baths2,907 sq. ft.
4105 Sage Meadows Boulevard, Jonesboro, AR 72405
MLS# 10132228Listed by: COLDWELL BANKER VILLAGE COMMUNITIES INC


Protect your home and budget from life's surprises with an Assurant Home Warranty, backed by a partner that supports you through every step of homeownership. Explore Plans.
©2026 Century 21 Real Estate LLC. All rights reserved. CENTURY 21®, the CENTURY 21 Logo and C21® are service marks owned by Century 21 Real Estate LLC. Century 21 Real Estate LLC fully supports the principles of the Fair Housing Act and the Equal Opportunity Act. Each office is independently owned and operated. Listing information is deemed reliable but not guaranteed accurate.