
4100 Wetherford Cove, Jonesboro, AR 72405
Local realty services provided by:CENTURY 21 Perry Real Estate
4100 Wetherford Cove,Jonesboro, AR 72405
$324,900
- 4 Beds
- 2 Baths
- 1,795 sq. ft.
- Single family
- Active
Listed by: carrie scott
Office: coldwell banker village communities
MLS#:26036918
Source:AR_CARMLS
Price summary
- Price:$324,900
- Price per sq. ft.:$181
- Monthly HOA dues:$68.75
About this home
Welcome to this beautiful 4-bedroom, 2-bath home in the desirable Sage Meadows Subdivision, offering approximately 1,795 square feet of comfortable living space on a quiet cul-de-sac. This inviting home features a beautiful primary bedroom, a spacious layout, and wonderful outdoor living areas designed for relaxing and entertaining. Enjoy the amazing screened-in porch with additional decking overlooking a large, fully fenced backyard perfect for gatherings, pets, play, or simply enjoying the outdoors. Recent updates and care include a new roof and a newer HVAC with maintenance program for added peace of mind. Located in a golf course community, Sage Meadows offers sought-after neighborhood amenities including a community swimming pool, tennis/pickleball courts, a basketball court, and a playground. This home combines comfort, convenience, and community living in one exceptional package.
Contact an agent
Home facts
- Year built:2009
- Subdivision & Development:SAGE MEADOWS
- Listing ID #:26036918
- Added:41 day(s) ago
- Updated:October 22, 2026 at 04:59 AM
Rooms and interior
- Bedrooms:4
- Total bathrooms:2
- Full bathrooms:2
- Flooring:Concrete
- Dining Description:Breakfast Bar
- Kitchen Description:Convection Oven, Dishwasher, Disposal, Electric Range, Microwave, Refrigerator-Stays
- Bedroom Description:4 Bedrooms Same Level
- Living area:1,795 sq. ft.
Structure and exterior
- Roof:Architectural Shingle
- Year built:2009
- Building area:1,795 sq. ft.
- Lot Features:Cul-de-sac
- Architectural Style:Traditional
- Construction Materials:Brick
- Exterior Features:Deck, Patio, Screened Porch
- Foundation Description:Slab
- Levels:1 Story
Schools
- High school:NETTLETON
- Middle school:NETTLETON
- Elementary school:NETTLETON
Utilities
- Water:Water Heater-Electric, Water-Public
- Sewer:Sewer-Public
Finances and disclosures
- Price:$324,900
- Price per sq. ft.:$181
- Tax amount:$2,169 (2026)
Features and amenities
- Appliances:Dishwasher, Disposal, Electric Range, Microwave
- Laundry features:Dryer-Stays, Laundry Room
- Amenities:Built-Ins, Smoke Detector(s), TV-Cable
- Pool features:Swimming Pool(s)
Parking
- Parking description:Auto Door Opener, Garage, Two Car
New listings near 4100 Wetherford Cove
- Open Sat, 12:30 to 1:30pmNew
 $399,900Active3 beds 2 baths2,417 sq. ft.
3520 Flemon Rd, Jonesboro, AR 72404
MLS# 26042580Listed by: COMPASS ROSE REALTY - New
 $254,800Active3 beds 3 baths1,344 sq. ft.
Address Withheld By Seller, Jonesboro, AR 72401
MLS# 26042575Listed by: ARKANSAS ELITE REALTY 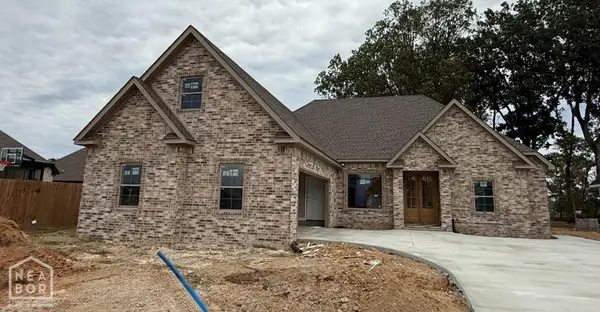 $414,800Pending3 beds 3 baths2,514 sq. ft.
5108 Adam Drive, Jonesboro, AR 72404
MLS# 10133090Listed by: MARK MORRIS REALTY- New
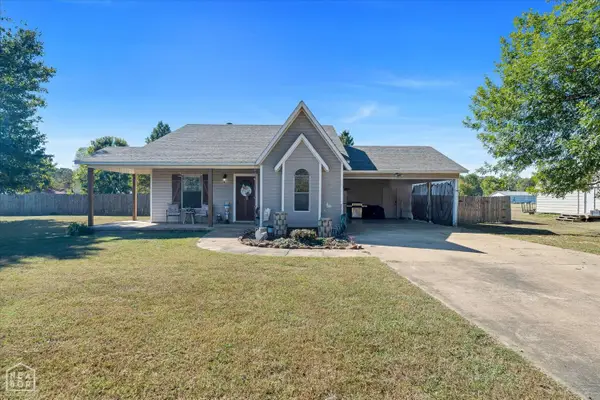 $225,000Active3 beds 2 baths1,330 sq. ft.
360 Cr 329, Jonesboro, AR 72401
MLS# 10133069Listed by: ERA DOTY REAL ESTATE - Open Sat, 2 to 3pmNew
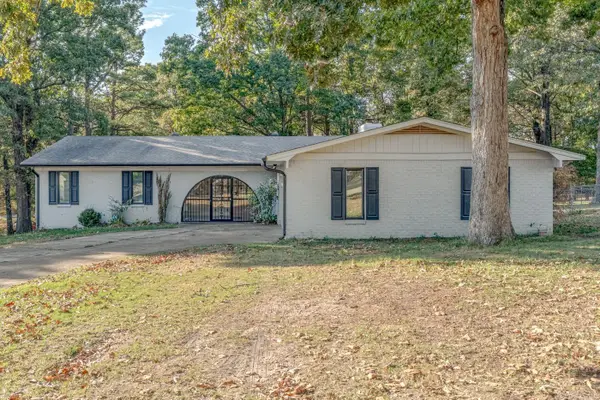 $229,900Active3 beds 2 baths1,832 sq. ft.
1715 High Ridge Ln, Jonesboro, AR 72404
MLS# 26042538Listed by: COMPASS ROSE REALTY - New
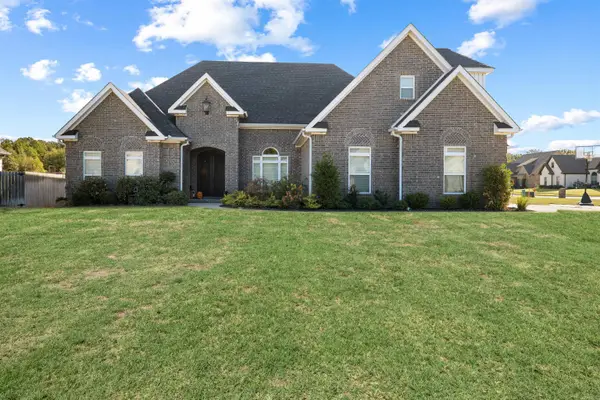 $524,900Active4 beds 3 baths2,808 sq. ft.
3536 Lake Pointe Drive, Jonesboro, AR 72404
MLS# 26042544Listed by: FERGUSON REALTY GROUP - New
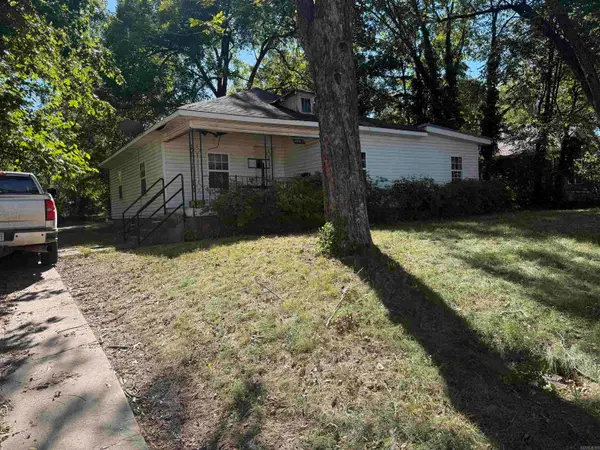 $65,000Active4 beds 2 baths1,576 sq. ft.
1405 W Washington Avenue, Jonesboro, AR 72401
MLS# 26042506Listed by: FARMLAND REALTY - New
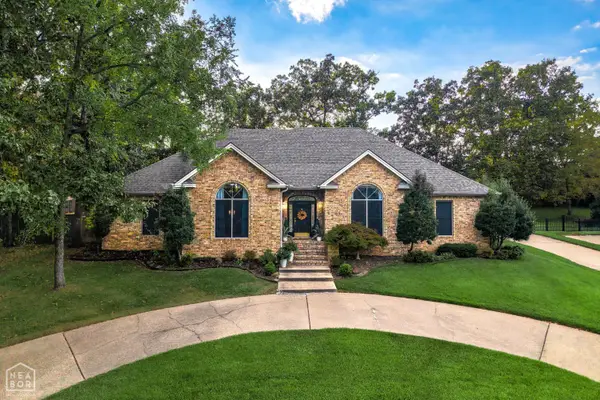 $449,000Active4 beds 3 baths3,224 sq. ft.
3921 Towering Oaks Drive, Jonesboro, AR 72404
MLS# 10133038Listed by: COLDWELL BANKER VILLAGE COMMUNITIES INC - New
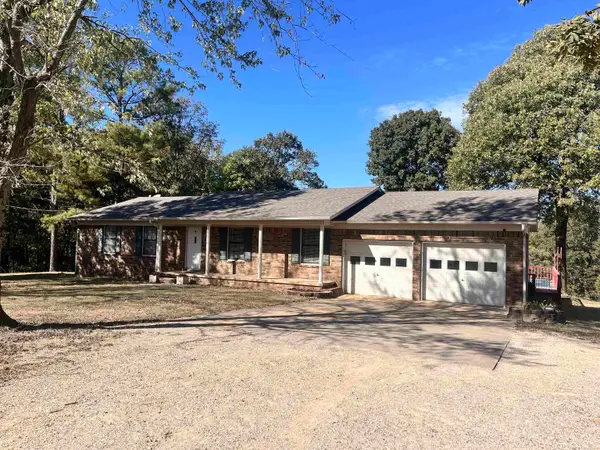 $335,000Active3 beds 2 baths2,548 sq. ft.
447 Greene 731 Road, Jonesboro, AR 72401
MLS# 26042429Listed by: WEICHERT REALTORS, HOME SOURCE - New
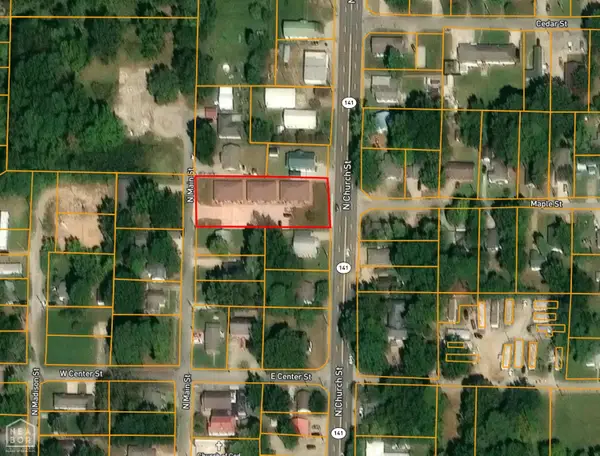 $699,900Active-- beds -- baths5,940 sq. ft.
1012 N Main Street, Jonesboro, AR 72401
MLS# 10133053Listed by: HALSEY REAL ESTATE


Protect your home and budget from life's surprises with an Assurant Home Warranty, backed by a partner that supports you through every step of homeownership. Explore Plans.
©2026 Century 21 Real Estate LLC. All rights reserved. CENTURY 21®, the CENTURY 21 Logo and C21® are service marks owned by Century 21 Real Estate LLC. Century 21 Real Estate LLC fully supports the principles of the Fair Housing Act and the Equal Opportunity Act. Each office is independently owned and operated. Listing information is deemed reliable but not guaranteed accurate.