4509 Peter Trail, Jonesboro, AR 72405
Local realty services provided by:CENTURY 21 PORTFOLIO
4509 Peter Trail,Jonesboro, AR 72405
$375,000
- 4 Beds
- 3 Baths
- 2,762 sq. ft.
- Single family
- Active
Listed by: lindsey reeves
Office: westbrook & reeves real estate
MLS#:10132996
Source:AR_JBOR
Price summary
- Price:$375,000
- Price per sq. ft.:$135.77
About this home
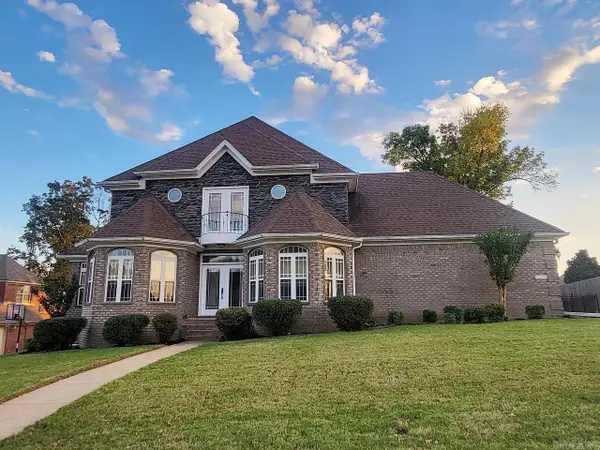
Welcome to 4509 Peter Trail, a well-kept traditional-style home in Jonesboro's fast-growing Hilltop area. This 4-bedroom, 3-full-bath home has been thoughtfully maintained, and most major components were replaced in the last few years, roof in 2023, 2 new AC units in 2021 & 2022, hot water heater in 2024; so you can move in with peace of mind. Inside, the classic floor plan offers flexible space for living, working, and entertaining. Outside, the privacy-fenced backyard offers room to relax, and a good-sized workshop is ready for projects, hobbies, or extra storage. Updated and well-located homes in Hilltop near NEA Baptist Hospital and Arkansas State University don't come along often. Schedule your showing today!
Contact an agent
Home facts
- Listing ID #:10132996
- Added:1 day(s) ago
- Updated:October 17, 2026 at 12:47 AM
Rooms and interior
- Bedrooms:4
- Total bathrooms:3
- Full bathrooms:3
- Flooring:Carpet, Ceramic, Laminate
- Dining Description:Dining Room
- Kitchen Description:Dishwasher Built-In, Kitchen
- Bedroom Description:Master Bedroom on Main Level
- Living area:2,762 sq. ft.
Heating and cooling
- Cooling:Central, Electric
- Heating:Central, Electric
Structure and exterior
- Roof:Architectural Shingle
- Building area:2,762 sq. ft.
- Lot area:0.24 Acres
- Lot Features:Level, Sloping
- Architectural Style:Traditional
- Construction Materials:Brick, Vinyl Siding
- Exterior Features:Deck
- Foundation Description:Slab
- Levels:2 Story
Schools
- High school:Nettleton
- Middle school:Nettleton
- Elementary school:Nettleton
Utilities
- Water:City
- Sewer:City Sewer
Finances and disclosures
- Price:$375,000
- Price per sq. ft.:$135.77
- Tax amount:$2,595
Features and amenities
- Laundry features:Laundry Room
- Amenities:Climate Control
Parking
- Parking description:Garage-Attached
- Garage spaces:2
New listings near 4509 Peter Trail
- New
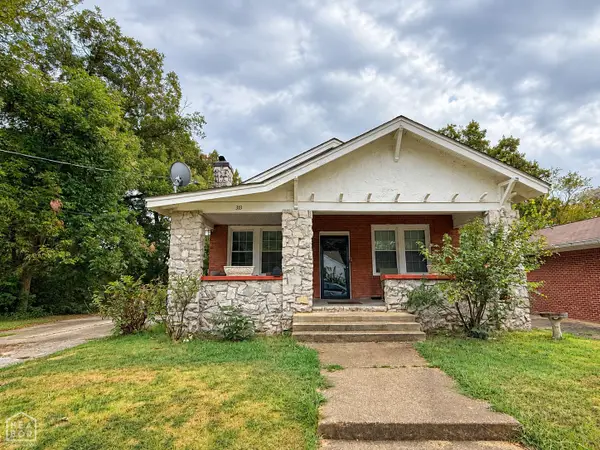
 $149,900Active3 beds 2 baths1,550 sq. ft.
313 Mallory Court, Jonesboro, AR 72401
MLS# 10132993Listed by: CENTURY 21 PORTFOLIO - New
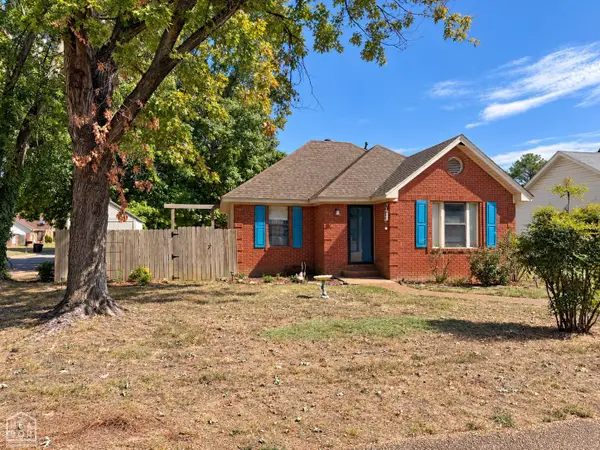 $124,900Active2 beds 1 baths856 sq. ft.
816 Hester, Jonesboro, AR 72401
MLS# 10132992Listed by: CENTURY 21 PORTFOLIO - New
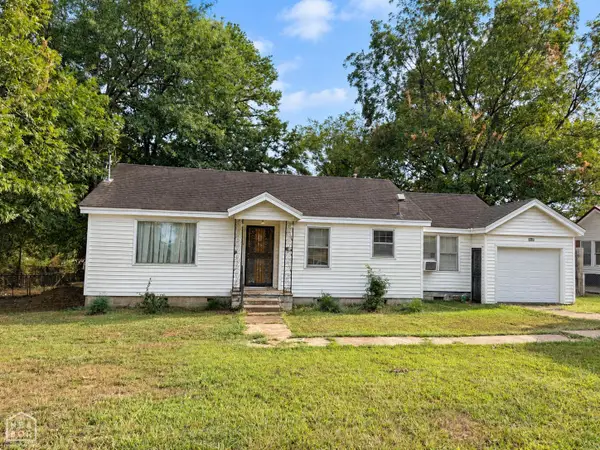 $129,900Active-- beds 2 baths1,478 sq. ft.
907 Sims, Jonesboro, AR 72401
MLS# 10132975Listed by: CENTURY 21 PORTFOLIO - New
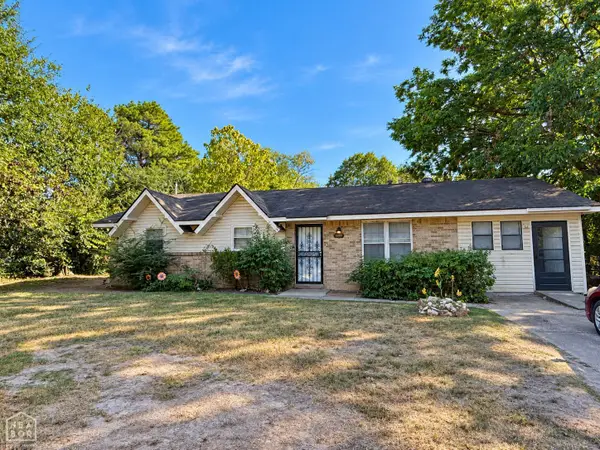 $134,900Active3 beds 1 baths1,325 sq. ft.
1809 Georgia, Jonesboro, AR 72401
MLS# 10132979Listed by: CENTURY 21 PORTFOLIO - New
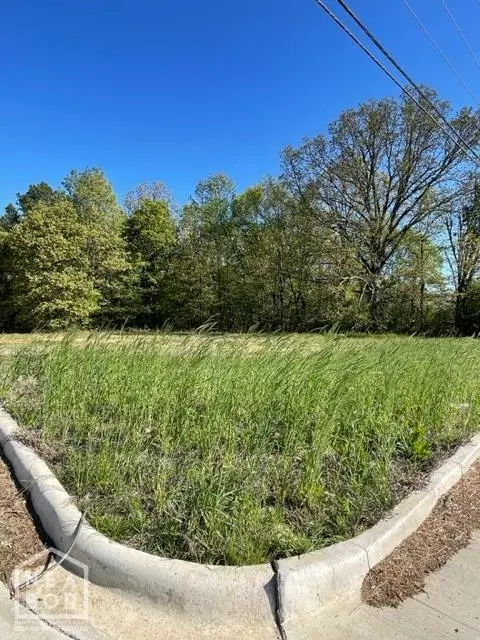 $2,290,384Active2.39 Acres
1 Farmer Hills #Lot, Jonesboro, AR 72404
MLS# 10132980Listed by: COLDWELL BANKER VILLAGE COMMUNITIES INC - New
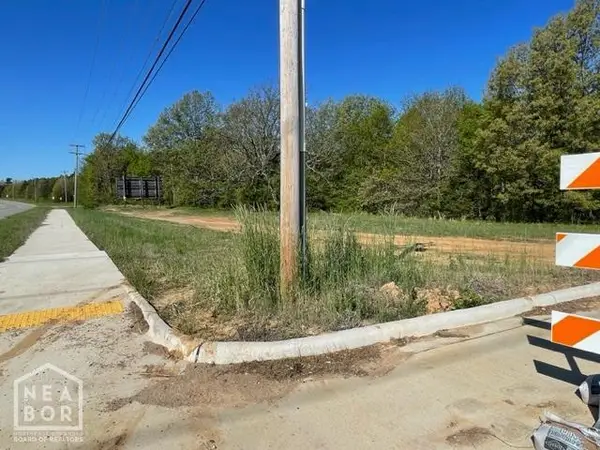 $1,916,640Active2 Acres
2 Farmer Hills #Lot, Jonesboro, AR 72404
MLS# 10132981Listed by: COLDWELL BANKER VILLAGE COMMUNITIES INC - New
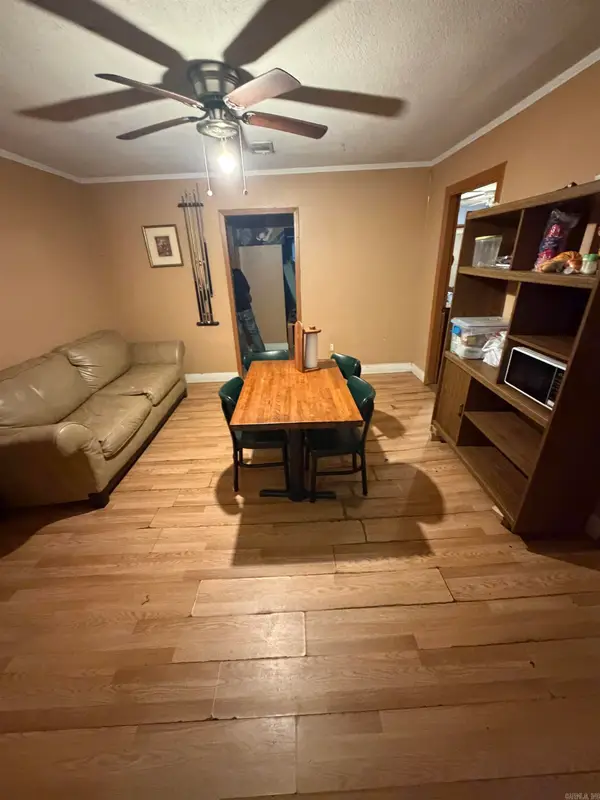 $99,000Active6 beds 2 baths2,314 sq. ft.
1418 W Matthews, Jonesboro, AR 72401
MLS# 26041897Listed by: COMPASS ROSE REALTY - New
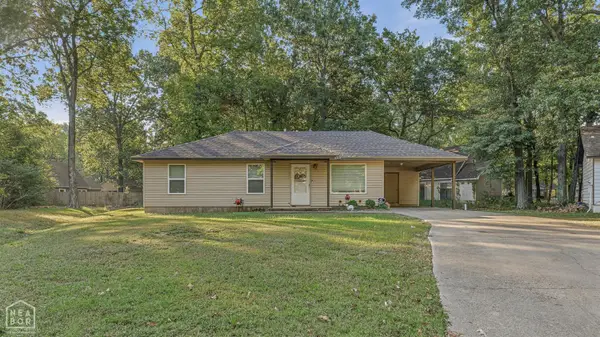 $139,900Active3 beds 2 baths975 sq. ft.
4304 Timberlake Cove, Jonesboro, AR 72404
MLS# 10132968Listed by: CENTURY 21 PORTFOLIO - New
 $419,900Active4 beds 3 baths2,882 sq. ft.
4324 Annadale Cir, Jonesboro, AR 72404
MLS# 26041827Listed by: HALSEY REAL ESTATE


Protect your home and budget from life's surprises with an Assurant Home Warranty, backed by a partner that supports you through every step of homeownership. Explore Plans.
©2026 Century 21 Real Estate LLC. All rights reserved. CENTURY 21®, the CENTURY 21 Logo and C21® are service marks owned by Century 21 Real Estate LLC. Century 21 Real Estate LLC fully supports the principles of the Fair Housing Act and the Equal Opportunity Act. Each office is independently owned and operated. Listing information is deemed reliable but not guaranteed accurate.