4505 Summit Ridge Drive, Jonesboro, AR 72404
Local realty services provided by:CENTURY 21 PORTFOLIO
4505 Summit Ridge Drive,Jonesboro, AR 72404
$225,000
- 3 Beds
- 2 Baths
- - sq. ft.
- Single family
- Sold
Listed by:
 Angela Staton(870) 930 - 4308CENTURY 21 PORTFOLIO
Office: century 21 portfolio
MLS#:10130461
Source:AR_JBOR
Sorry, we are unable to map this address
Price summary
- Price:$225,000
About this home
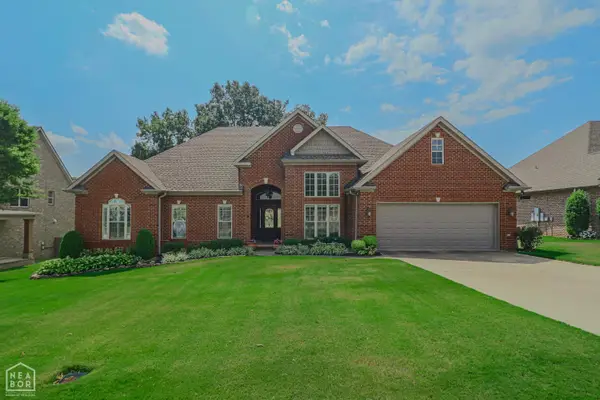
Charming and full of character, this beautifully maintained 3-bedroom, 2-bath home in Griffin Park subdivision offers the ease of one-level living in the highly sought-after Valley View School District. A welcoming covered front porch and attractive rock accents create wonderful curb appeal, while the inviting living room showcases a matching rock gas fireplace as its focal point. The functional floor plan includes a separate dining room, spacious living areas, and comfortable bedrooms designed for everyday living. You'll appreciate the absence of carpeting throughout the home, with tile flooring in the kitchen, bathrooms, and laundry room, along with new laminate flooring in the living areas and bedrooms for easy maintenance and a fresh, updated feel. Step outside to enjoy the deck overlooking the wood privacy-fenced backyard, providing the perfect setting for entertaining, relaxing, or letting pets play. Additional updates include a new roof installed in 2023. Conveniently located near schools, shopping, and dining, this charming home is ready to welcome its next owners....
Contact an agent
Home facts
- Year built:1998
- Listing ID #:10130461
- Added:49 day(s) ago
- Updated:August 29, 2026 at 06:24 AM
Rooms and interior
- Bedrooms:3
- Total bathrooms:2
- Full bathrooms:2
- Flooring:Ceramic, Laminate
- Dining Description:Dining Room
- Kitchen Description:Dishwasher Built-In, Kitchen, Microwave Built-In, Refrigerator
- Bedroom Description:Master Bedroom on Main Level
Heating and cooling
- Cooling:Central
- Heating:Central
Structure and exterior
- Roof:Architectural Shingle
- Year built:1998
- Lot Features:Level, Sloping
- Architectural Style:Traditional
- Construction Materials:Brick, Stone, Vinyl Siding
- Exterior Features:Deck, Porch
- Foundation Description:Slab
- Levels:1 Story
Schools
- High school:Valley View
- Middle school:Valley View
- Elementary school:Valley View
Utilities
- Water:City
- Sewer:City Sewer
Finances and disclosures
- Price:$225,000
- Tax amount:$1,045
Features and amenities
- Laundry features:Laundry Room
- Amenities:Ceiling Fan(s)
Parking
- Parking description:Garage-Attached
- Garage spaces:2
New listings near 4505 Summit Ridge Drive
- New

 $198,800Active4 beds 3 baths1,455 sq. ft.
5714 Kersey Lane, Jonesboro, AR 72404
MLS# 10131983Listed by: CENTURY 21 PORTFOLIO - New
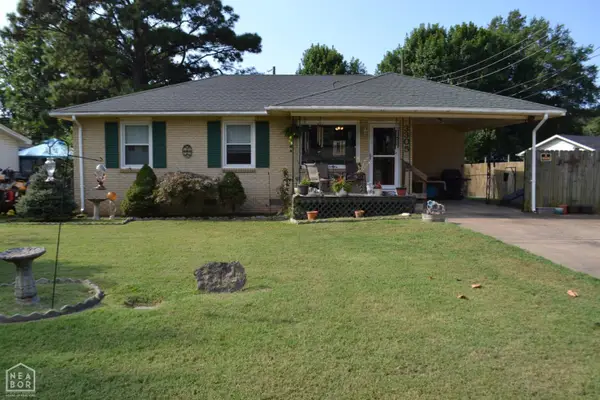 $129,900Active3 beds 1 baths1,012 sq. ft.
3305 Dayton, Jonesboro, AR 72401
MLS# 10131954Listed by: CENTURY 21 PORTFOLIO - New
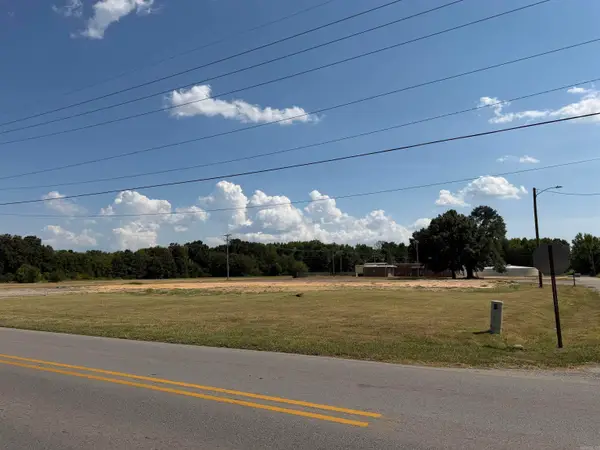 $128,000Active1.56 Acres
3203 Race Street, Jonesboro, AR 72401
MLS# 26035225Listed by: CENTURY 21 PORTFOLIO - New
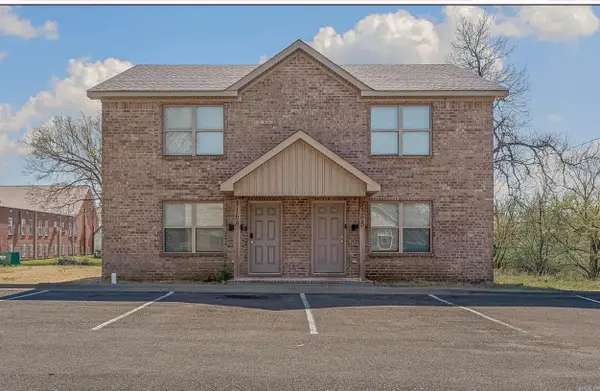 $325,900Active2 beds 2 baths2,294 sq. ft.
324 Drake Street #2, Jonesboro, AR 72401
MLS# 26035190Listed by: DUSTIN WHITE REALTY - New
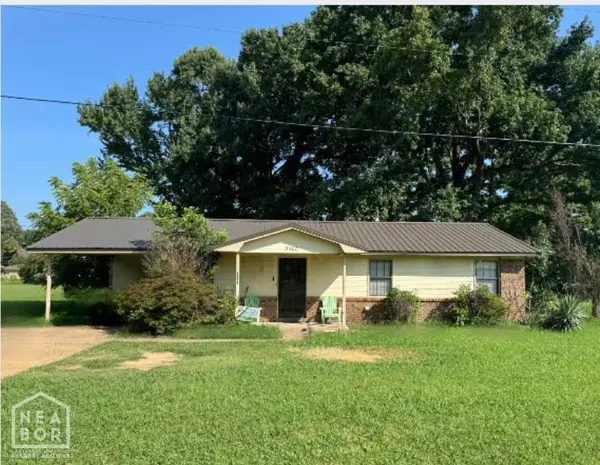 $159,900Active3 beds 2 baths1,080 sq. ft.
5402 Johnwood Drive, Jonesboro, AR 72404
MLS# 10131987Listed by: CENTURY 21 PORTFOLIO - New
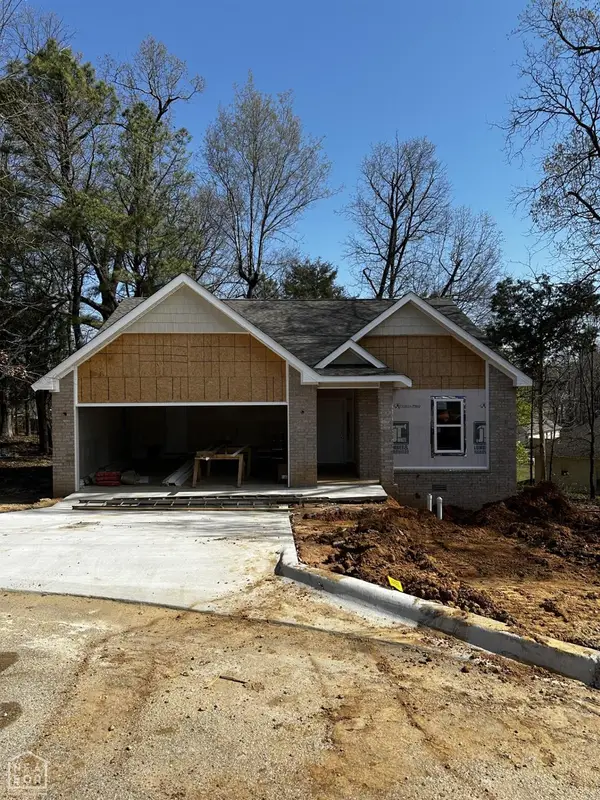 $234,000Active3 beds 2 baths1,500 sq. ft.
200 Capitol Cove, Jonesboro, AR 72401
MLS# 10131992Listed by: JONESBORO REALTY COMPANY - New
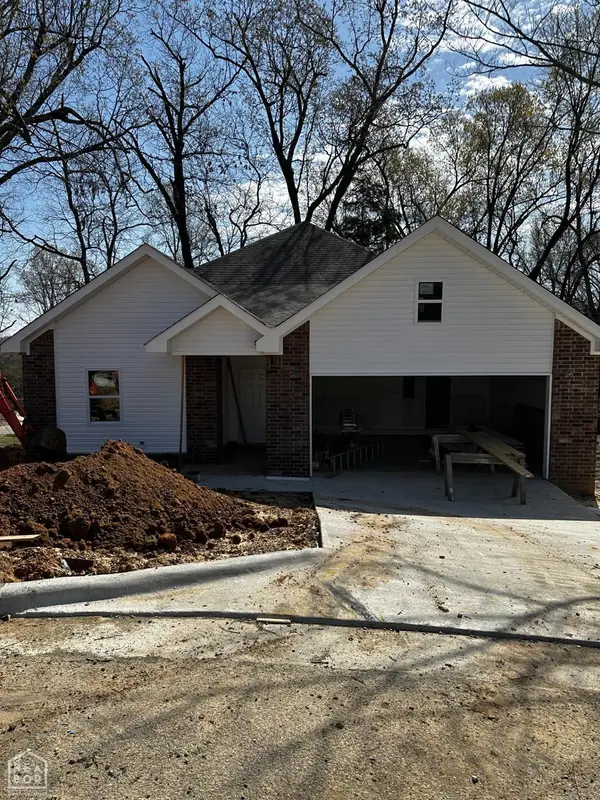 $234,900Active3 beds 2 baths1,500 sq. ft.
201 Capitol Cove, Jonesboro, AR 72401
MLS# 10131993Listed by: JONESBORO REALTY COMPANY - New
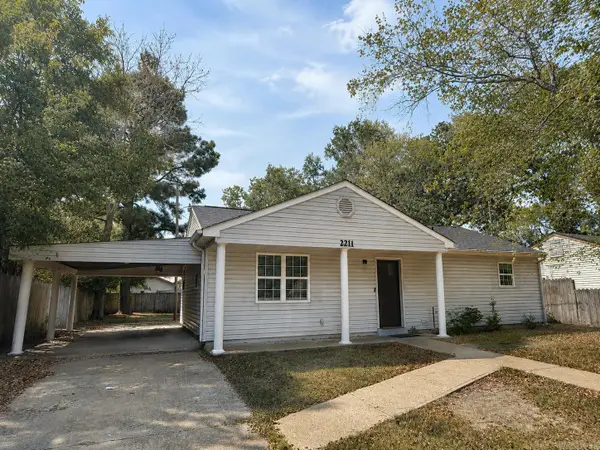 $119,000Active3 beds 1 baths1,025 sq. ft.
2211 Sutton Drive, Jonesboro, AR 72401
MLS# 26035123Listed by: DUSTIN WHITE REALTY - New
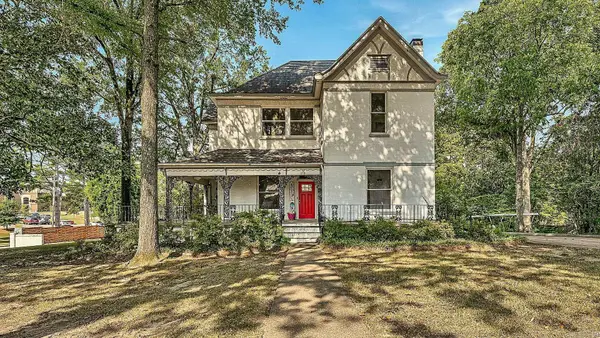 $399,900Active4 beds 3 baths2,998 sq. ft.
1515 S Main Street, Jonesboro, AR 72401
MLS# 26035125Listed by: DUSTIN WHITE REALTY - New
 $539,900Active4 beds 3 baths3,081 sq. ft.
3113 Annadale Cove, Jonesboro, AR 72404
MLS# 10131955Listed by: COLDWELL BANKER VILLAGE COMMUNITIES INC


Protect your home and budget from life's surprises with an Assurant Home Warranty, backed by a partner that supports you through every step of homeownership. Explore Plans.
©2026 Century 21 Real Estate LLC. All rights reserved. CENTURY 21®, the CENTURY 21 Logo and C21® are service marks owned by Century 21 Real Estate LLC. Century 21 Real Estate LLC fully supports the principles of the Fair Housing Act and the Equal Opportunity Act. Each office is independently owned and operated. Listing information is deemed reliable but not guaranteed accurate.