472 County Road 149, Jonesboro, AR 72404
Local realty services provided by:CENTURY 21 PORTFOLIO
472 County Road 149,Jonesboro, AR 72404
$695,000
- 4 Beds
- 4 Baths
- 3,347 sq. ft.
- Single family
- Active
Listed by: chrystle mommsen
Office: coldwell banker village communities inc
MLS#:10129040
Source:AR_JBOR
Price summary
- Price:$695,000
- Price per sq. ft.:$207.65
About this home
Welcome to your dream home in the highly sought-after Westside School District! Nestled on 3 beautiful acres, this stunning country retreat sits gracefully atop a hill, offering breathtaking, picture-perfect views of the surrounding countryside. From the moment you arrive, you'll be captivated by the home's warm, modern color palette and gorgeous wooden accents that create an inviting and timeless feel. Inside, vaulted ceilings and tall, elegant doors add character and charm, while natural light pours in to highlight every thoughtful detail. The kitchen is a true showstopper, featuring a built-in refrigerator and a spacious butler's pantry perfect for entertaining and everyday convenience. Just imagine hosting gatherings or enjoying quiet mornings with everything you need right at your fingertips. Unwind in the serene screened-in porch, where you can sit back and take in the peaceful scenery that truly looks like a painting. Whether it's sunrise coffee or sunset relaxation, this space is sure to become a favorite. The home also offers a versatile bonus bedroom and bathroom above the 3-car garage ideal for guests, a private office, or a separate living space. The primary bathroom is equally impressive, complete with a luxurious soaking tub designed for ultimate relaxation. With its stunning views, thoughtful design, and beautiful finishes throughout, this home is truly one-of-a-kind a perfect blend of comfort, elegance, and country living. Don't miss your chance to own this absolutely breathtaking property!...
Contact an agent
Home facts
- Listing ID #:10129040
- Added:178 day(s) ago
- Updated:October 10, 2026 at 10:58 PM
Rooms and interior
- Bedrooms:4
- Total bathrooms:4
- Full bathrooms:3
- Half bathrooms:1
- Flooring:Ceramic, Hardwood
- Dining Description:Dining Room
- Kitchen Description:Kitchen, Refrigerator
- Bedroom Description:Master Bedroom on Main Level
- Living area:3,347 sq. ft.
Heating and cooling
- Cooling:Central, Electric, Heat Pump(s)
- Heating:Central, Propane
Structure and exterior
- Roof:Dimensional Shingle
- Building area:3,347 sq. ft.
- Lot area:3 Acres
- Architectural Style:Contemporary
- Construction Materials:Brick
- Exterior Features:Porch Enclosed, Porch Screened
- Foundation Description:Slab
- Levels:2 Story
Schools
- High school:Westside
- Middle school:Westside
- Elementary school:Westside
Utilities
- Water:Well Private
Finances and disclosures
- Price:$695,000
- Price per sq. ft.:$207.65
Features and amenities
- Appliances:Water Heater Gas 1
- Laundry features:Laundry Room
- Amenities:Built-Ins, Ceiling Fan(s), Vaulted Ceiling(s)
Parking
- Parking description:Garage-Attached
- Garage spaces:3
New listings near 472 County Road 149
- New
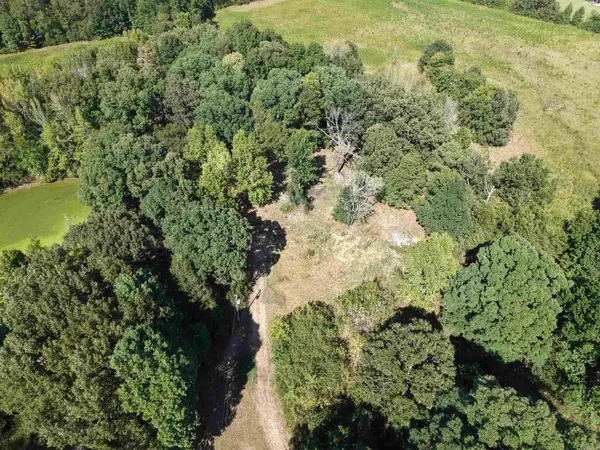 $60,000Active1.61 Acres
1417 Cr 712, Jonesboro, AR 72405
MLS# 26041176Listed by: KELLER WILLIAMS REALTY - New
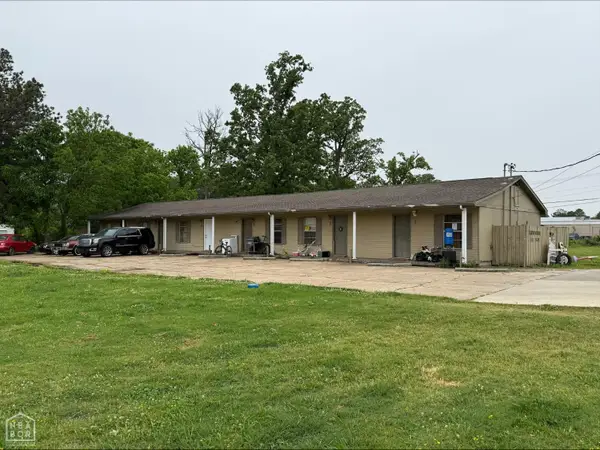 $299,900Active-- beds -- baths3,045 sq. ft.
3811 E Highland, Jonesboro, AR 72401
MLS# 10132867Listed by: JONESBORO REALTY COMPANY - New
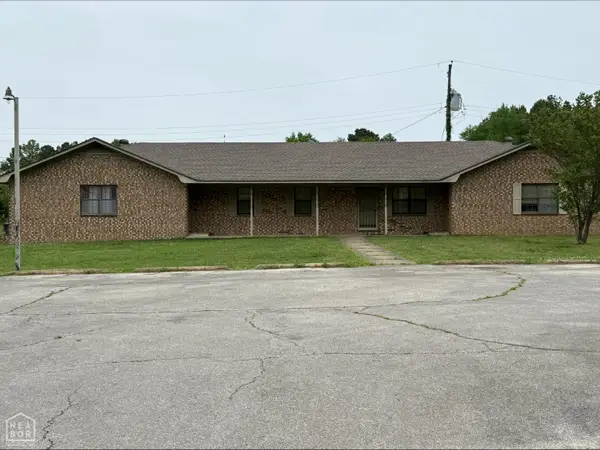 $204,900Active-- beds -- baths3,172 sq. ft.
1706 Belt, Jonesboro, AR 72401
MLS# 10132868Listed by: JONESBORO REALTY COMPANY - New
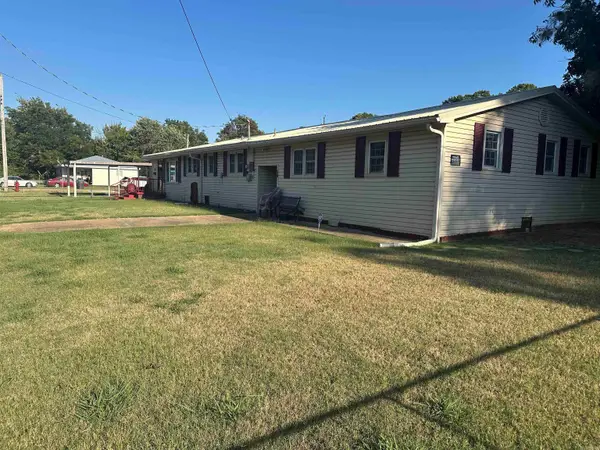 $224,900Active5 beds 3 baths2,800 sq. ft.
307 W Gordon, Jonesboro, AR 72401
MLS# 26040794Listed by: CRYE-LEIKE REALTORS JONESBORO 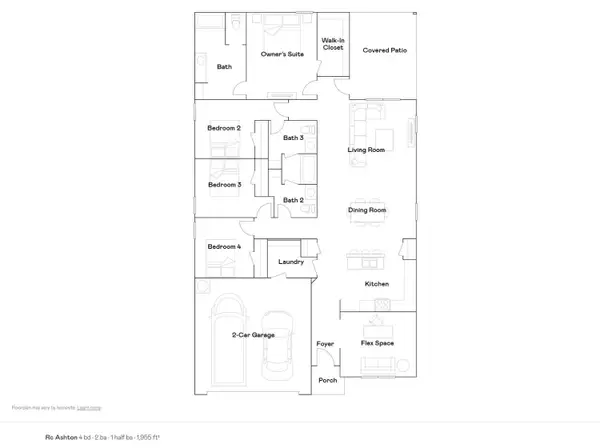 $254,400Pending4 beds 3 baths1,955 sq. ft.
5316 Scarlett Oak Drive, Jonesboro, AR 72404
MLS# 10132709Listed by: LENNAR REALTY- New
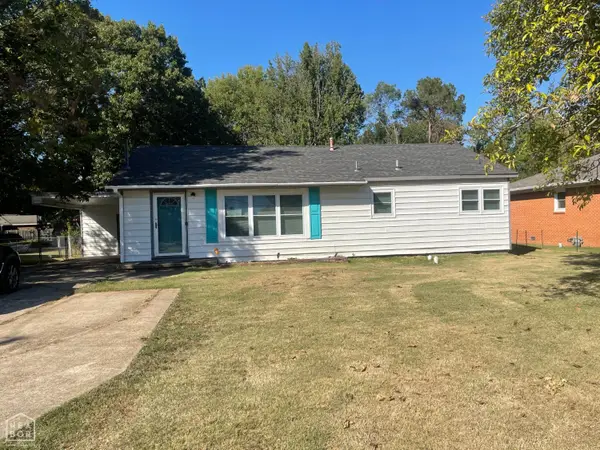
 $199,900Active3 beds 2 baths1,700 sq. ft.
1114 W Nettleton Avenue, Jonesboro, AR 72401
MLS# 10132863Listed by: CENTURY 21 PORTFOLIO - New
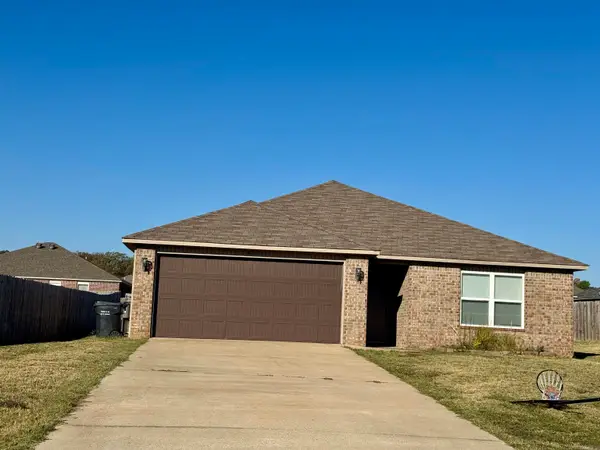 $219,900Active3 beds 2 baths1,381 sq. ft.
4617 Jude Park, Jonesboro, AR 72404
MLS# 26041011Listed by: HALSEY REAL ESTATE - Open Sun, 1 to 3pmNew
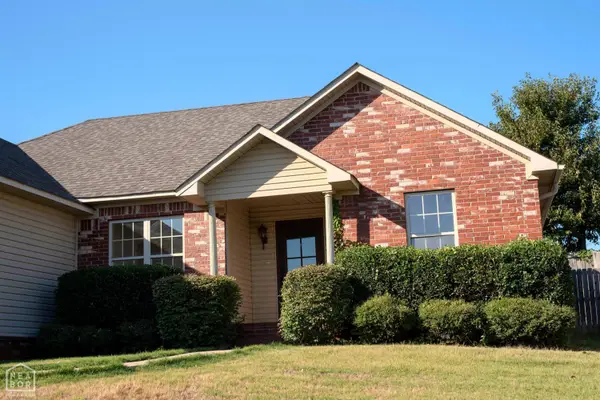 $269,900Active3 beds 2 baths1,481 sq. ft.
804 Amberwood Cove, Jonesboro, AR 72401
MLS# 10132829Listed by: NEW HORIZON REAL ESTATE - New
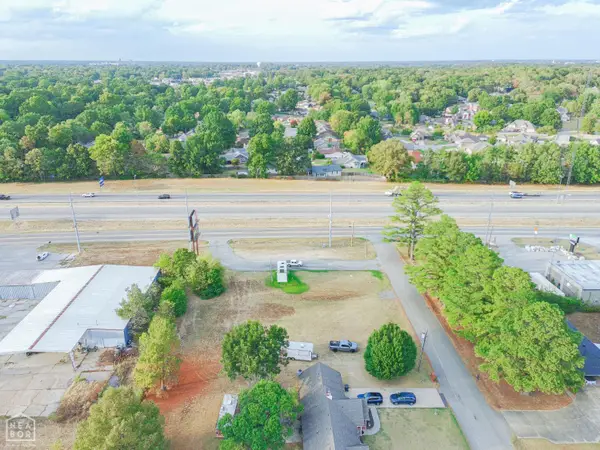 $549,500Active0.78 Acres
103 W Parker Road, Jonesboro, AR 72404
MLS# 10132845Listed by: COLDWELL BANKER VILLAGE COMMUNITIES INC - New
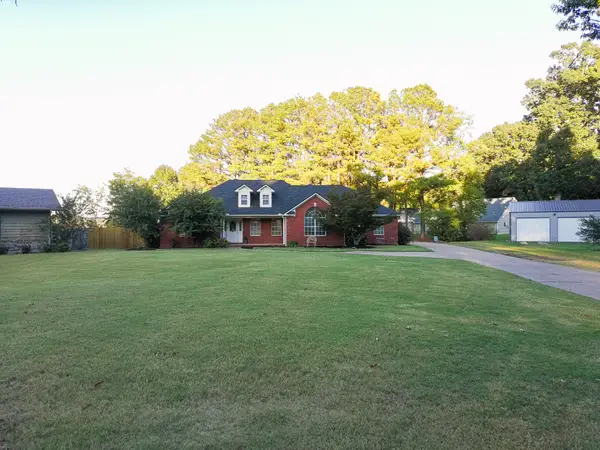 $329,900Active3 beds 3 baths2,295 sq. ft.
4126 Hickory Circle, Jonesboro, AR 72405
MLS# 10132843Listed by: COLDWELL BANKER VILLAGE COMMUNITIES INC


Protect your home and budget from life's surprises with an Assurant Home Warranty, backed by a partner that supports you through every step of homeownership. Explore Plans.
©2026 Century 21 Real Estate LLC. All rights reserved. CENTURY 21®, the CENTURY 21 Logo and C21® are service marks owned by Century 21 Real Estate LLC. Century 21 Real Estate LLC fully supports the principles of the Fair Housing Act and the Equal Opportunity Act. Each office is independently owned and operated. Listing information is deemed reliable but not guaranteed accurate.