5309 Bridger Park Court, Jonesboro, AR 72405
Local realty services provided by:CENTURY 21 PORTFOLIO
5309 Bridger Park Court,Jonesboro, AR 72405
$324,900
- 4 Beds
- 2 Baths
- 2,082 sq. ft.
- Single family
- Active
Listed by: janie hay
Office: select properties
MLS#:10131397
Source:AR_JBOR
Price summary
- Price:$324,900
- Price per sq. ft.:$156.05
About this home
*Photos coming soon* Welcome home to this spacious 4-bedroom, 2-bath home designed with comfort and functionality in mind! The expansive living area flows seamlessly into a huge kitchen featuring a natural gas range, abundant cabinet space, a refrigerator, and a convenient breakfast bar perfect for entertaining or everyday living. The desirable split-bedroom floor plan offers privacy, with the primary suite tucked away from the other three bedrooms. The spacious primary bath includes a relaxing soaking tub, a beautifully tiled walk-in shower, and plenty of room to unwind. Step outside to enjoy the screened-in porch overlooking the fully fenced backyard, creating the perfect space for morning coffee, family gatherings, or letting pets play safely. With generous living space, a thoughtful layout, and great outdoor amenities, this home is ready for its next owner!
Contact an agent
Home facts
- Year built:2018
- Listing ID #:10131397
- Added:1 day(s) ago
- Updated:July 31, 2026 at 10:04 PM
Rooms and interior
- Bedrooms:4
- Total bathrooms:2
- Full bathrooms:2
- Flooring:Carpet, Ceramic, Laminate
- Dining Description:Dining Room
- Kitchen Description:Dishwasher Built-In, Disposal, Kitchen, Micro-Hood, Refrigerator
- Bedroom Description:Master Bedroom on Main Level
- Living area:2,082 sq. ft.
Heating and cooling
- Cooling:Central, Electric
- Heating:Central, Electric
Structure and exterior
- Roof:Architectural Shingle
- Year built:2018
- Building area:2,082 sq. ft.
- Lot Features:Landscaped
- Architectural Style:Traditional
- Construction Materials:Brick
- Exterior Features:Porch Screened
- Foundation Description:Slab
- Levels:1 Story
Schools
- High school:Nettleton
- Middle school:Nettleton
- Elementary school:Nettleton
Utilities
- Water:City
- Sewer:City Sewer
Finances and disclosures
- Price:$324,900
- Price per sq. ft.:$156.05
- Tax amount:$2,779
Features and amenities
- Laundry features:Laundry Room
- Amenities:Breakfast Bar, Ceiling Fan(s), Vaulted Ceiling(s)
Parking
- Parking description:Garage-Attached
- Garage spaces:2
New listings near 5309 Bridger Park Court
- New
 $319,900Active4 beds 2 baths1,908 sq. ft.
4137 Cypress Knoll Drive, Jonesboro, AR 72405
MLS# 10131404Listed by: NEW HORIZON REAL ESTATE - New
 $219,900Active3 beds 2 baths1,456 sq. ft.
2006 Wingate Drive, Jonesboro, AR 72404
MLS# 10131401Listed by: NEW HORIZON REAL ESTATE - New
 $225,000Active3 beds 2 baths1,528 sq. ft.
440 Greene 705 Road, Jonesboro, AR 72404
MLS# 26031235Listed by: HALSEY REAL ESTATE - New

 $49,900Active1 Acres
1 Pearl Drive, Jonesboro, AR 72405
MLS# 10131026Listed by: CENTURY 21 PORTFOLIO - New
 $59,900Active0 Acres
2 Pearl, Jonesboro, AR 72405
MLS# 10131027Listed by: CENTURY 21 PORTFOLIO - New
 $419,900Active4 beds 4 baths2,513 sq. ft.
5024 Rockport Drive, Jonesboro, AR 72404
MLS# 26031105Listed by: COMPASS ROSE REALTY - New
 $399,900Active4 beds 3 baths2,258 sq. ft.
6805 E Highland Drive, Jonesboro, AR 72401
MLS# 10131359Listed by: CENTURY 21 PORTFOLIO - New
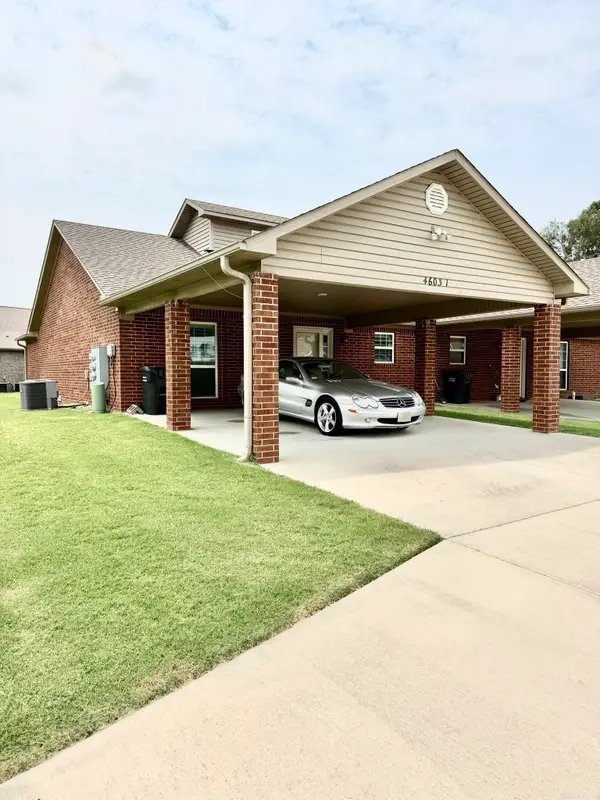 $199,900Active2 beds 2 baths1,280 sq. ft.
4603 Regina Court #1, Jonesboro, AR 72404
MLS# 26031036Listed by: COLDWELL BANKER VILLAGE COMMUNITIES - New
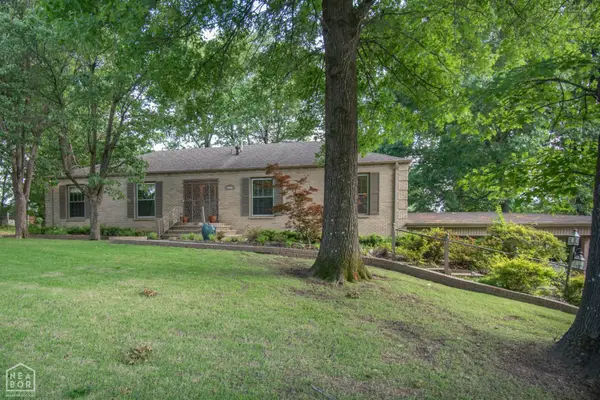 $349,900Active4 beds 3 baths4,997 sq. ft.
1309 Linden, Jonesboro, AR 72401
MLS# 10131356Listed by: JONESBORO REALTY COMPANY


Protect your home and budget from life's surprises with an Assurant Home Warranty, backed by a partner that supports you through every step of homeownership. Explore Plans.
©2026 Century 21 Real Estate LLC. All rights reserved. CENTURY 21®, the CENTURY 21 Logo and C21® are service marks owned by Century 21 Real Estate LLC. Century 21 Real Estate LLC fully supports the principles of the Fair Housing Act and the Equal Opportunity Act. Each office is independently owned and operated. Listing information is deemed reliable but not guaranteed accurate.