821 Hester St, Jonesboro, AR 72401
Local realty services provided by:CENTURY 21 Combs & Associates Real Estate
821 Hester St,Jonesboro, AR 72401
$121,300
- 3 Beds
- 2 Baths
- 1,201 sq. ft.
- Single family
- Active
Listed by: megan taylor
Office: compass rose realty
MLS#:26041617
Source:AR_CARMLS
Price summary
- Price:$121,300
- Price per sq. ft.:$101
About this home
Welcome to the market, 821 Hester St. in Jonesboro! Offering approximately 1,201 square feet, this all brick home features 3 bedrooms, 1.5 bathrooms, and sits on +/- 0.35 acres. Built in the early 1970s, the property retains its original wood floors and has an architectural shingle roof that is less than two years old. Just minutes from downtown Jonesboro, this property presents an opportunity for a buyer looking for a home, an investor seeking a potential rental, or someone ready to take on their next flip. With an additional 3 properties also available from the seller, there may be an opportunity to expand your investment portfolio. Call today to schedule your showing!
Contact an agent
Home facts
- Year built:1972
- Subdivision & Development:Metes & Bounds
- Listing ID #:26041617
- Added:1 day(s) ago
- Updated:October 15, 2026 at 03:08 PM
Rooms and interior
- Bedrooms:3
- Total bathrooms:2
- Full bathrooms:1
- Half bathrooms:1
- Flooring:Tile, Vinyl, Wood
- Dining Description:Kitchen/Dining Combo
- Kitchen Description:Free-Standing Stove, Ice Maker Connection, Refrigerator-Stays
- Bedroom Description:3 Bedrooms Same Level, Guest Bedroom on Main Level, Primary Bedroom/Main Level
- Living area:1,201 sq. ft.
Structure and exterior
- Roof:Architectural Shingle
- Year built:1972
- Building area:1,201 sq. ft.
- Lot area:0.35 Acres
- Lot Features:Level
- Architectural Style:Traditional
- Construction Materials:Brick
- Foundation Description:Crawl Space
- Levels:1 Story
Schools
- High school:JONESBORO
- Middle school:JONESBORO
- Elementary school:JONESBORO
Utilities
- Water:Water Heater-Gas, Water-Public
- Sewer:Sewer-Public
Finances and disclosures
- Price:$121,300
- Price per sq. ft.:$101
- Tax amount:$813 (2025)
Features and amenities
- Appliances:Free-Standing Stove, Ice Maker Connection
- Laundry features:Dryer Connection-Gas
- Amenities:Paneling, Sheet Rock, Sheet Rock Ceiling
Parking
- Parking description:Carport, Two Car
New listings near 821 Hester St
- New
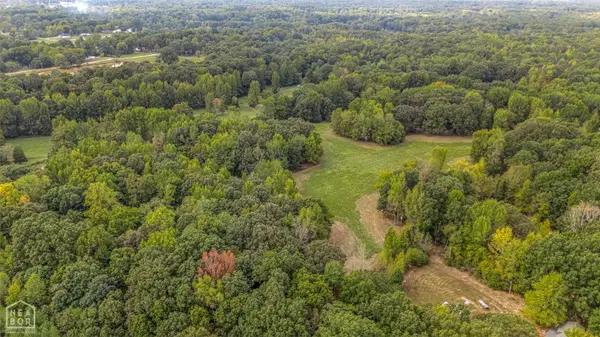 $199,900Active14 Acres
770 County Road 319, Jonesboro, AR 72401
MLS# 10132953Listed by: HALSEY REAL ESTATE - New
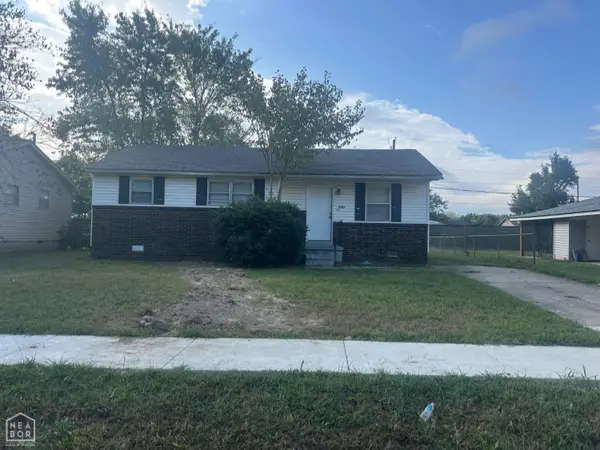
 $112,500Active3 beds 1 baths988 sq. ft.
3307 Meador, Jonesboro, AR 72401
MLS# 10132947Listed by: CENTURY 21 PORTFOLIO - New
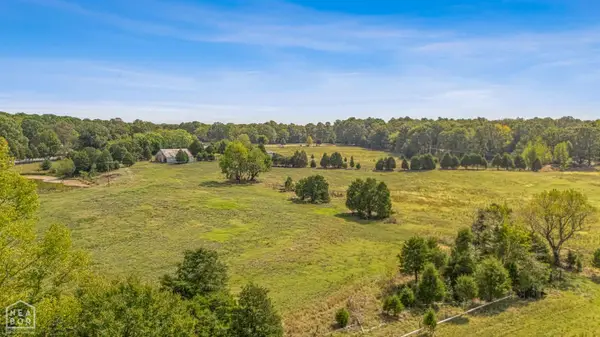 $829,900Active74 Acres
1 County Road 318, Jonesboro, AR 72401
MLS# 10132831Listed by: HALSEY REAL ESTATE - New
 $244,900Active3 beds 2 baths1,537 sq. ft.
5417 Lotus St., Jonesboro, AR 72404
MLS# 26041637Listed by: BURCH AND CO. REAL ESTATE - New
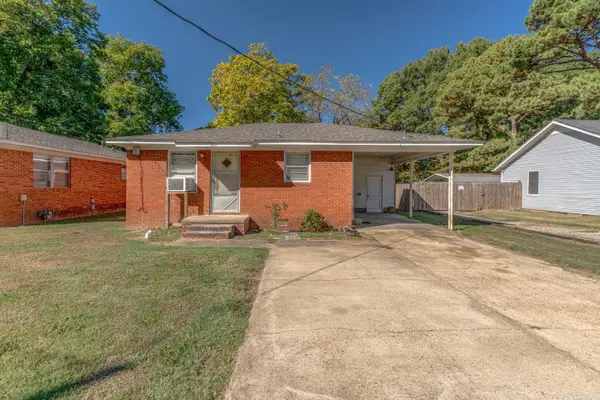 $114,900Active3 beds 1 baths1,075 sq. ft.
811 Hester St, Jonesboro, AR 72401
MLS# 26041612Listed by: COMPASS ROSE REALTY - New
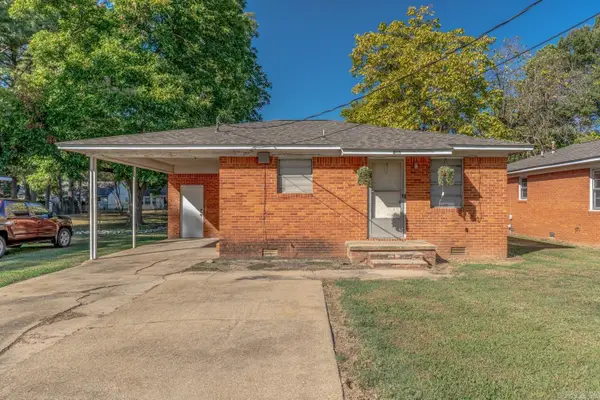 $114,900Active3 beds 1 baths1,100 sq. ft.
813 Hester St, Jonesboro, AR 72401
MLS# 26041614Listed by: COMPASS ROSE REALTY - New
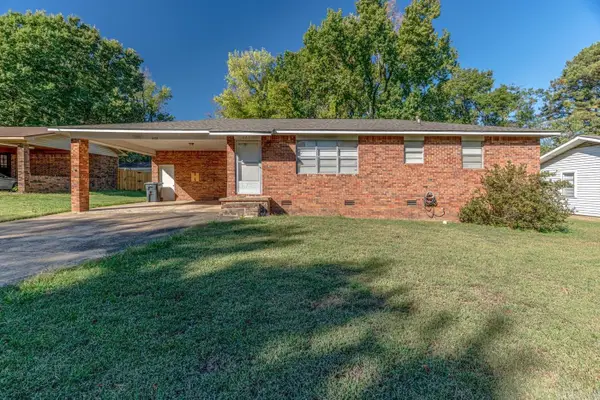 $121,300Active3 beds 2 baths1,053 sq. ft.
825 Hester St, Jonesboro, AR 72401
MLS# 26041620Listed by: COMPASS ROSE REALTY - New
 $229,650Active4 beds 2 baths1,470 sq. ft.
5237 Scarlett Oak Drive, Jonesboro, AR 72404
MLS# 10132944Listed by: LENNAR REALTY - New
 $205,000Active3 beds 2 baths1,353 sq. ft.
344 Wolf Den Drive, Jonesboro, AR 72405
MLS# 10132942Listed by: SELECT PROPERTIES


Protect your home and budget from life's surprises with an Assurant Home Warranty, backed by a partner that supports you through every step of homeownership. Explore Plans.
©2026 Century 21 Real Estate LLC. All rights reserved. CENTURY 21®, the CENTURY 21 Logo and C21® are service marks owned by Century 21 Real Estate LLC. Century 21 Real Estate LLC fully supports the principles of the Fair Housing Act and the Equal Opportunity Act. Each office is independently owned and operated. Listing information is deemed reliable but not guaranteed accurate.