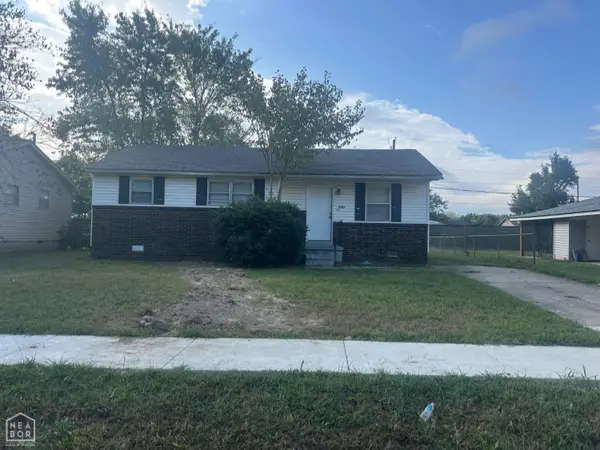
5417 Lotus St., Jonesboro, AR 72404
Local realty services provided by:CENTURY 21 PORTFOLIO
5417 Lotus St.,Jonesboro, AR 72404
$244,900
- 3 Beds
- 2 Baths
- 1,537 sq. ft.
- Single family
- Active
Listed by: richard wimberley
Office: burch and co. real estate
MLS#:26041637
Source:AR_CARMLS
Price summary
- Price:$244,900
- Price per sq. ft.:$159.34
About this home
**NEW CONSTRUCTION – MOVE-IN READY!** Welcome home to this beautifully designed 3-bedroom, 2-bath brick home offering 1,537 square feet of thoughtfully planned living space. Step inside to discover an inviting open-concept floor plan featuring a spacious living area, dining space, and kitchen, perfect for everyday living and entertaining. The kitchen showcases rich wood cabinetry, beautiful countertops, stainless steel appliances, a breakfast bar, and ample storage. Luxury vinyl plank flooring, neutral finishes, recessed lighting, and stylish fixtures create a warm, modern atmosphere throughout the main living areas. The primary suite features a tray ceiling, walk-in closet, and private bathroom with a double vanity and tiled tub/shower combination. Two additional bedrooms offer comfortable accommodations with carpeting and ceiling fans. Additional highlights include a dedicated laundry area, low-maintenance brick exterior, and backyard patio. Enjoy the comfort, style, and convenience of a brand-new home ready for its first owners! *Some photos have been virtually staged. Furnishings are not included.*...
Contact an agent
Home facts
- Year built:2026
- Subdivision & Development:Not In List
- Listing ID #:26041637
- Added:1 day(s) ago
- Updated:October 16, 2026 at 12:40 PM
Rooms and interior
- Bedrooms:3
- Total bathrooms:2
- Full bathrooms:2
- Flooring:Carpet, Vinyl
- Dining Description:Breakfast Bar, Kitchen/Dining Combo
- Kitchen Description:Built-In Stove, Dishwasher, Disposal, Electric Range, Microwave
- Bedroom Description:3 Bedrooms Same Level
- Living area:1,537 sq. ft.
Structure and exterior
- Roof:Architectural Shingle
- Year built:2026
- Building area:1,537 sq. ft.
- Lot area:0.18 Acres
- Lot Features:Extra Landscaping, In Subdivision
- Architectural Style:Traditional
- Construction Materials:Brick
- Exterior Features:Porch
- Foundation Description:Slab
- Levels:1 Story
Schools
- High school:NETTLETON
- Middle school:NETTLETON
- Elementary school:NETTLETON
Utilities
- Water:Water Heater-Electric, Water-Public
- Sewer:Sewer-Public
Finances and disclosures
- Price:$244,900
- Price per sq. ft.:$159.34
Features and amenities
- Appliances:Built-In Stove, Dishwasher, Disposal, Electric Range, Microwave
- Laundry features:Dryer Connection-Electric, Laundry Room, Washer Connection
- Amenities:Sheet Rock, Smoke Detector(s), Walk-In Closet(s), Walk-in Shower
Parking
- Parking description:Garage, Two Car
New listings near 5417 Lotus St.
- New
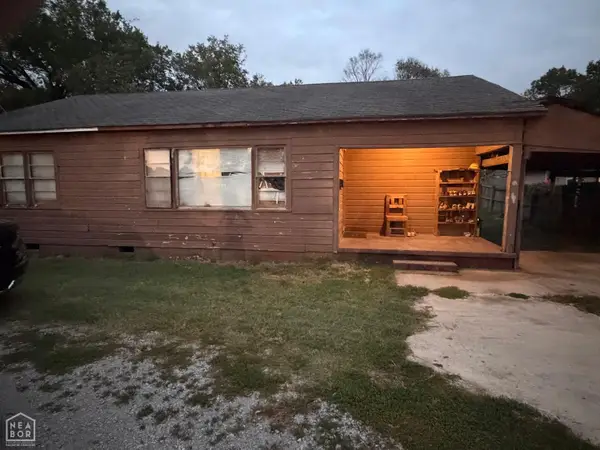 $99,000Active6 beds 2 baths2,314 sq. ft.
1418 W Matthews, Jonesboro, AR 72401
MLS# 10132976Listed by: COMPASS ROSE REALTY - New
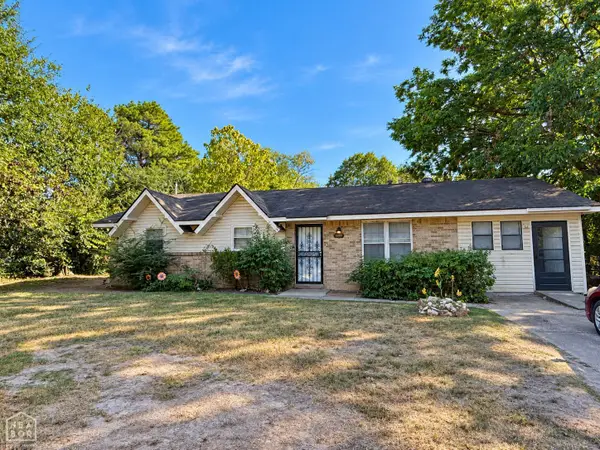
 $134,900Active3 beds 1 baths1,325 sq. ft.
1809 Georgia, Jonesboro, AR 72401
MLS# 10132979Listed by: CENTURY 21 PORTFOLIO - New
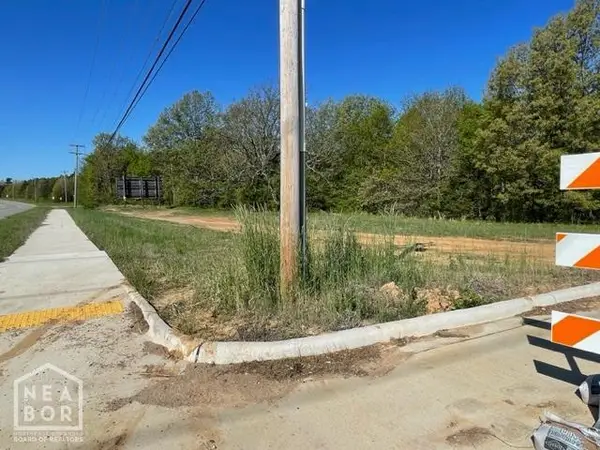 $1,916,640Active2 Acres
2 Farmer Hills #Lot, Jonesboro, AR 72404
MLS# 10132981Listed by: COLDWELL BANKER VILLAGE COMMUNITIES INC - New
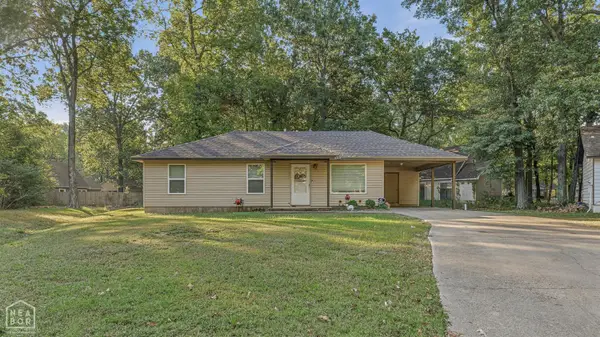 $139,900Active3 beds 2 baths975 sq. ft.
4304 Timberlake Cove, Jonesboro, AR 72404
MLS# 10132968Listed by: CENTURY 21 PORTFOLIO - New
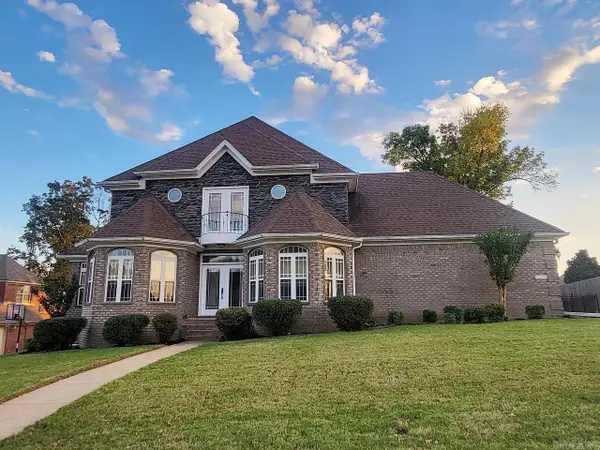 $419,900Active4 beds 3 baths2,882 sq. ft.
4324 Annadale Cir, Jonesboro, AR 72404
MLS# 26041827Listed by: HALSEY REAL ESTATE - New
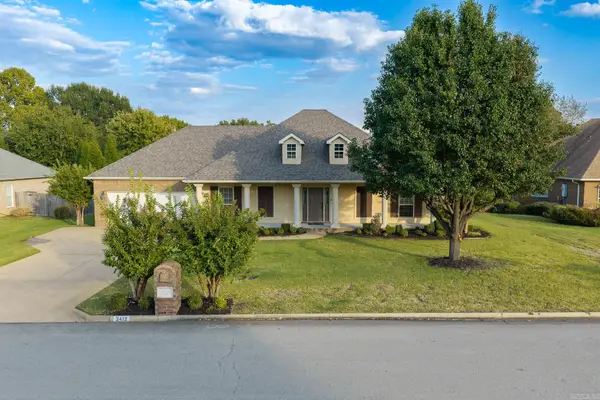 $320,000Active3 beds 2 baths1,955 sq. ft.
3412 Bolt Boulevard, Jonesboro, AR 72405
MLS# 26041796Listed by: JOHNSON REAL ESTATE GROUP - New
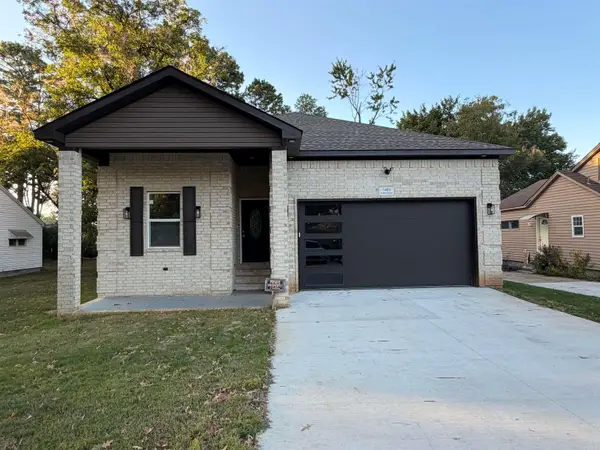 $279,000Active3 beds 2 baths1,890 sq. ft.
1403 W Matthews, Jonesboro, AR 72401
MLS# 26041762Listed by: COMPASS ROSE REALTY - New
 $385,000Active5 beds 3 baths3,056 sq. ft.
3351 County Roea 780, Jonesboro, AR 72401
MLS# 10132959Listed by: CENTURY 21 PORTFOLIO - New
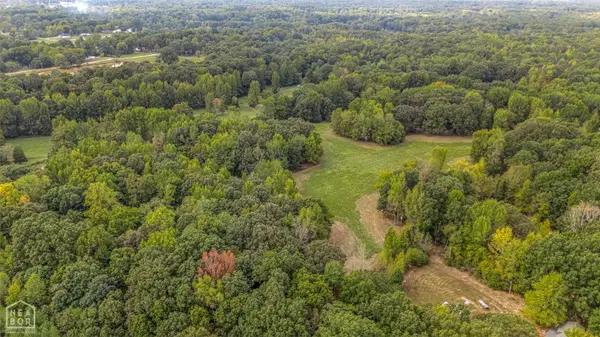 $199,900Active14 Acres
770 County Road 319, Jonesboro, AR 72401
MLS# 10132953Listed by: HALSEY REAL ESTATE - New
 $112,500Active3 beds 1 baths988 sq. ft.
3307 Meador, Jonesboro, AR 72401
MLS# 10132947Listed by: CENTURY 21 PORTFOLIO


Protect your home and budget from life's surprises with an Assurant Home Warranty, backed by a partner that supports you through every step of homeownership. Explore Plans.
©2026 Century 21 Real Estate LLC. All rights reserved. CENTURY 21®, the CENTURY 21 Logo and C21® are service marks owned by Century 21 Real Estate LLC. Century 21 Real Estate LLC fully supports the principles of the Fair Housing Act and the Equal Opportunity Act. Each office is independently owned and operated. Listing information is deemed reliable but not guaranteed accurate.