
Address Withheld By Seller, Jonesboro, AR 72404
Local realty services provided by:CENTURY 21 H.S.V. Realty
Address Withheld By Seller,Jonesboro, AR 72404
$376,800
- 5 Beds
- 4 Baths
- 3,078 sq. ft.
- Single family
- Active
Listed by: sherlyn blackwell
Office: arkansas elite realty
MLS#:26027874
Source:AR_CARMLS
Sorry, we are unable to map this address
Price summary
- Price:$376,800
- Price per sq. ft.:$122.42
About this home
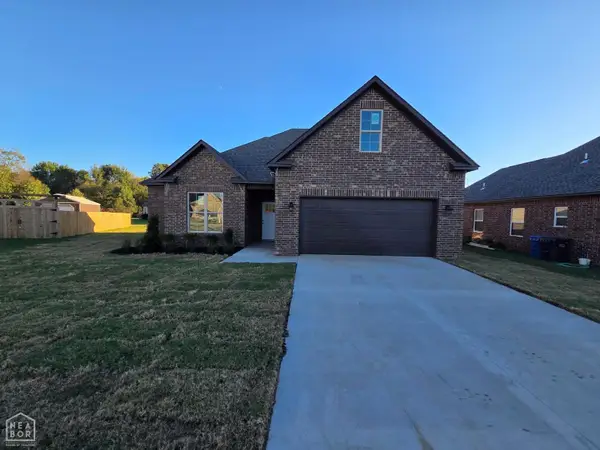
Possibilities abound!! This home has S-P-A-C-E!! 5 bedrooms, 4 FULL baths, 5 living (office, game room, family room, etc.) three level deck, formal dining room, 2 car garage, and sooooo much more. Newly remodeled, recently painted interior, plantation blinds, large laundry room, move in ready! All electric home. Beautifully landscaped, three tier deck overlooking large yard and woods beyond. Private setting. Occupied, but easy to show.
Contact an agent
Home facts
- Year built:2003
- Subdivision & Development:Rankins Oak Forest
- Listing ID #:26027874
- Added:102 day(s) ago
- Updated:October 21, 2026 at 02:34 PM
Rooms and interior
- Bedrooms:5
- Total bathrooms:4
- Full bathrooms:4
- Flooring:Carpet, Tile, Wood
- Dining Description:Separate Dining Room
- Kitchen Description:Dishwasher, Electric Range, Microwave
- Bedroom Description:Primary Bedroom/Main Level
- Basement Description:Basement
- Living area:3,078 sq. ft.
Structure and exterior
- Roof:Architectural Shingle
- Year built:2003
- Building area:3,078 sq. ft.
- Lot area:0.52 Acres
- Lot Features:Down Slope, Extra Landscaping, In Subdivision, Sloped
- Architectural Style:Traditional
- Construction Materials:Wood
- Levels:2 Stories
Utilities
- Water:Water-Public
- Sewer:Sewer-Public
Finances and disclosures
- Price:$376,800
- Price per sq. ft.:$122.42
- Tax amount:$1,173
Features and amenities
- Appliances:Dishwasher, Electric Range, Microwave
- Laundry features:Laundry Room
Parking
- Parking description:Garage, Two Car
New listings near 72404
- New
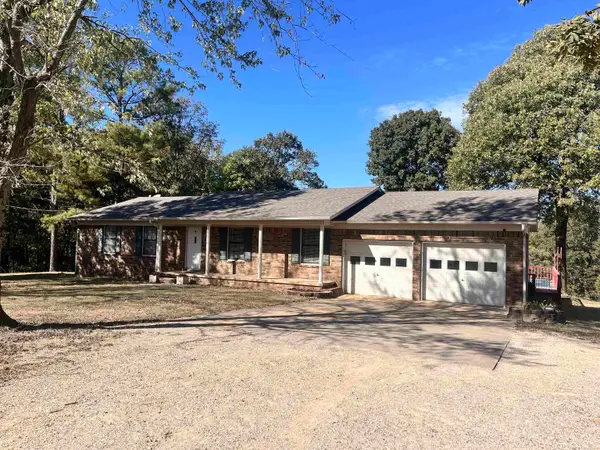 $335,000Active3 beds 2 baths2,548 sq. ft.
447 Greene 731 Road, Jonesboro, AR 72401
MLS# 26042429Listed by: WEICHERT REALTORS, HOME SOURCE - New
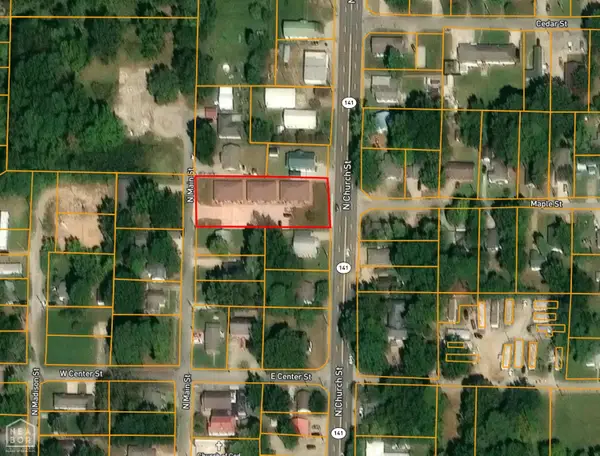 $699,900Active-- beds -- baths5,940 sq. ft.
1012 N Main Street, Jonesboro, AR 72401
MLS# 10133053Listed by: HALSEY REAL ESTATE - New
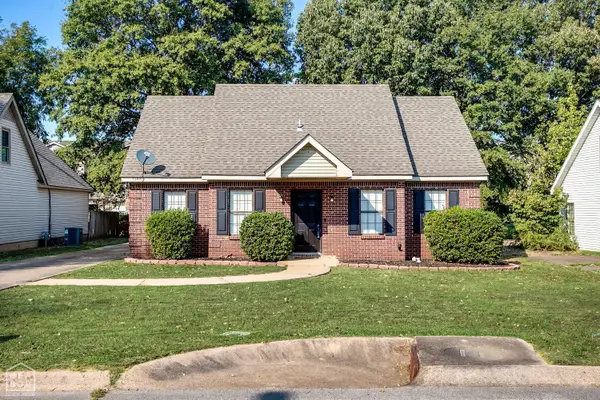 $179,000Active3 beds 2 baths1,543 sq. ft.
1508 Golf Course Drive, Jonesboro, AR 72404
MLS# 10133058Listed by: WESTBROOK & REEVES REAL ESTATE - New
 $129,900Active3 beds 1 baths896 sq. ft.
3002 County Road 945, Jonesboro, AR 72401
MLS# 26042397Listed by: ARNOLD GROUP REAL ESTATE - New
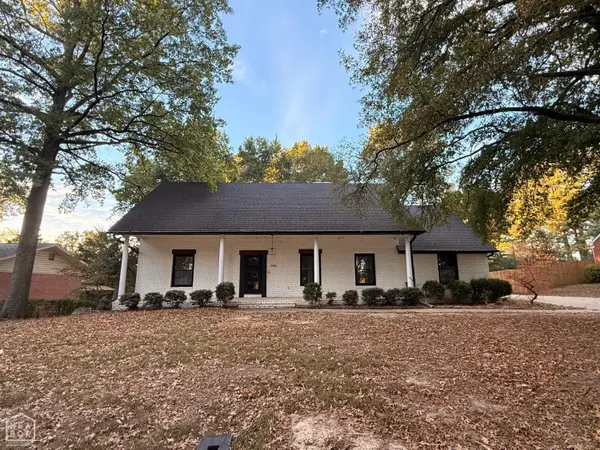 $414,900Active4 beds 4 baths4,860 sq. ft.
909 Pinecrest Drive, Jonesboro, AR 72401
MLS# 10133056Listed by: SELECT PROPERTIES - New
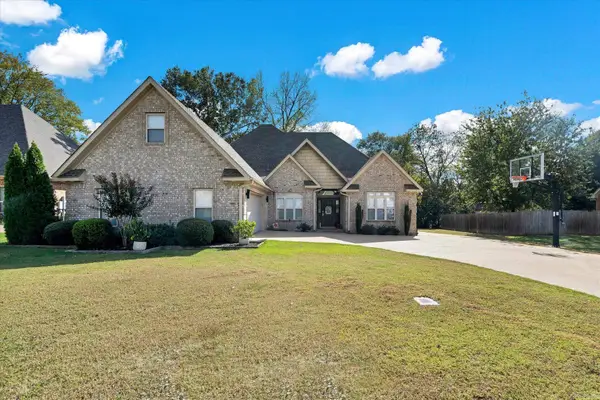 $384,800Active4 beds 3 baths2,400 sq. ft.
2003 Jamestown Street, Jonesboro, AR 72404
MLS# 26042384Listed by: ERA DOTY REAL ESTATE - New
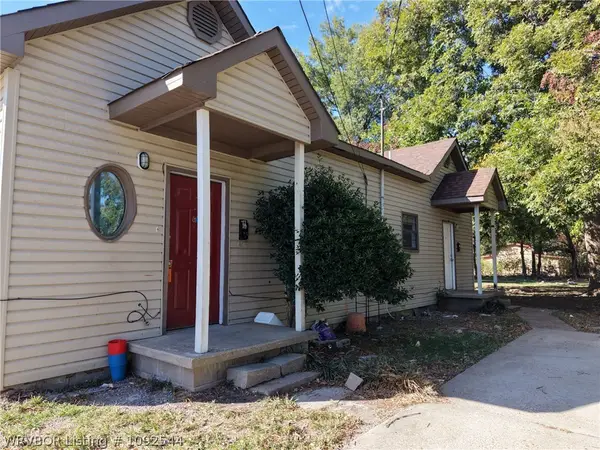 $160,000Active-- beds -- baths1,334 sq. ft.
2411 High Street, Jonesboro, AR 72401
MLS# 1092544Listed by: HARMON REAL ESTATE COMPANY - New
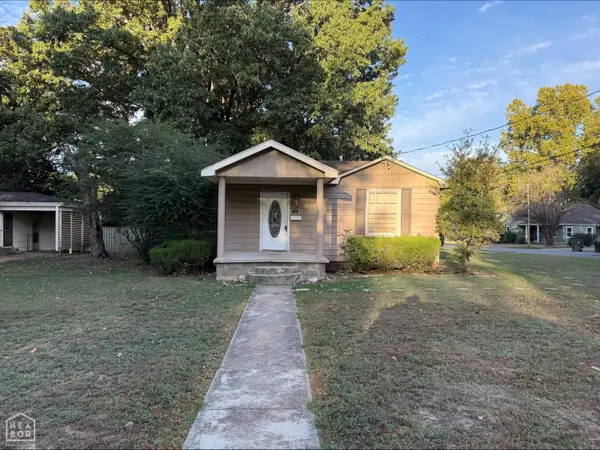 $99,900Active2 beds 1 baths1,182 sq. ft.
1101 Vine Street, Jonesboro, AR 72401
MLS# 10133046Listed by: JONESBORO REALTY COMPANY - New
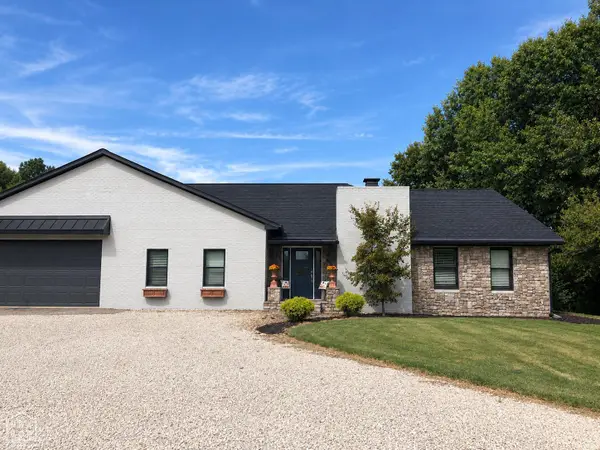 $359,900Active3 beds 4 baths3,000 sq. ft.
24 County Road 338, Jonesboro, AR 72401
MLS# 10133036Listed by: NEW HORIZON REAL ESTATE - New
 $318,900Active3 beds 2 baths1,820 sq. ft.
409 Whitestone Cove, Jonesboro, AR 72404
MLS# 10133033Listed by: LR ROBERTS & CO


Protect your home and budget from life's surprises with an Assurant Home Warranty, backed by a partner that supports you through every step of homeownership. Explore Plans.
©2026 Century 21 Real Estate LLC. All rights reserved. CENTURY 21®, the CENTURY 21 Logo and C21® are service marks owned by Century 21 Real Estate LLC. Century 21 Real Estate LLC fully supports the principles of the Fair Housing Act and the Equal Opportunity Act. Each office is independently owned and operated. Listing information is deemed reliable but not guaranteed accurate.