68 Bennett Cove Rd., Kirby, AR 71950
Local realty services provided by:CENTURY 21 Platinum Partners
Listed by:
 Claudia Snow(903) 277 - 0974CENTURY 21 All Points Realty

Office: century 21 all points
MLS#:206336
Source:AR_TMLS
Price summary
- Price:$340,000
- Price per sq. ft.:$257.58
About this home
Lake Greeson Getaway – Move-In Ready A-Frame! Discover your own slice of lake life at 68 Bennett Cove Road in Kirby, Arkansas! This charming stucco A-frame, nestled along the main channel of beautiful Lake Greeson, offers the perfect blend of character, comfort, and modern updates. Enjoy beautiful natural light and scenic views through recently replaced double-pane windows, or relax on the deck that wraps around three sides of the home. When it's time for fun on the water, beach your boat along the shoreline and enjoy an easy walk to the house! Inside, the inviting open floor plan brings the living, dining, and kitchen areas together on the main level, creating a welcoming space for relaxing or entertaining. The spacious, oversized bedroom and updated bath provide comfort and convenience, while granite countertops and stainless steel appliances add a stylish touch to the remodeled kitchen. The sellers have invested in numerous improvements, making this home truly move-in ready. Updates include fresh paint, luxury vinyl flooring, replacement windows, and remodeled kitchen and baths, along with many additional enhancements too numerous to list. With an acceptable offer, the home can be purchased fully furnished, making your transition to lake life even easier. Whether you're looking for a personal weekend retreat, a full-time lake home, or an opportunity for potential short-term rental income through Airbnb, this property offers wonderful possibilities. Bennett Cove Road is more than an address—it's a welcoming lake community known for neighborhood activities, friendly neighbors, and genuine camaraderie. Updated, inviting, and ready for its next chapter—come experience the beauty of Lake Greeson living!...
Contact an agent
Home facts
- Subdivision & Development:---
- Listing ID #:206336
- Added:1 day(s) ago
- Updated:October 27, 2026 at 06:03 PM
Rooms and interior
- Bedrooms:3
- Total bathrooms:2
- Full bathrooms:2
- Flooring:Luxury Vinyl
- Bathrooms Description:Double Lavatories, Shower & Tub Combo, Shower Only
- Kitchen Description:Dishwasher, Electric Range, Exhaust Fan, Granite Counters, L-Shaped, Microwave, Refrigerator, Self Cleaning Oven
- Living area:1,320 sq. ft.
Heating and cooling
- Cooling:Central Air, Electric
- Heating:Central, Electric
- Central air:Yes
Structure and exterior
- Roof:Metal
- Building area:1,320 sq. ft.
- Lot area:0.35 Acres
- Architectural Style:Traditional
- Construction Materials:Stucco
- Exterior Features:Deck, Lighting
- Foundation Description:Pillar/Post/Pier
- Levels:2 Story
Utilities
- Water:Public
- Sewer:Private Sewer
Finances and disclosures
- Price:$340,000
- Price per sq. ft.:$257.58
- Tax amount:$999
Features and amenities
- Appliances:Dishwasher, Electric Range, Electric Water Heater, Exhaust Fan, Humidifier, Microwave, Refrigerator, Self Cleaning Oven, Washer
- Laundry features:Electric Dryer Hookup, Inside, Washer Hookup
- Amenities:Ceiling Fan(s), Paneling
Parking
- Parking description:Circular Driveway
New listings near 68 Bennett Cove Rd.
- New

 $340,000Active3 beds 2 baths1,320 sq. ft.
68 Bennett Cove Rd., Kirby, AR 71950
MLS# 206336Listed by: Century 21 All Points 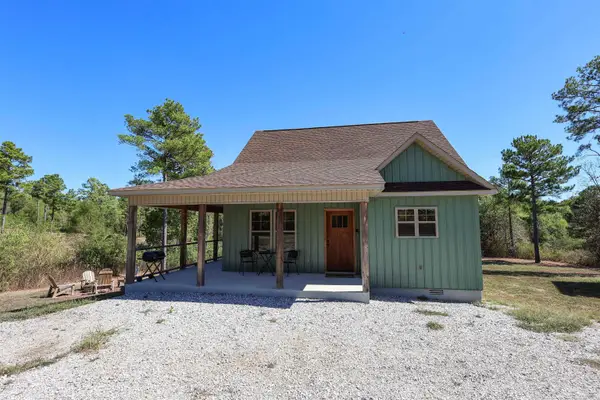 $229,900Active2 beds 1 baths832 sq. ft.
118 Anderson Loop, Amity, AR 71921
MLS# 26041672Listed by: CADDO RIVER REALTY, INC.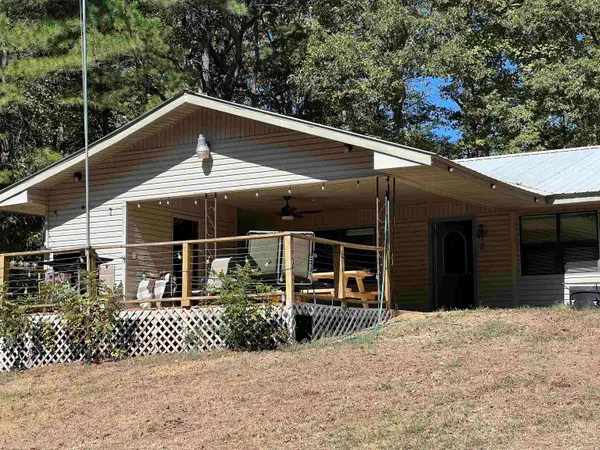 $249,900Active3 beds 1 baths1,456 sq. ft.
53 Delton Mccauley, Kirby, AR 71950
MLS# 26040618Listed by: MACK-REYNOLDS REALTY COMPANY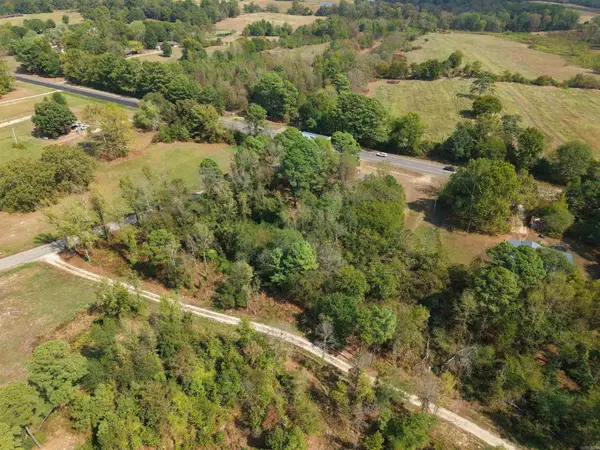 $15,000Active1.08 Acres
2715 Hwy 70 W, Amity, AR 71921
MLS# 26039845Listed by: CADDO RIVER REALTY, INC.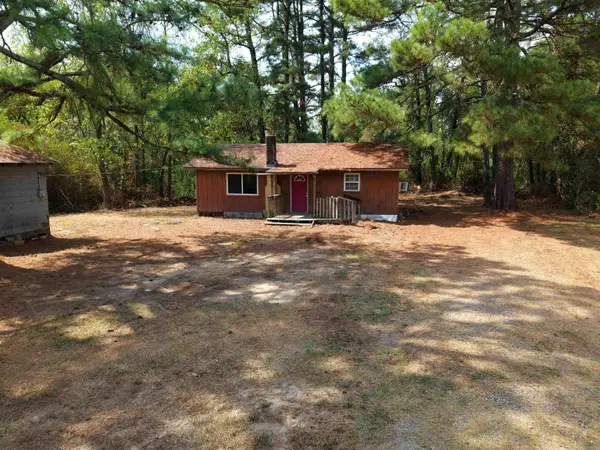 $45,000Active3 beds 2 baths1,296 sq. ft.
2715 Hwy 70 W, Amity, AR 71921
MLS# 26039846Listed by: CADDO RIVER REALTY, INC.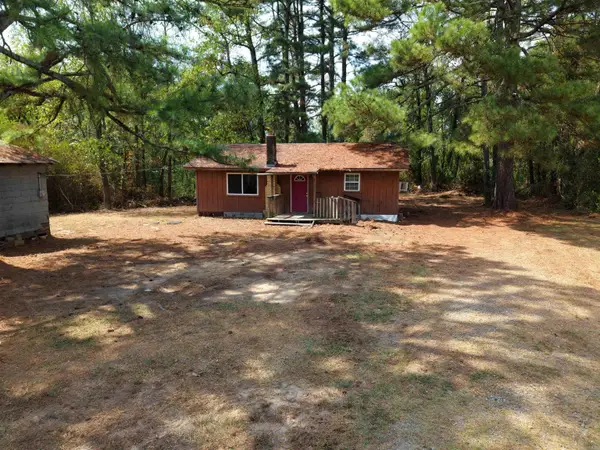 $55,000Active3 beds 2 baths1,296 sq. ft.
2715 Hwy 70 W, Amity, AR 71943
MLS# 26039847Listed by: CADDO RIVER REALTY, INC. $150,000Active3 beds 3 baths1,072 sq. ft.
9 Bear Creek, Kirby, AR 71921
MLS# 26035334Listed by: LAKE HAMILTON REALTY, INC. $299,900Active3 beds 2 baths1,750 sq. ft.
41 Mt Joy Loop, Kirby, AR 71950
MLS# 1091318Listed by: THE HERITAGE GROUP REAL ESTATE - BARLING $129,900Active3 beds 2 baths1,280 sq. ft.
101 Barentine, Kirby, AR 71950
MLS# 26022519Listed by: LAKE HAMILTON REALTY, INC.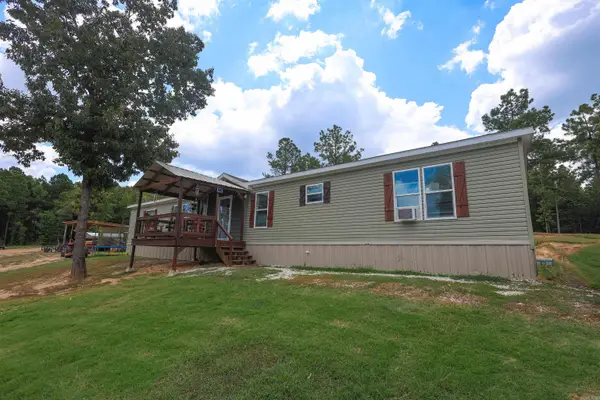 $275,000Active4 beds 2 baths2,128 sq. ft.
28 Mason, Amity, AR 71921
MLS# 26031703Listed by: LAKE HAMILTON REALTY, INC.


Protect your home and budget from life's surprises with an Assurant Home Warranty, backed by a partner that supports you through every step of homeownership. Explore Plans.
©2026 Century 21 Real Estate LLC. All rights reserved. CENTURY 21®, the CENTURY 21 Logo and C21® are service marks owned by Century 21 Real Estate LLC. Century 21 Real Estate LLC fully supports the principles of the Fair Housing Act and the Equal Opportunity Act. Each office is independently owned and operated. Listing information is deemed reliable but not guaranteed accurate.