
4635 Highway 70 W, Kirby, AR 71950
Local realty services provided by:CENTURY 21 H.S.V. Realty
4635 Highway 70 W,Kirby, AR 71950
$750,000
- 4 Beds
- 2 Baths
- 1,500 sq. ft.
- Single family
- Active
Listed by: kay stewart
Office: partners realty - glenwood
MLS#:26029340
Source:AR_CARMLS
Price summary
- Price:$750,000
- Price per sq. ft.:$500
About this home
This completely remodeled 4 bedroom 2 bath, fully furnished home, is situated on 60+/- acres overlooking a newly constructed 3 acre stocked pond. This property has a mixture of hardwoods and hayfields, that's less than 1 mile from Lake Greeson access. Experience the perfect blend of luxury, comfort, and country living with this established Airbnb. Relax and unwind in the hot tub while enjoying peaceful views of the pond and countryside. The stunning 3 acre stocked pond is perfect for fishing or simply enjoying the tranquil setting. The home has a new Architectural Shingle roof, board and batten siding, windows, doors, all new electrical wiring, plumbing, flooring, sheetrock, central heat & air, and appliances. There are two shops on the property, an old barn, a cattle corral, a small cabin, a storage building, and covered carport ideal for boats, RVs, or campers. The expansive acreage provides room for hunting, hiking, gardening, or simply enjoying nature. Just bring your personal belongings - everything else is ready for you to enjoy!...
Contact an agent
Home facts
- Subdivision & Development:Metes & Bounds
- Listing ID #:26029340
- Added:54 day(s) ago
- Updated:September 12, 2026 at 02:29 PM
Rooms and interior
- Bedrooms:4
- Total bathrooms:2
- Full bathrooms:2
- Flooring:Carpet, Luxury Vinyl
- Dining Description:Kitchen/Dining Combo
- Kitchen Description:Dishwasher, Electric Range, Free-Standing Stove, Microwave, Refrigerator-Stays
- Bedroom Description:4 Bedrooms Same Level, Primary Bedroom/Main Level
- Living area:1,500 sq. ft.
Heating and cooling
- Cooling:Central Cool-Electric
- Heating:Central Heat-Electric
Structure and exterior
- Roof:Architectural Shingle
- Building area:1,500 sq. ft.
- Lot area:60.25 Acres
- Lot Features:Cleared, Down Slope, Not in Subdivision, Pond, Rural Property, Sloped, Upslope, Wooded
- Architectural Style:Traditional
- Construction Materials:Frame
- Exterior Features:Deck, Patio, Screened Porch
- Foundation Description:Slab
- Levels:1 Story
Utilities
- Water:Water Heater-Electric, Water-Public, Well
- Sewer:Septic
Finances and disclosures
- Price:$750,000
- Price per sq. ft.:$500
- Tax amount:$1,182 (2025)
Features and amenities
- Appliances:Dishwasher, Electric Range, Free-Standing Stove, Microwave
- Laundry features:Dryer Connection-Electric, Dryer-Stays, Laundry Room, Washer Connection, Washer-Stays
- Amenities:Furnished, Sheet Rock, Sheet Rock Ceiling, Walk-In Closet(s), Walk-in Shower, Window Treatments
- Pool features:Hot Tub/Spa
Parking
- Parking description:Carport, Detached, Four Car or More, Parking Pads, RV Parking
New listings near 4635 Highway 70 W
 $150,000Active3 beds 3 baths1,072 sq. ft.
9 Bear Creek, Kirby, AR 71921
MLS# 26035334Listed by: LAKE HAMILTON REALTY, INC. $299,900Active3 beds 2 baths1,750 sq. ft.
41 Mt Joy Loop, Kirby, AR 71950
MLS# 1091318Listed by: THE HERITAGE GROUP REAL ESTATE - BARLING $129,900Active3 beds 2 baths1,280 sq. ft.
101 Barentine, Kirby, AR 71950
MLS# 26022519Listed by: LAKE HAMILTON REALTY, INC.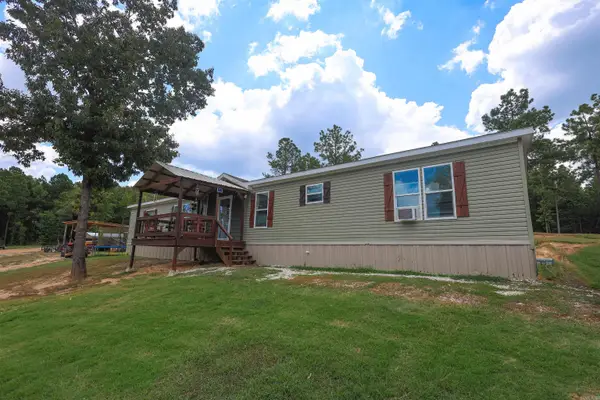 $285,000Active4 beds 2 baths2,128 sq. ft.
28 Mason, Amity, AR 71921
MLS# 26031703Listed by: LAKE HAMILTON REALTY, INC. $350,000Active3 beds 2 baths1,551 sq. ft.
18 Remi Road, Kirby, AR 71950
MLS# 26029858Listed by: PARTNERS REALTY - GLENWOOD $289,000Active2 beds 2 baths2,060 sq. ft.
59 Mt Joy Loop, Kirby, AR 71950
MLS# 26023872Listed by: CADDO RIVER REALTY, INC.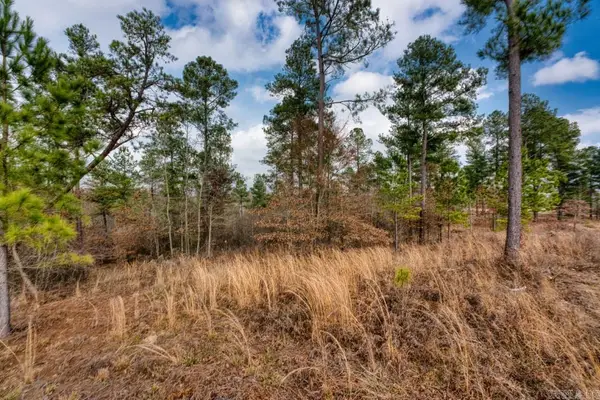 $75,000Active4.54 Acres
19 Lookout Lane, Kirby, AR 71950
MLS# 26018427Listed by: CBRPM HOT SPRINGS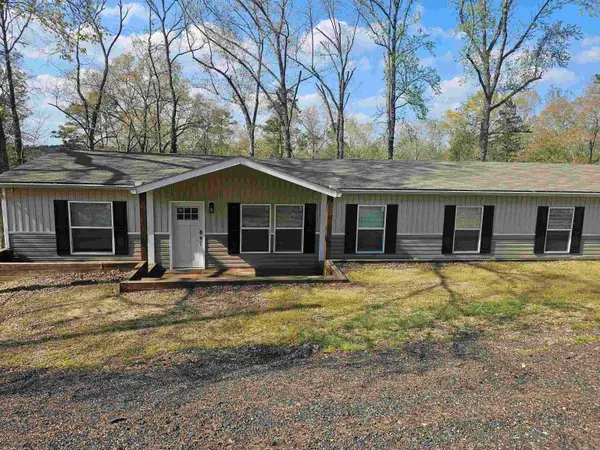 $349,000Active5 beds 3 baths2,560 sq. ft.
4005 Highway 70, Kirby, AR 71950
MLS# 26014512Listed by: LAKE HAMILTON REALTY, INC. $115,000Active13.02 Acres
XXX Hwy 70, Kirby, AR 71950
MLS# 26010145Listed by: CADDO RIVER REALTY, INC.


Protect your home and budget from life's surprises with an Assurant Home Warranty, backed by a partner that supports you through every step of homeownership. Explore Plans.
©2026 Century 21 Real Estate LLC. All rights reserved. CENTURY 21®, the CENTURY 21 Logo and C21® are service marks owned by Century 21 Real Estate LLC. Century 21 Real Estate LLC fully supports the principles of the Fair Housing Act and the Equal Opportunity Act. Each office is independently owned and operated. Listing information is deemed reliable but not guaranteed accurate.