
165 Pretti Point, Lake Hamilton, AR 71913
Local realty services provided by:CENTURY 21 Combs & Associates Real Estate
Listed by: nancy bergeron
Office: keller williams realty the bergeron group
MLS#:26003520
Source:AR_CARMLS
Price summary
- Price:$599,900
- Price per sq. ft.:$234.61
About this home
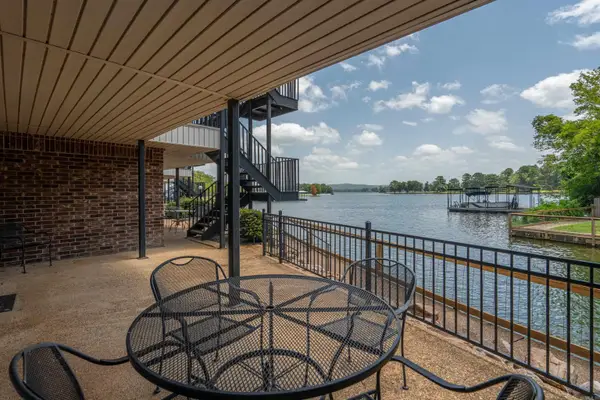
**Back on Market – No Fault of the Seller** Lake Hamilton waterfront home with main-channel views in a central Hot Springs location, just minutes from Oaklawn Racing Casino Resort, downtown, shopping, dining, and medical facilities. Offered for the first time in more than 50 years, this home features an open main level with 2 bedrooms, 2 full baths, a spacious primary suite with a walk-in closet, and a sunroom that opens to the covered lakeside deck. Enjoy year-round lake views and the annual Lake Hamilton fireworks display from the deck, patio, or sunroom. The walk-out lower level has a private entrance and includes 2 additional bedrooms, 1 full bath, a second living area, bonus room, laundry room, and lakeside patio—ideal for multigenerational living, guest quarters, or extended family. The property is **approved for a single-stall boat dock** and also includes access to a neighborhood boat launch. A rare opportunity to own a Lake Hamilton waterfront home with flexible living space, main-channel views, and a convenient Hot Springs location....
Contact an agent
Home facts
- Year built:1960
- Listing ID #:26003520
- Added:146 day(s) ago
- Updated:July 07, 2026 at 08:13 PM
Rooms and interior
- Bedrooms:4
- Total bathrooms:3
- Full bathrooms:3
- Flooring:Carpet, Wood
- Dining Description:Separate Dining Room
- Kitchen Description:Dishwasher, Disposal, Free-Standing Stove, Microwave, Refrigerator-Stays
- Bedroom Description:2 Bedrooms Same Level, Primary Bedroom/Main Level
- Basement Description:Basement
- Living area:2,557 sq. ft.
Heating and cooling
- Cooling:Central Cool-Electric
- Heating:Central Heat-Gas
Structure and exterior
- Roof:Composition
- Year built:1960
- Building area:2,557 sq. ft.
- Lot area:0.2 Acres
- Lot Features:Extra Landscaping, Level, River/Lake Area
- Architectural Style:Bungalow/Cottage, Traditional
- Construction Materials:Metal/Vinyl Siding
- Exterior Features:Covered Patio, Deck, Guttering, Lawn Sprinkler, Patio, Seawall
- Foundation Description:Slab
- Levels:1 Story, 2 Stories
Utilities
- Water:Water-Public
- Sewer:Sewer-Public
Finances and disclosures
- Price:$599,900
- Price per sq. ft.:$234.61
- Tax amount:$629 (2025)
Features and amenities
- Appliances:Dishwasher, Disposal, Free-Standing Stove, Microwave
- Laundry features:Dryer Connection-Electric, Washer Connection
- Amenities:Walk-In Closet(s), Walk-in Shower
Parking
- Parking description:Carport, Four Car or More, Parking Pads, Three Car, Two Car
New listings near 165 Pretti Point
- New
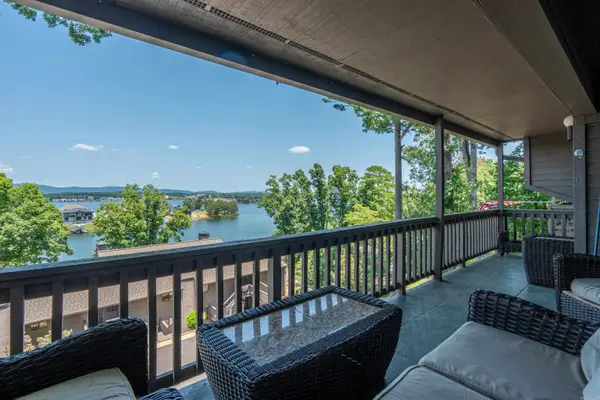 $299,000Active2 beds 2 baths1,296 sq. ft.
200 Hamilton Oaks #G1, Hot Springs, AR 71913
MLS# 26027149Listed by: UNITED COUNTRY REAL ESTATE LAND AND LAKES GROUP - New
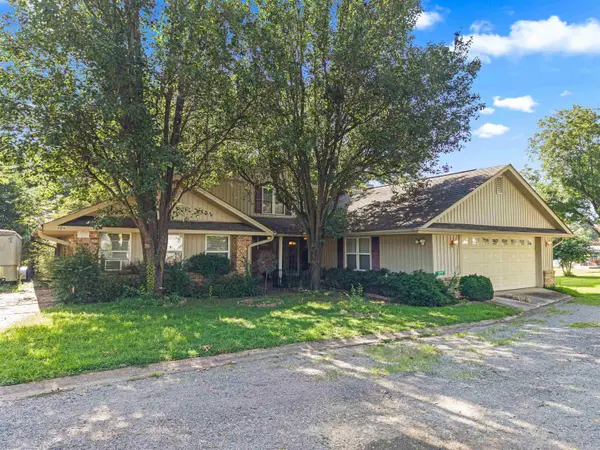 $350,000Active3 beds 3 baths1,858 sq. ft.
109 Happy Isle Point, Hot Springs, AR 71913
MLS# 26027003Listed by: WHITE STONE REAL ESTATE - New
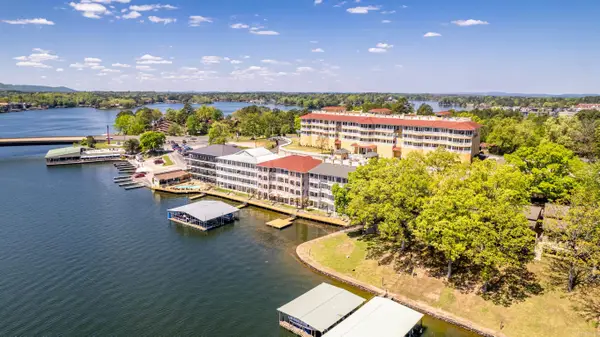 $597,500Active3 beds 4 baths2,373 sq. ft.
130 Grand Isle Drive #1D, Hot Springs, AR 71913
MLS# 26026855Listed by: TRADEMARK REAL ESTATE, INC. - New
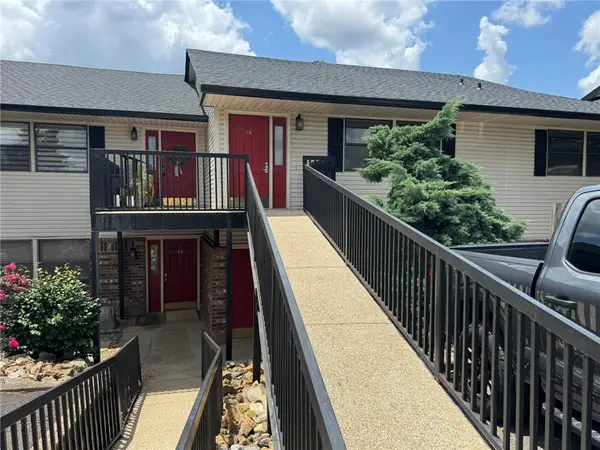 $315,000Active2 beds 2 baths1,467 sq. ft.
5371 Central Avenue #3D, Hot Springs, AR 71913
MLS# 1354155Listed by: PARTNERS REALTY - New
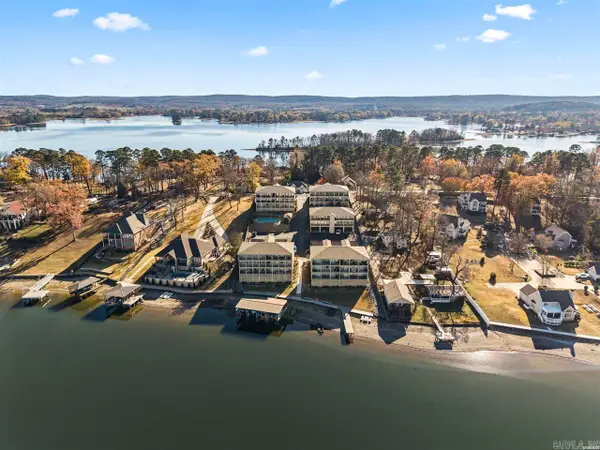 $350,000Active2 beds 2 baths1,520 sq. ft.
225 Lookout Point #C3, Hot Springs, AR 71913
MLS# 26026716Listed by: MCGRAW REALTORS - HS - New
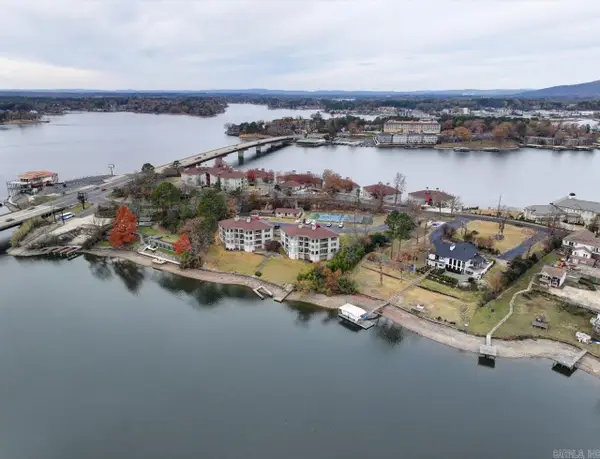 $459,000Active2 beds 2 baths1,648 sq. ft.
101 Long Island Drive #702, Hot Springs, AR 71913
MLS# 26026733Listed by: TRADEMARK REAL ESTATE, INC. - New
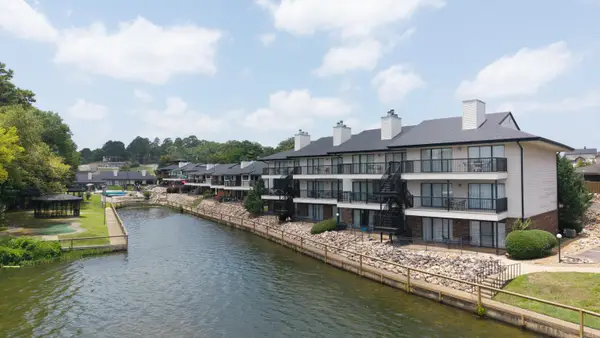 $299,000Active2 beds 2 baths1,200 sq. ft.
5371 Central Avenue #5I, Hot Springs, AR 71913
MLS# 26026693Listed by: LAKE HAMILTON REALTY, INC. - New
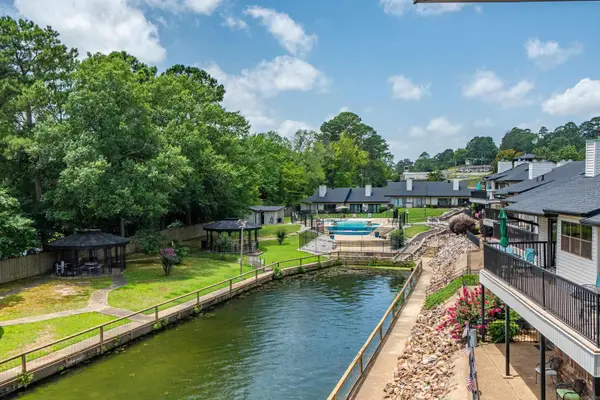 $299,000Active2 beds 2 baths1,200 sq. ft.
5371 Central Avenue #5L, Hot Springs, AR 71913
MLS# 26026695Listed by: LAKE HAMILTON REALTY, INC. - New
 $299,000Active2 beds 2 baths1,200 sq. ft.
5371 Central Avenue #5D, Hot Springs, AR 71913
MLS# 26026696Listed by: LAKE HAMILTON REALTY, INC. - New
 $3,450,000Active6 beds 8 baths9,450 sq. ft.
Address Withheld By Seller, Hot Springs, AR 71913
MLS# 26026297Listed by: CRIS REALTY


Protect your home and budget from life's surprises with an Assurant Home Warranty, backed by a partner that supports you through every step of homeownership. Explore Plans.
©2026 Century 21 Real Estate LLC. All rights reserved. CENTURY 21®, the CENTURY 21 Logo and C21® are service marks owned by Century 21 Real Estate LLC. Century 21 Real Estate LLC fully supports the principles of the Fair Housing Act and the Equal Opportunity Act. Each office is independently owned and operated. Listing information is deemed reliable but not guaranteed accurate.