
3833 HWY 178 WEST, Lakeview, AR 72642
Local realty services provided by:CENTURY 21 LeMac Realty
3833 HWY 178 WEST,Lakeview, AR 72642
$105,000
- 3 Beds
- 2 Baths
- 1,300 sq. ft.
- Condominium
- Active
Listed by:
 Penny Green(870) 425 - 6356CENTURY 21 LeMac Realty
Office: century 21 lemac realty
MLS#:135188
Source:AR_NCBR
Price summary
- Price:$105,000
- Price per sq. ft.:$83.87
About this home
Comfortable Condo Living, age 55+, 3 BR 2 BA, 1,252 sq ft. W/ bonus room 588sq ft enclosed sunroom, open dining / living area, oak cabinetry, kitchen w/ pantry closet several newer vinyl windows, community building, laundry and mail boxes on sight, boat/RV storage available. $130 monthly fee covers water, trash, sewer, snow removal, and club house privileges, minutes to Bull Shoals Lake access.
Contact an agent
Home facts
- Subdivision & Development:Leisure Hills
- Listing ID #:135188
- Added:1 day(s) ago
- Updated:September 15, 2026 at 02:30 PM
Rooms and interior
- Bedrooms:3
- Total bathrooms:2
- Full bathrooms:2
- Kitchen Description:Dishwasher, Electric Surface Unit, On Main Level, Range Hood, Refrigerator, Wall Oven
- Bedroom Description:On Main Level
- Living area:1,300 sq. ft.
Heating and cooling
- Cooling:Central Air, Electric
- Heating:Baseboard, Electric
- Central air:Yes
Structure and exterior
- Building area:1,300 sq. ft.
- Lot area:0.04 Acres
- Construction Materials:Brick, Metal Siding
Schools
- High school:Mountain Home
Finances and disclosures
- Price:$105,000
- Price per sq. ft.:$83.87
Parking
- Garage spaces:1
New listings near 3833 HWY 178 WEST
- New
 $259,900Active3 beds 2 baths1,700 sq. ft.
107 BOAT DOCK ROAD, Lakeview, AR 72642
MLS# 135189Listed by: PEGLAR REAL ESTATE GROUP - New
 $19,900Active2 beds 2 baths1,100 sq. ft.
661 #68 NUBBIN RIDGE ROAD, Lakeview, AR 72642
MLS# 135185Listed by: PEGLAR REAL ESTATE GROUP - New
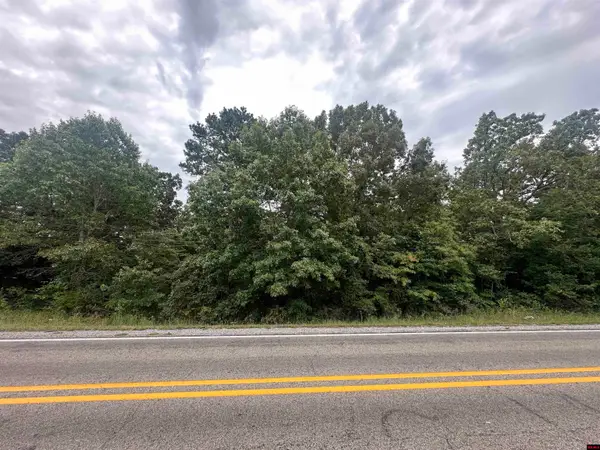 $8,888Active0.24 Acres
002-10881-000 HWY 178, Lakeview, AR 72642
MLS# 135153Listed by: REMAX TWIN LAKES 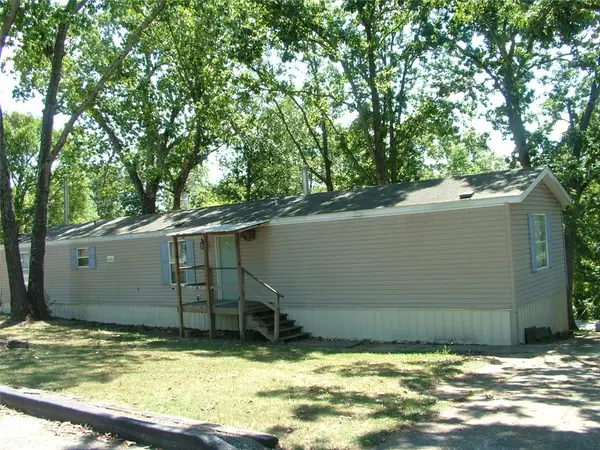 $39,900Active3 beds 2 baths1,152 sq. ft.
661 Nubbin Ridge Road #73, Lakeview, AR 72642
MLS# 1361158Listed by: BAXTER REAL ESTATE COMPANY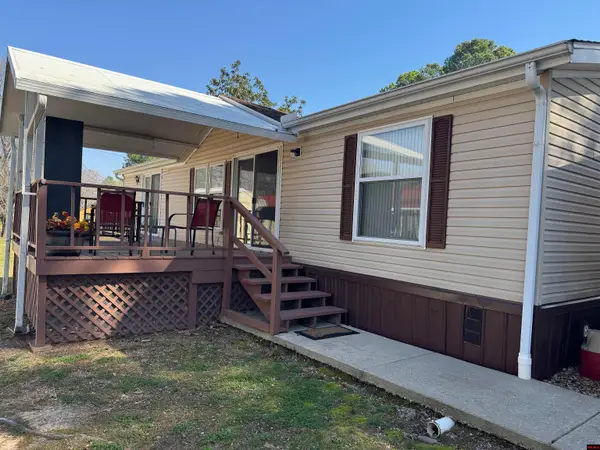 $49,500Active3 beds 2 baths1,300 sq. ft.
661 - #20 NUBBIN RIDGE ROAD, Lakeview, AR 72642
MLS# 135090Listed by: BEAMAN REALTY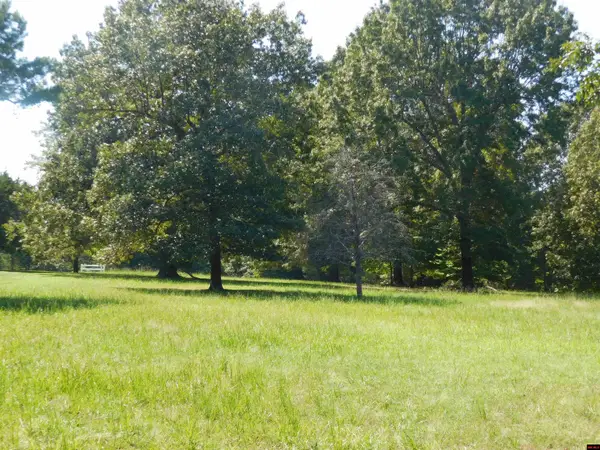 $64,500Active3.85 Acres
Lot 12 RIDGEWOOD DRIVE, Lakeview, AR 72642
MLS# 135081Listed by: BEAMAN REALTY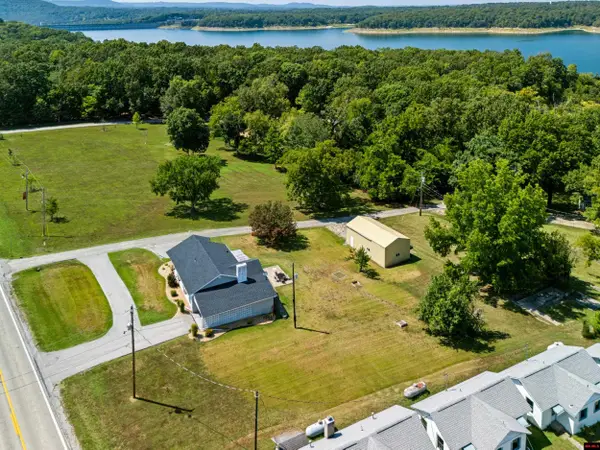 $239,900Active3 beds 2 baths1,300 sq. ft.
21 MILDRED LANE, Lakeview, AR 72642
MLS# 135064Listed by: BEAMAN REALTY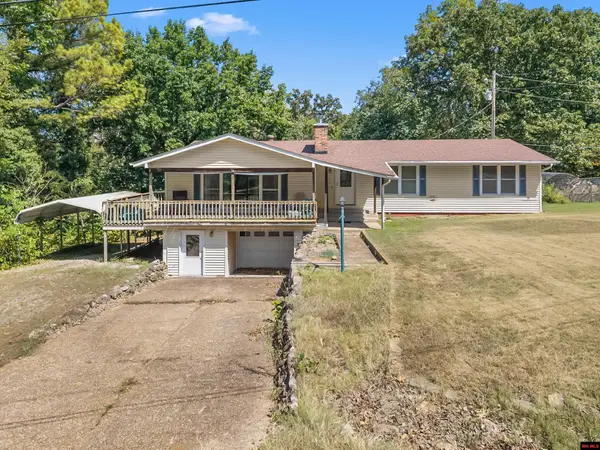 $270,000Active3 beds 2 baths1,900 sq. ft.
335 BAY RIDGE ROAD, Lakeview, AR 72642
MLS# 135032Listed by: BEAMAN REALTY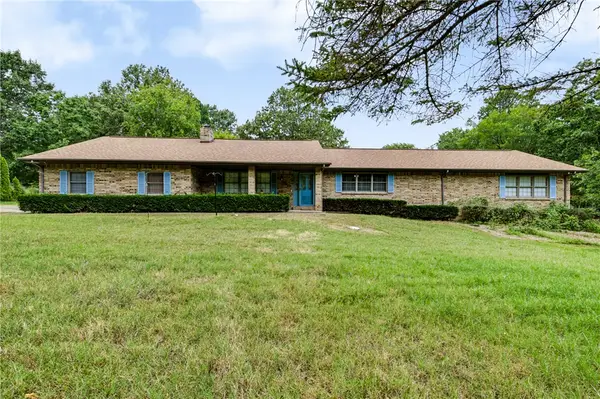 $400,000Pending3 beds 4 baths4,103 sq. ft.
231 Ridgewood Drive, Lakeview, AR 72642
MLS# 1359656Listed by: BEAMAN REALTY


Protect your home and budget from life's surprises with an Assurant Home Warranty, backed by a partner that supports you through every step of homeownership. Explore Plans.
©2026 Century 21 Real Estate LLC. All rights reserved. CENTURY 21®, the CENTURY 21 Logo and C21® are service marks owned by Century 21 Real Estate LLC. Century 21 Real Estate LLC fully supports the principles of the Fair Housing Act and the Equal Opportunity Act. Each office is independently owned and operated. Listing information is deemed reliable but not guaranteed accurate.