42 HIAWATHA LANE, Lakeview, AR 72642
Local realty services provided by:CENTURY 21 LeMac Realty
42 HIAWATHA LANE,Lakeview, AR 72642
$199,900
- 3 Beds
- 2 Baths
- 1,300 sq. ft.
- Single family
- Active
Listed by:
 Candy Barnes(870) 425 - 6356CENTURY 21 LeMac Realty East
Office: century 21 lemac east
MLS#:135248
Source:AR_NCBR
Price summary
- Price:$199,900
- Price per sq. ft.:$149.85
About this home
Rare Find. 3 bedroom, 2 bath, 2 car garage with 2 detached pole barns for up to 4 more cars/boats/toys/equipment. 220 in attached garage & loads of storage. Power in the workshop and pole barn! All on nearly an acre of unrestricted land. Wood stove ducted to HVAC easily heats the house. Wood storage closet keeps the mess contained. Newer central heat and AC. Newer metal roof! Updated appliances, windows, window treatment, flooring, and paint. Covered back deck and fenced dog yard. Close to Bull Shoals Lake, too. Neat as a pin.
Contact an agent
Home facts
- Subdivision & Development:Y Subdivision
- Listing ID #:135248
- Added:1 day(s) ago
- Updated:September 25, 2026 at 12:46 AM
Rooms and interior
- Bedrooms:3
- Total bathrooms:2
- Full bathrooms:2
- Dining Description:On Main Level
- Kitchen Description:Dishwasher, Gas Range/Oven, Microwave, On Main Level, Refrigerator
- Bedroom Description:On Main Level
- Living area:1,300 sq. ft.
Heating and cooling
- Cooling:Central Air, Electric
- Heating:Central, Propane
- Central air:Yes
Structure and exterior
- Building area:1,300 sq. ft.
- Construction Materials:Wood Siding
Schools
- High school:Mountain Home
Finances and disclosures
- Price:$199,900
- Price per sq. ft.:$149.85
Features and amenities
- Appliances:Dryer, Microwave
- Laundry features:Dryer, Washer, Washer/Dryer Hookups
Parking
- Garage spaces:5
New listings near 42 HIAWATHA LANE
- New

 $199,900Active3 beds 2 baths1,300 sq. ft.
42 HIAWATHA LANE, Lakeview, AR 72642
MLS# 135248Listed by: CENTURY 21 LEMAC EAST - New
 $32,500Active2 beds 2 baths900 sq. ft.
661 - #10 NUBBIN RIDGE ROAD, Lakeview, AR 72642
MLS# 135240Listed by: BEAMAN REALTY - New
 $278,000Active3 beds 2 baths1,700 sq. ft.
38 FOXRIDGE LANE, Lakeview, AR 72642
MLS# 135216Listed by: CENTURY 21 LEMAC EAST - New
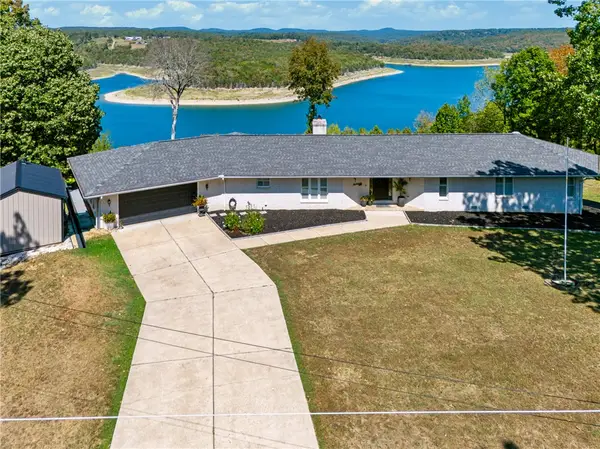 $649,900Active3 beds 3 baths3,318 sq. ft.
763 Hickory Flats Lane, Lakeview, AR 72642
MLS# 1362206Listed by: BEAMAN REALTY - New
 $105,000Active3 beds 2 baths1,300 sq. ft.
3833 HWY 178 WEST, Lakeview, AR 72642
MLS# 135188Listed by: CENTURY 21 LEMAC REALTY - New
 $259,900Active3 beds 2 baths1,700 sq. ft.
107 BOAT DOCK ROAD, Lakeview, AR 72642
MLS# 135189Listed by: PEGLAR REAL ESTATE GROUP - New
 $19,900Active2 beds 2 baths1,100 sq. ft.
661 #68 NUBBIN RIDGE ROAD, Lakeview, AR 72642
MLS# 135185Listed by: PEGLAR REAL ESTATE GROUP 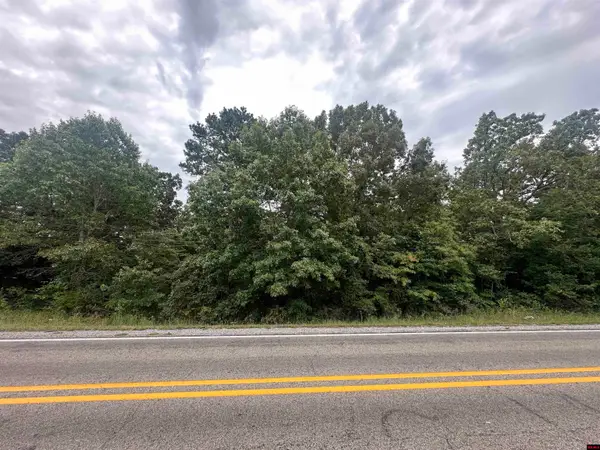 $8,888Active0.24 Acres
002-10881-000 HWY 178, Lakeview, AR 72642
MLS# 135153Listed by: REMAX TWIN LAKES $39,900Active3 beds 2 baths1,152 sq. ft.
661 #73 Nubbin Ridge Road, Lakeview, AR 72642
MLS# 26036107Listed by: BAXTER REAL ESTATE COMPANY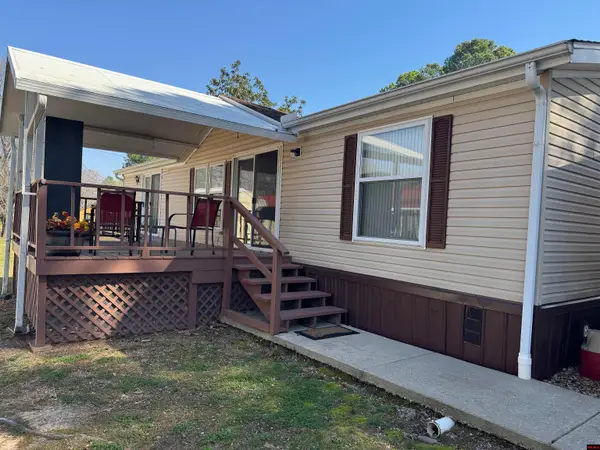 $49,500Active3 beds 2 baths1,300 sq. ft.
661 - #20 NUBBIN RIDGE ROAD, Lakeview, AR 72642
MLS# 135090Listed by: BEAMAN REALTY


Protect your home and budget from life's surprises with an Assurant Home Warranty, backed by a partner that supports you through every step of homeownership. Explore Plans.
©2026 Century 21 Real Estate LLC. All rights reserved. CENTURY 21®, the CENTURY 21 Logo and C21® are service marks owned by Century 21 Real Estate LLC. Century 21 Real Estate LLC fully supports the principles of the Fair Housing Act and the Equal Opportunity Act. Each office is independently owned and operated. Listing information is deemed reliable but not guaranteed accurate.