
409 S Main Avenue, Lincoln, AR 72744
Local realty services provided by:CENTURY 21 Lyons & Associates Real Estate
Listed by: adam steenken
Office: coldwell banker harris mchaney & faucette -fayette
MLS#:1355420
Source:AR_NWAR
Price summary
- Price:$255,000
- Price per sq. ft.:$169.1
About this home
$5,000 SELLER'S CREDIT!!! Charming historical remodeled farm house located on a 0.41 acre, more or less, lot in the heart of Lincoln. With 3 bedrooms and 2 bathrooms all on one level, this home is move in ready. The kitchen has LVP flooring, butcher block counters and ample space to entertain. The large living room has a gas fireplace and an attached flex room for additional living room, office or play area. The primary suite features a custom walk-in tile shower and closet. The covered back porch is perfect for grilling, entertaining and/or enjoying a peaceful morning cup of coffee. The large lot is prime for a garden, shop building, ADU or play yard for the family. Near everything in Lincoln yet still has a country feel. RD Loan eligible. Prairie Grove Zing broadband internet.
Contact an agent
Home facts
- Year built:1927
- Subdivision & Development:Lincoln Outlots
- Listing ID #:1355420
- Added:42 day(s) ago
- Updated:August 26, 2026 at 06:45 PM
Rooms and interior
- Bedrooms:3
- Total bathrooms:2
- Full bathrooms:2
- Rooms Total:7
- Flooring:Carpet, Luxury Vinyl Plank, Tile
- Kitchen Description:Electric Range, Electric Water Heater, Ice Maker
- Basement:Yes
- Basement Description:Crawl Space
- Living area:1,508 sq. ft.
Heating and cooling
- Cooling:Electric
- Heating:Gas
Structure and exterior
- Roof:Metal
- Year built:1927
- Building area:1,508 sq. ft.
- Lot area:0.41 Acres
- Lot Features:Central Business District, Cleared
- Architectural Style:Farmhouse
- Construction Materials:Vinyl Siding
- Exterior Features:Deck
- Foundation Description:Crawlspace
- Levels:1 Story
Utilities
- Water:Public, Water Available
- Sewer:Public Sewer, Sewer Available
Finances and disclosures
- Price:$255,000
- Price per sq. ft.:$169.1
- Tax amount:$1,069
Features and amenities
- Appliances:Electric Range, Electric Water Heater, Ice Maker
- Amenities:Double Pane Windows, Window Blinds, Window Treatments
Parking
- Parking description:Gravel Driveway, Unpaved Driveway
New listings near 409 S Main Avenue
- New
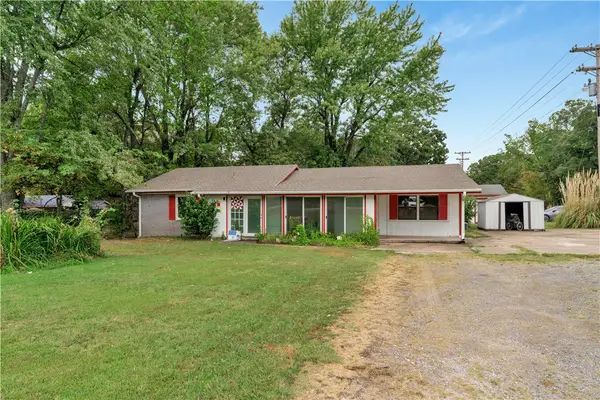 $319,000Active3 beds 3 baths2,454 sq. ft.
11613 S Wedington Blacktop Road, Lincoln, AR 72744
MLS# 1359826Listed by: LINDSEY & ASSOCIATES INC 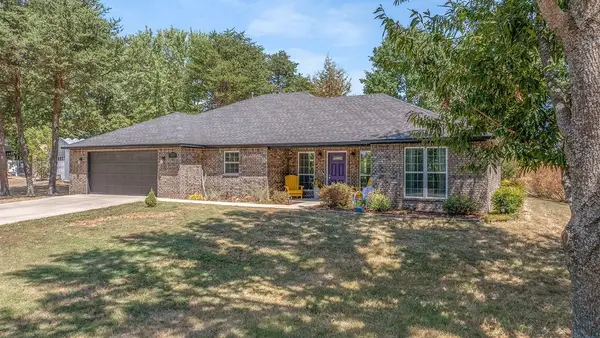 $330,000Pending3 beds 2 baths2,065 sq. ft.
301 S Hembree Drive, Lincoln, AR 72744
MLS# 1359245Listed by: CRYE-LEIKE REALTORS, SPRINGDALE- New
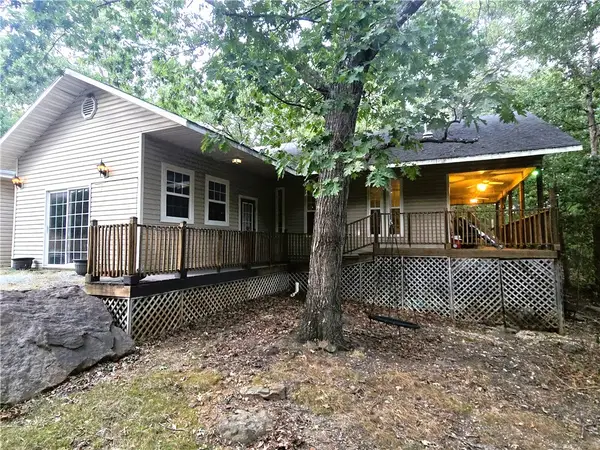 $1Active3 beds 2 baths1,748 sq. ft.
10151 N Wedington Blacktop Road, Lincoln, AR 72744
MLS# 1359639Listed by: LEGEND REALTY INC - New
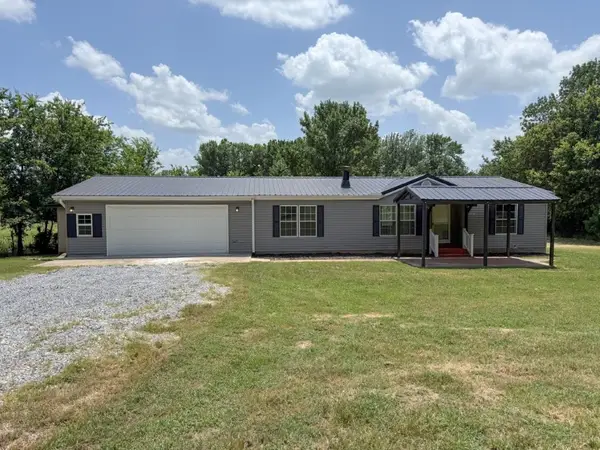 $250,000Active3 beds 2 baths1,232 sq. ft.
21415 Summers Mountain Road, Lincoln, AR 72744
MLS# 1359300Listed by: LINDSEY & ASSOC INC BRANCH - New
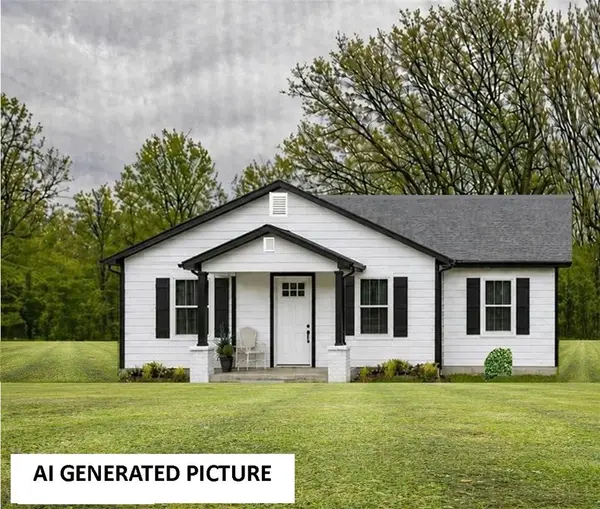 $215,000Active3 beds 2 baths1,137 sq. ft.
100 Quincy Avenue, Lincoln, AR 72744
MLS# 1359140Listed by: LINDSEY & ASSOCIATES INC 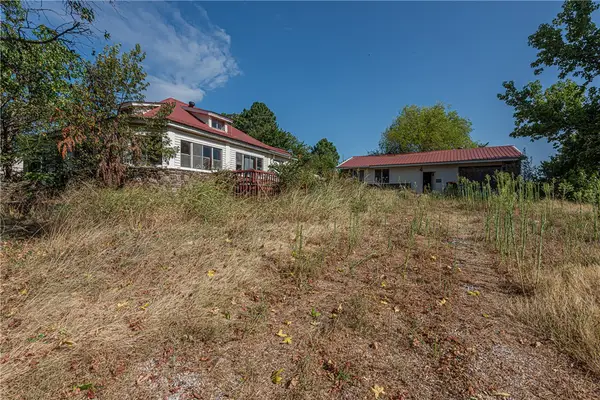 $55,000Pending3 beds 1 baths1,296 sq. ft.
12263 E Sugar Hill Road, Lincoln, AR 72744
MLS# 1358463Listed by: MCNAUGHTON REAL ESTATE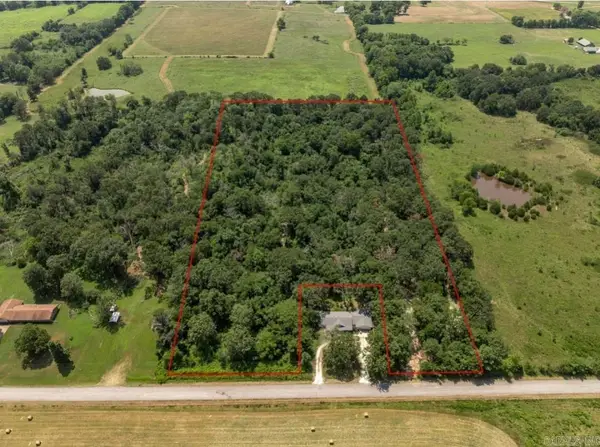 $275,000Active10.5 Acres
10.5 Acres E Adams Street, Lincoln, AR 72744
MLS# 26032520Listed by: RE/MAX REAL ESTATE RESULTS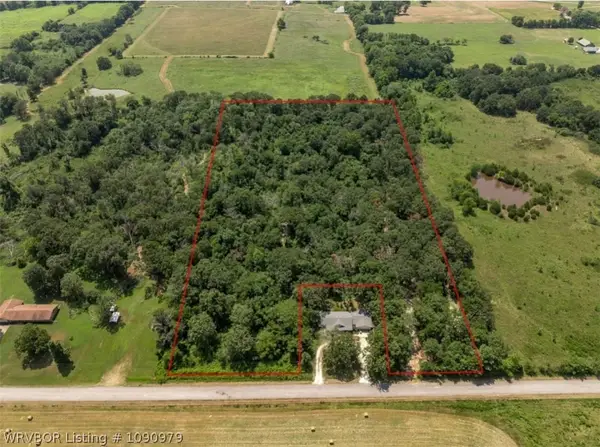 $275,000Active10.5 Acres
TBD E Adams Street, Lincoln, AR 72744
MLS# 1090979Listed by: REMAX REAL ESTATE RESULTS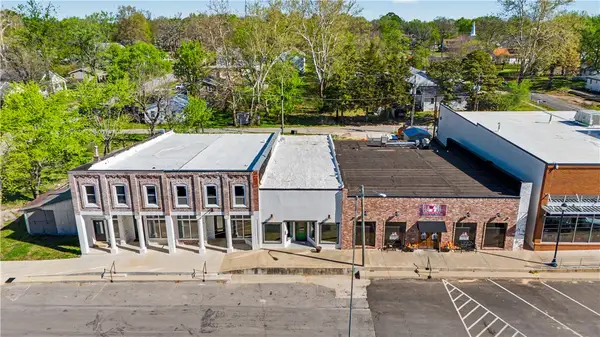 $1,450,000Active2 beds 4 baths12,233 sq. ft.
111-119 W Bean Street, Lincoln, AR 72744
MLS# 1357651Listed by: STEVE FINEBERG & ASSOCIATES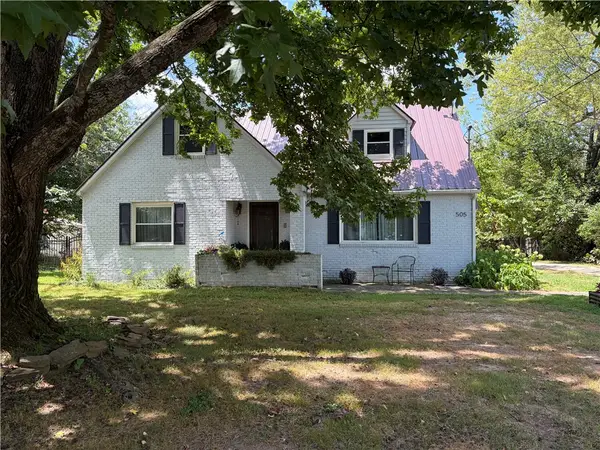 $250,000Pending3 beds 2 baths1,608 sq. ft.
505 West Avenue, Lincoln, AR 72744
MLS# 1357654Listed by: LINCOLN AREA REALTY


Protect your home and budget from life's surprises with an Assurant Home Warranty, backed by a partner that supports you through every step of homeownership. Explore Plans.
©2026 Century 21 Real Estate LLC. All rights reserved. CENTURY 21®, the CENTURY 21 Logo and C21® are service marks owned by Century 21 Real Estate LLC. Century 21 Real Estate LLC fully supports the principles of the Fair Housing Act and the Equal Opportunity Act. Each office is independently owned and operated. Listing information is deemed reliable but not guaranteed accurate.