
11004 Dogwood Cove, Little Rock, AR 72210
Local realty services provided by:CENTURY 21 H.S.V. Realty
11004 Dogwood Cove,Little Rock, AR 72210
$275,000
- 3 Beds
- 2 Baths
- 2,020 sq. ft.
- Single family
- Active
Listed by: holly driver
Office: signature properties
MLS#:26041033
Source:AR_CARMLS
Price summary
- Price:$275,000
- Price per sq. ft.:$136.14
- Monthly HOA dues:$45
About this home
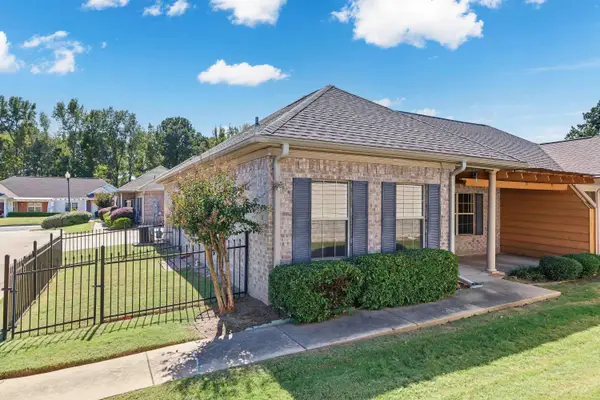
Updated home in Otter Creek with a very short walk to the community pool, clubhouse and tennis/pickleball courts. The primary bathroom and hallway bathroom have both been remodeled. The interior and exterior have been painted, and new light fixtures were added throughout. The kitchen has all new appliances, freshly painted cabinets, and quartz countertops. New LVP flooring, and the roof was replaced in 2024. This home has a two-car carport in the back that is gated and has a great covered deck area and outside storage. Come see this house today!
Contact an agent
Home facts
- Year built:1976
- Subdivision & Development:OTTER CREEK COMMUNITY
- Listing ID #:26041033
- Added:1 day(s) ago
- Updated:October 10, 2026 at 12:29 PM
Rooms and interior
- Bedrooms:3
- Total bathrooms:2
- Full bathrooms:2
- Flooring:Luxury Vinyl, Tile
- Dining Description:Breakfast Bar, Eat-In Kitchen, Separate Dining Room
- Kitchen Description:Dishwasher, Disposal, Electric Range, Free-Standing Stove, Microwave, Pantry
- Bedroom Description:3 Bedrooms Same Level, Guest Bedroom on Main Level, Primary Bedroom/Main Level
- Living area:2,020 sq. ft.
Structure and exterior
- Roof:Composition
- Year built:1976
- Building area:2,020 sq. ft.
- Lot area:0.22 Acres
- Lot Features:Cul-de-sac, In Subdivision, Level, Sloped
- Architectural Style:Traditional
- Construction Materials:Frame, Stone
- Exterior Features:Deck, Guttering
- Foundation Description:Slab
- Levels:1 Story
Utilities
- Water:Water Heater-Gas, Water-Public
- Sewer:Sewer-Public
Finances and disclosures
- Price:$275,000
- Price per sq. ft.:$136.14
- Tax amount:$2,432
Features and amenities
- Appliances:Dishwasher, Disposal, Electric Range, Free-Standing Stove, Microwave
- Laundry features:Dryer Connection-Electric, Dryer Connection-Gas, Washer Connection
- Amenities:Clubhouse, Fitness/Bike Trail, Picnic Area, Playground, Tennis Court(s), Walk-In Closet(s)
- Pool features:Swimming Pool(s)
Parking
- Parking description:Carport, Two Car
New listings near 11004 Dogwood Cove
- New
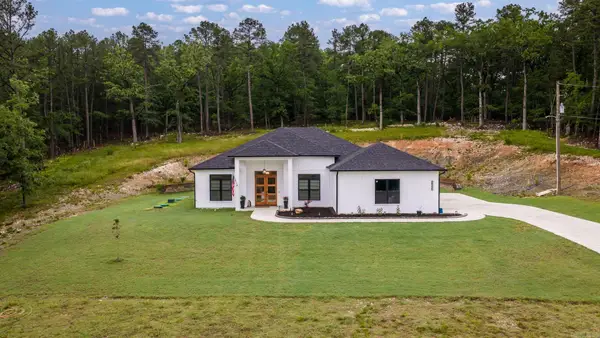 $430,000Active3 beds 2 baths2,204 sq. ft.
25310 Kanis Road, Little Rock, AR 72223
MLS# 26041121Listed by: JANET JONES COMPANY - New
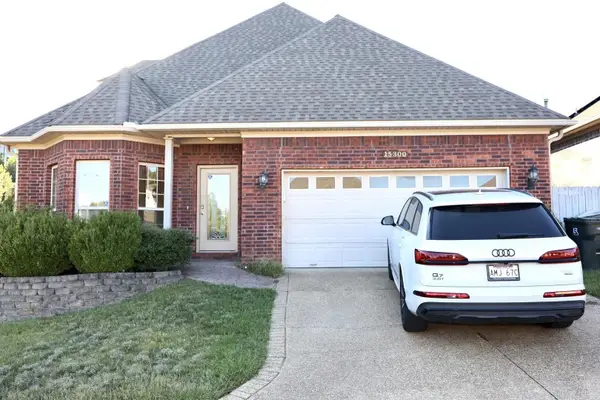 $348,000Active3 beds 3 baths5,662 sq. ft.
15300 Governors Lake Drive, Little Rock, AR 72223
MLS# 26041126Listed by: REALTY SOLUTION - New
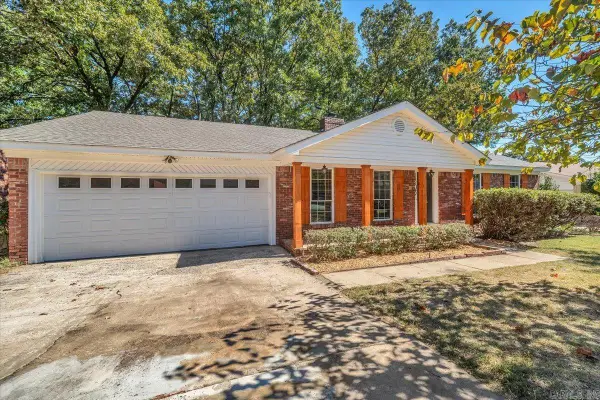 $369,750Active4 beds 3 baths2,338 sq. ft.
1303 Biscayne Drive, Little Rock, AR 72227
MLS# 26041072Listed by: RE/MAX ENCORE - NLR - Open Sun, 2 to 4pmNew
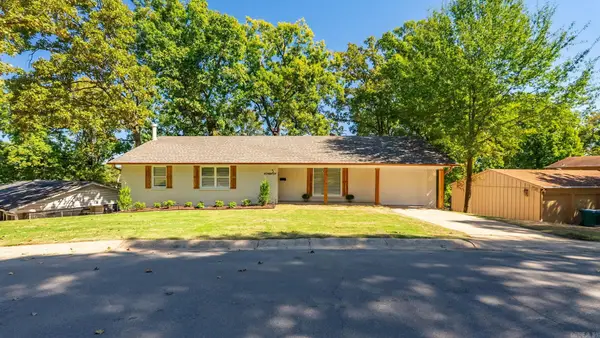 $329,000Active4 beds 3 baths2,900 sq. ft.
5 Brookridge Cove, Little Rock, AR 72205
MLS# 26041086Listed by: SIMPLI HOM - New
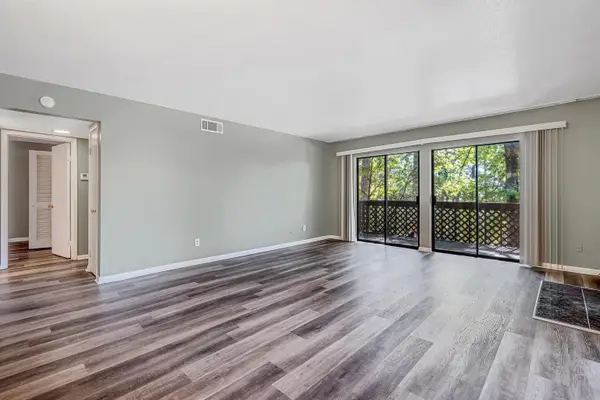 $135,000Active2 beds 2 baths1,062 sq. ft.
1201 N Pierce Apt. 49, Little Rock, AR 72207
MLS# 26041095Listed by: BIG LITTLE BROKERAGE - New
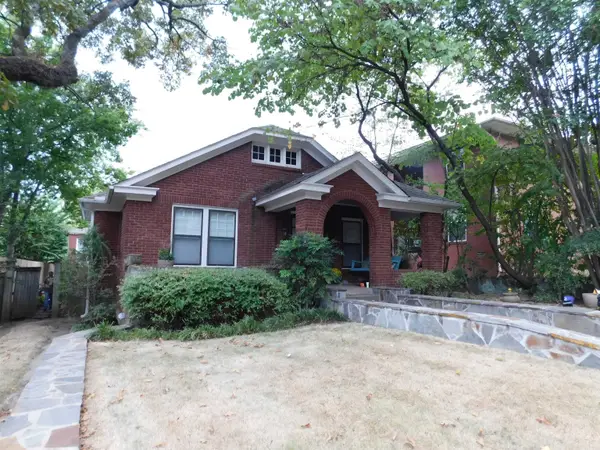 $549,000Active4 beds 2 baths2,583 sq. ft.
616 N Pine Street, Little Rock, AR 72205
MLS# 26041097Listed by: MARSHALL PETERS & ASSOCIATES - New
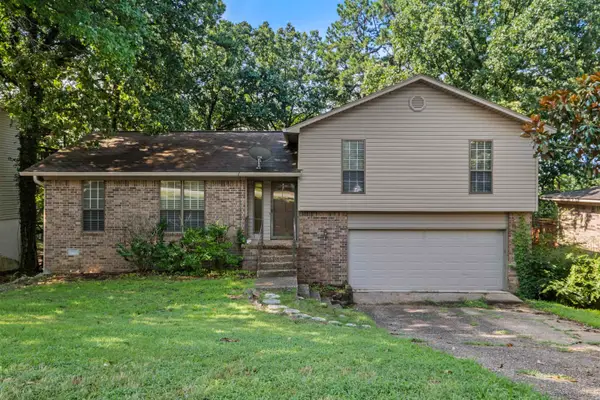 $225,900Active3 beds 2 baths1,792 sq. ft.
12601 Pleasant Forest Drive, Little Rock, AR 72212
MLS# 26041062Listed by: BIG LITTLE BROKERAGE - New
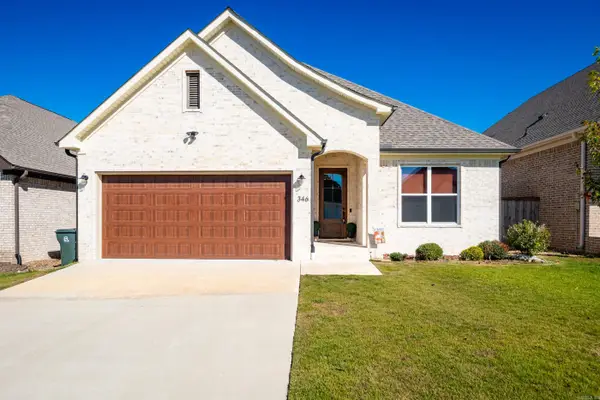 $429,000Active3 beds 2 baths1,939 sq. ft.
346 Fletcher Loop, Little Rock, AR 72223
MLS# 26041001Listed by: JANET JONES COMPANY - New
 $165,000Active2 beds 2 baths1,380 sq. ft.
1306 Stagecoach Village, Little Rock, AR 72210
MLS# 26041018Listed by: THE SUMBLES TEAM KELLER WILLIAMS REALTY


Protect your home and budget from life's surprises with an Assurant Home Warranty, backed by a partner that supports you through every step of homeownership. Explore Plans.
©2026 Century 21 Real Estate LLC. All rights reserved. CENTURY 21®, the CENTURY 21 Logo and C21® are service marks owned by Century 21 Real Estate LLC. Century 21 Real Estate LLC fully supports the principles of the Fair Housing Act and the Equal Opportunity Act. Each office is independently owned and operated. Listing information is deemed reliable but not guaranteed accurate.