
1303 Biscayne Drive, Little Rock, AR 72227
Local realty services provided by:CENTURY 21 Perry Real Estate
1303 Biscayne Drive,Little Rock, AR 72227
$369,750
- 4 Beds
- 3 Baths
- 2,338 sq. ft.
- Single family
- Active
Listed by: gail ott, chris coker
Office: re/max encore - nlr
MLS#:26041072
Source:AR_CARMLS
Price summary
- Price:$369,750
- Price per sq. ft.:$158.15
About this home
BEAUTIFULLY REMODELED IN A FANTASTIC MIDTOWN LITTLE ROCK LOCATION! This spacious, one-level, 4-bedroom, 2.5-bath home offers an impressive combination of style, comfort and versatility! Nearly every inch of the interior has been refreshed with new flooring throughout, fresh interior & exterior paint, updated lighting and added recessed lighting. The beautifully renovated kitchen features granite countertops, backsplash, new sink, faucet & all new appliances. Each bathroom has been completely remodeled with stylish fixtures & finishes, including a tiled walk-in shower. Enjoy a formal living and dining room, breakfast area and spacious den with fireplace, french doors open to the freshly painted deck. The privately situated 4th BR has a half-bath nearby - ideal for guests. Three of the four bedrooms have walk-in closets plus plenty of other closet space in other areas. There is a nice size laundry room. Outside, enjoy a large, fenced backyard shaded by mature trees. With generous living spaces, a flexible floor plan and room for entertaining, this beautifully updated home has so much to offer. New architectural roof, HVAC just serviced and ductwork has been sealed for efficiency....
Contact an agent
Home facts
- Year built:1965
- Subdivision & Development:Leawood
- Listing ID #:26041072
- Added:1 day(s) ago
- Updated:October 10, 2026 at 04:01 AM
Rooms and interior
- Bedrooms:4
- Total bathrooms:3
- Full bathrooms:2
- Half bathrooms:1
- Flooring:Luxury Vinyl
- Dining Description:Living/Dining Combo, Separate Breakfast Room
- Kitchen Description:Dishwasher, Disposal, Electric Range, Surface Range, Wall Oven
- Bedroom Description:4 Bedrooms Same Level, Guest Bedroom Apart
- Living area:2,338 sq. ft.
Structure and exterior
- Roof:Architectural Shingle
- Year built:1965
- Building area:2,338 sq. ft.
- Lot area:0.34 Acres
- Lot Features:In Subdivision, Level, Sloped
- Architectural Style:Traditional
- Construction Materials:Brick & Frame Combo
- Exterior Features:Deck
- Foundation Description:Crawl Space
- Levels:1 Story
Utilities
- Water:Water Heater-Gas, Water-Public
- Sewer:Sewer-Public
Finances and disclosures
- Price:$369,750
- Price per sq. ft.:$158.15
- Tax amount:$1,874
Features and amenities
- Appliances:Dishwasher, Disposal, Electric Range, Surface Range, Wall Oven
- Laundry features:Dryer Connection-Electric, Dryer Connection-Gas, Laundry Room, Washer Connection
Parking
- Parking description:Garage, Two Car
New listings near 1303 Biscayne Drive
- Open Sun, 2 to 4pmNew
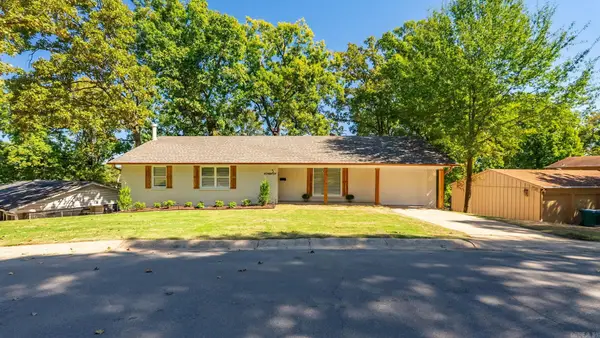 $329,000Active4 beds 3 baths2,900 sq. ft.
5 Brookridge Cove, Little Rock, AR 72205
MLS# 26041086Listed by: SIMPLI HOM - New
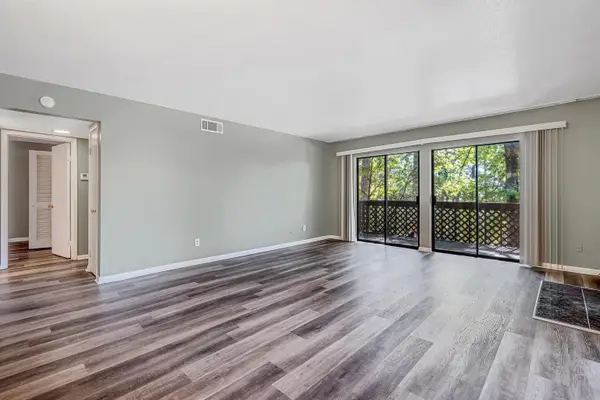 $135,000Active2 beds 2 baths1,062 sq. ft.
1201 N Pierce Apt. 49, Little Rock, AR 72207
MLS# 26041095Listed by: BIG LITTLE BROKERAGE - New
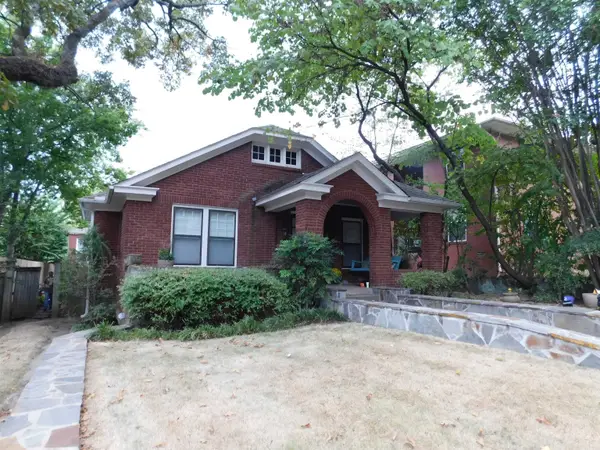 $549,000Active4 beds 2 baths2,583 sq. ft.
616 N Pine Street, Little Rock, AR 72205
MLS# 26041097Listed by: MARSHALL PETERS & ASSOCIATES - New
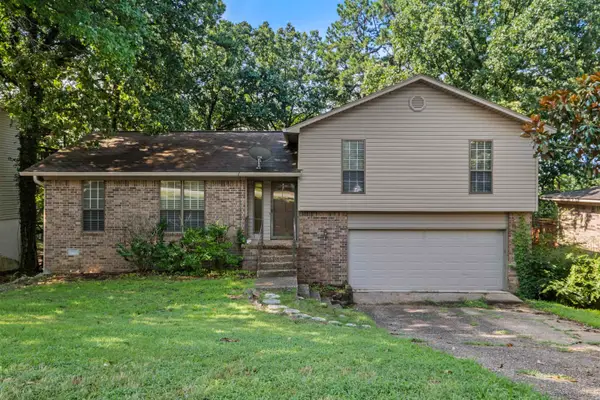 $225,900Active3 beds 2 baths1,792 sq. ft.
12601 Pleasant Forest Drive, Little Rock, AR 72212
MLS# 26041062Listed by: BIG LITTLE BROKERAGE - New
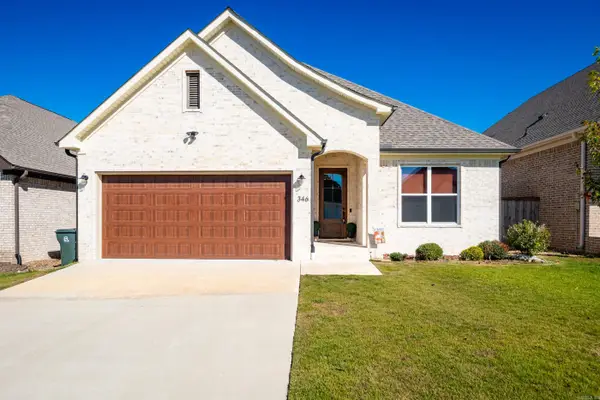 $429,000Active3 beds 2 baths1,939 sq. ft.
346 Fletcher Loop, Little Rock, AR 72223
MLS# 26041001Listed by: JANET JONES COMPANY - New
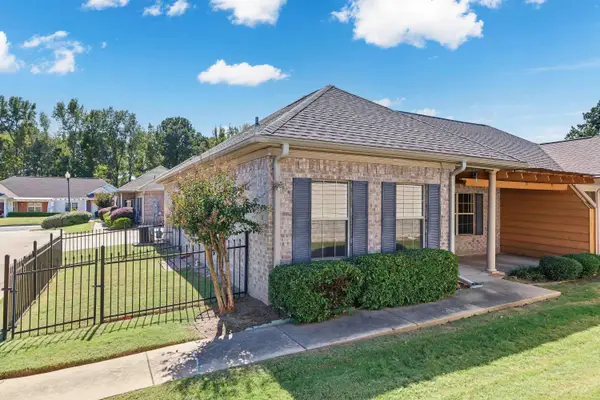 $165,000Active2 beds 2 baths1,380 sq. ft.
1306 Stagecoach Village, Little Rock, AR 72210
MLS# 26041018Listed by: THE SUMBLES TEAM KELLER WILLIAMS REALTY - New
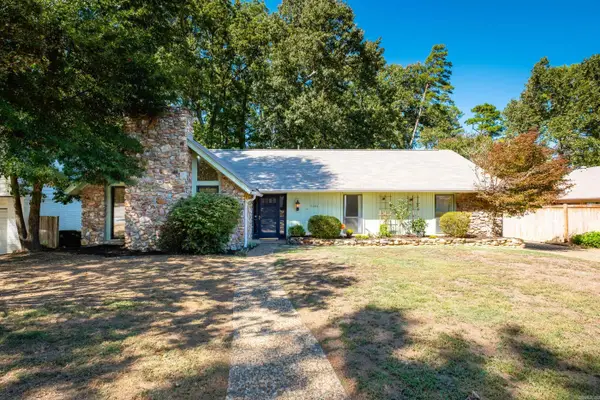 $275,000Active3 beds 2 baths2,020 sq. ft.
11004 Dogwood Cove, Little Rock, AR 72210
MLS# 26041033Listed by: SIGNATURE PROPERTIES - Open Sun, 2 to 4pmNew
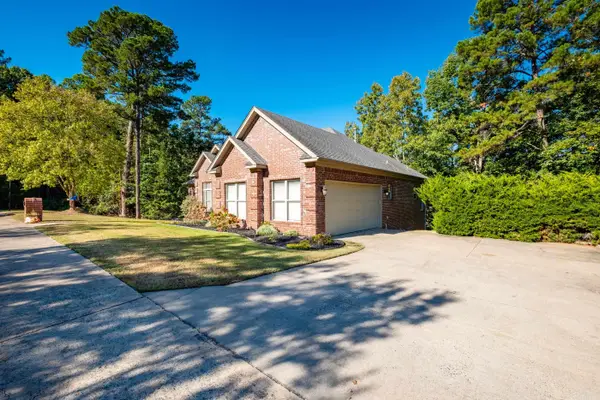 $430,000Active4 beds 3 baths2,650 sq. ft.
2622 Valley Park Drive, Little Rock, AR 72212
MLS# 26041038Listed by: RIVER TRAIL PROPERTIES - New
 $144,000Active1 beds 1 baths871 sq. ft.
515 E Capitol Avenue #107, Little Rock, AR 72202
MLS# 26040887Listed by: ENGEL & VOLKERS


Protect your home and budget from life's surprises with an Assurant Home Warranty, backed by a partner that supports you through every step of homeownership. Explore Plans.
©2026 Century 21 Real Estate LLC. All rights reserved. CENTURY 21®, the CENTURY 21 Logo and C21® are service marks owned by Century 21 Real Estate LLC. Century 21 Real Estate LLC fully supports the principles of the Fair Housing Act and the Equal Opportunity Act. Each office is independently owned and operated. Listing information is deemed reliable but not guaranteed accurate.