
1306 Stagecoach Village, Little Rock, AR 72210
Local realty services provided by:CENTURY 21 Perry Real Estate
1306 Stagecoach Village,Little Rock, AR 72210
$165,000
- 2 Beds
- 2 Baths
- 1,380 sq. ft.
- Townhouse
- Active
Listed by: randy sumbles, robert fisher
Office: the sumbles team keller williams realty
MLS#:26041018
Source:AR_CARMLS
Price summary
- Price:$165,000
- Price per sq. ft.:$119.57
About this home
Welcome to 1306 Stagecoach Village! NEW Roof and Stove! This single level all brick patio home offers convenience and low maintenance living. Step inside to find an open concept greatroom, dining, and spacious kitchen for flexible living. The kitchen offers plenty of countertop space, abundant cabinet storage, a pantry, a NEW Stove, and the Fridge conveys. The primary suite offers a spacious room with great storage and closet space with the bathroom providing more cabinet and closet space and a walk-in shower. The guest bedroom also has two closets and has the guest bath beside it for convenience. Outside you will find a private covered patio as well as a walkway to the garage and the gated area on the side of the house for small pets or plants. Two car garage plus additional storage in the garage. Stagecoach Village makes everyday upkeep more simple, with lawn & landscaping maintenance included, gated entrance, private roads, and a community. Dues are included in taxes.
Contact an agent
Home facts
- Year built:2006
- Subdivision & Development:STAGECOACH VILLAGE
- Listing ID #:26041018
- Added:1 day(s) ago
- Updated:October 10, 2026 at 10:19 AM
Rooms and interior
- Bedrooms:2
- Total bathrooms:2
- Full bathrooms:2
- Flooring:Carpet, Tile, Wood
- Dining Description:Breakfast Bar, Eat-In Kitchen
- Kitchen Description:Dishwasher, Disposal, Free-Standing Stove, Gas Range, Ice Maker Connection, Pantry, Refrigerator-Stays
- Bedroom Description:2 Bedrooms Same Level, All Bedrooms Down, Guest Bedroom on Main Level, Primary Bedroom Apart, Primary Bedroom/Main Level
- Living area:1,380 sq. ft.
Structure and exterior
- Roof:Architectural Shingle
- Year built:2006
- Building area:1,380 sq. ft.
- Lot area:0.1 Acres
- Lot Features:In Subdivision, Level
- Architectural Style:Townhouse
- Construction Materials:Brick, Brick & Frame Combo
- Exterior Features:Guttering, Lawn Sprinkler, Patio
- Foundation Description:Slab
- Levels:1 Story
Utilities
- Water:Water Heater-Gas, Water-Public
- Sewer:Sewer-Public
Finances and disclosures
- Price:$165,000
- Price per sq. ft.:$119.57
- Tax amount:$2,637
Features and amenities
- Appliances:Dishwasher, Disposal, Free-Standing Stove, Gas Range, Ice Maker Connection
- Laundry features:Dryer Connection-Electric, Laundry Room, Washer Connection
- Amenities:Clubhouse, Floored Attic, Gated Entrance, Sheet Rock, Sheet Rock Ceiling, TV-Cable, Walk-In Closet(s), Walk-in Shower
Parking
- Parking description:Garage, Two Car
New listings near 1306 Stagecoach Village
- New
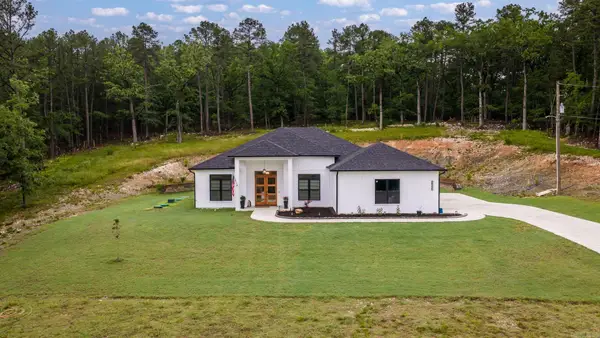 $430,000Active3 beds 2 baths2,204 sq. ft.
25310 Kanis Road, Little Rock, AR 72223
MLS# 26041121Listed by: JANET JONES COMPANY - New
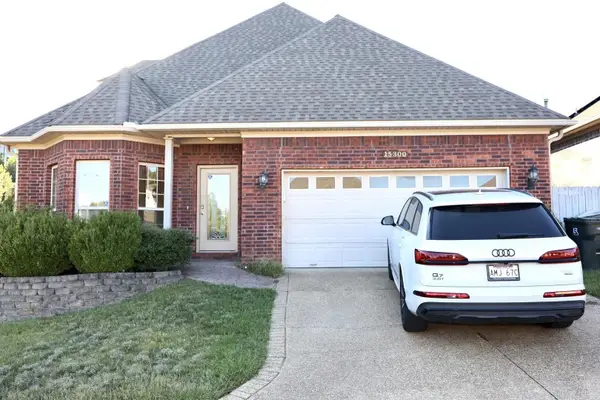 $348,000Active3 beds 3 baths5,662 sq. ft.
15300 Governors Lake Drive, Little Rock, AR 72223
MLS# 26041126Listed by: REALTY SOLUTION - New
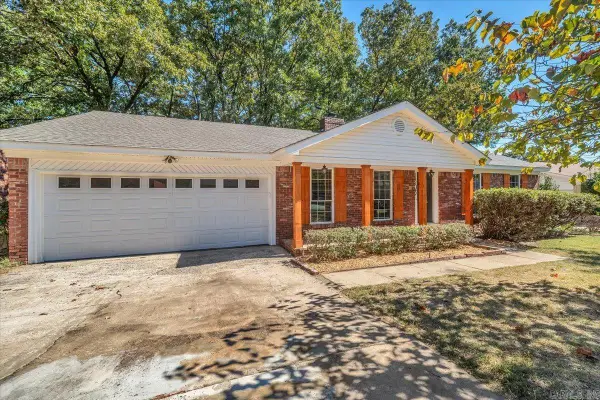 $369,750Active4 beds 3 baths2,338 sq. ft.
1303 Biscayne Drive, Little Rock, AR 72227
MLS# 26041072Listed by: RE/MAX ENCORE - NLR - Open Sun, 2 to 4pmNew
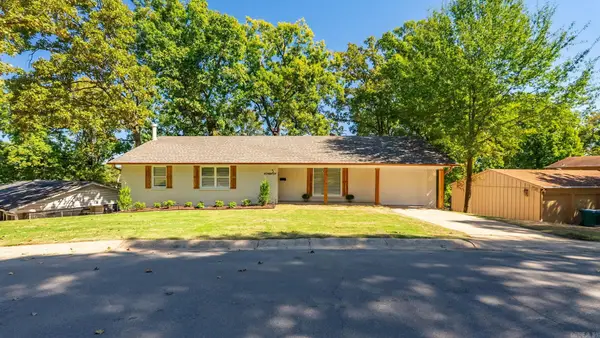 $329,000Active4 beds 3 baths2,900 sq. ft.
5 Brookridge Cove, Little Rock, AR 72205
MLS# 26041086Listed by: SIMPLI HOM - New
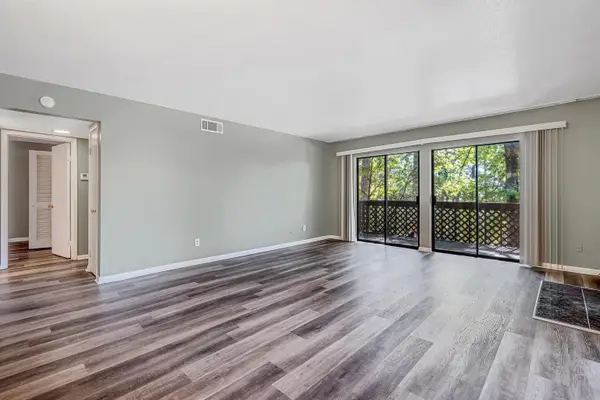 $135,000Active2 beds 2 baths1,062 sq. ft.
1201 N Pierce Apt. 49, Little Rock, AR 72207
MLS# 26041095Listed by: BIG LITTLE BROKERAGE - New
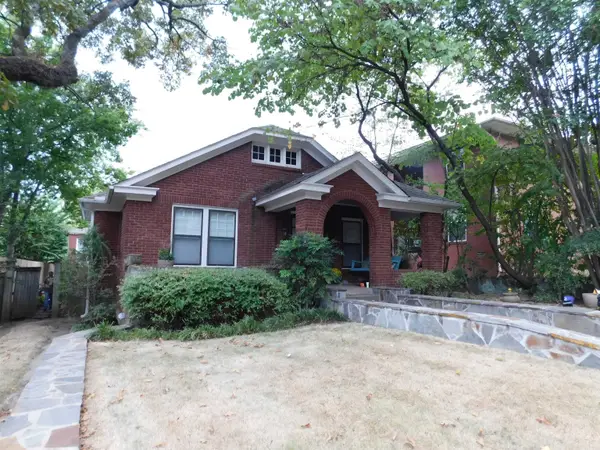 $549,000Active4 beds 2 baths2,583 sq. ft.
616 N Pine Street, Little Rock, AR 72205
MLS# 26041097Listed by: MARSHALL PETERS & ASSOCIATES - New
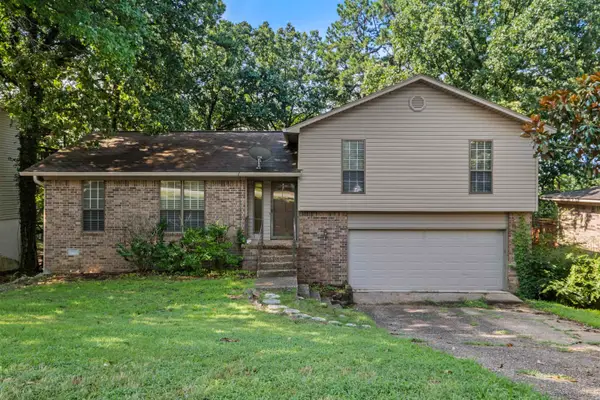 $225,900Active3 beds 2 baths1,792 sq. ft.
12601 Pleasant Forest Drive, Little Rock, AR 72212
MLS# 26041062Listed by: BIG LITTLE BROKERAGE - New
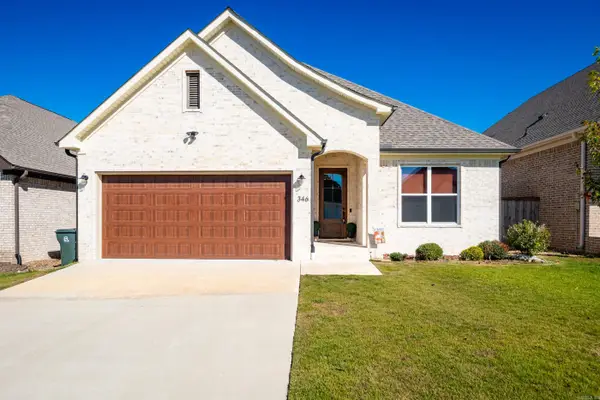 $429,000Active3 beds 2 baths1,939 sq. ft.
346 Fletcher Loop, Little Rock, AR 72223
MLS# 26041001Listed by: JANET JONES COMPANY - New
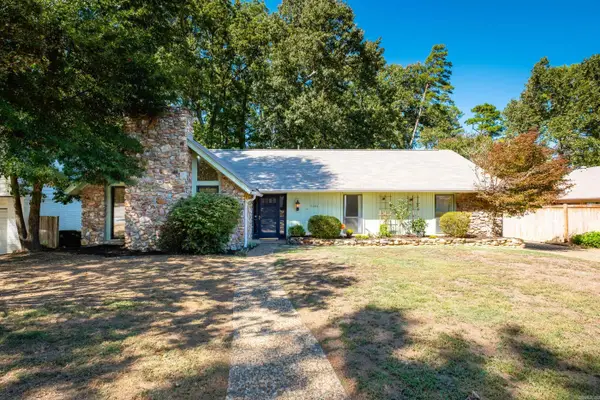 $275,000Active3 beds 2 baths2,020 sq. ft.
11004 Dogwood Cove, Little Rock, AR 72210
MLS# 26041033Listed by: SIGNATURE PROPERTIES


Protect your home and budget from life's surprises with an Assurant Home Warranty, backed by a partner that supports you through every step of homeownership. Explore Plans.
©2026 Century 21 Real Estate LLC. All rights reserved. CENTURY 21®, the CENTURY 21 Logo and C21® are service marks owned by Century 21 Real Estate LLC. Century 21 Real Estate LLC fully supports the principles of the Fair Housing Act and the Equal Opportunity Act. Each office is independently owned and operated. Listing information is deemed reliable but not guaranteed accurate.