
112 Blackburn Drive, Little Rock, AR 72211
Local realty services provided by:CENTURY 21 United
112 Blackburn Drive,Little Rock, AR 72211
$540,000
- 3 Beds
- 3 Baths
- 3,329 sq. ft.
- Single family
- Active
Listed by: randy sumbles, robert fisher
Office: the sumbles team keller williams realty
MLS#:26044018
Source:AR_CARMLS
Price summary
- Price:$540,000
- Price per sq. ft.:$162.21
- Monthly HOA dues:$43.33
About this home
This entertainer's dream home at 112 Blackburn Drive offers large open spaces with a living room featuring built-ins, a grand fireplace, 10ft ceilings, and a wall of windows overlooking the pool and dedicated greenspace. The chef's kitchen boasts a gas range, 2024 dishwasher, double oven, built-in microwave, and a large island with ample storage. Enjoy a spacious eat-in breakfast area, formal dining with 13 ft ceilings, and a 2-car garage with sink. The main level includes a laundry room, the primary suite with a large walk-in shower, double walk-in closets, two vanities, and a whirlpool tub, as well as the spacious guest suite. Upstairs, a covered deck overlooks the pool, while the downstairs offers a second living area with stained concrete floors, a wet bar, and a third bedroom with a walk-in closet and full bath. Beautiful landscaping surrounds the inviting pool, with plenty of storage in the crawlspace. Pool concrete surround refinished and resealed (2026) Come make this your home today! Showings Start 11/3!...
Contact an agent
Home facts
- Year built:2007
- Subdivision & Development:THE VILLAGES OF WELLINGTON
- Listing ID #:26044018
- Added:1 day(s) ago
- Updated:November 02, 2026 at 09:22 PM
Rooms and interior
- Bedrooms:3
- Total bathrooms:3
- Full bathrooms:3
- Flooring:Tile, Wood
- Dining Description:Breakfast Bar, Eat-In Kitchen, Separate Dining Room
- Kitchen Description:Dishwasher, Disposal, Double Oven, Gas Range, Ice Maker Connection, Microwave, Wall Oven
- Bedroom Description:2 Bedrooms Same Level, Guest Bedroom on Main Level, Primary Bedroom/Main Level
- Living area:3,329 sq. ft.
Structure and exterior
- Roof:Architectural Shingle
- Year built:2007
- Building area:3,329 sq. ft.
- Lot area:0.25 Acres
- Lot Features:Down Slope, In Subdivision, Sloped
- Architectural Style:Traditional
- Construction Materials:Brick
- Exterior Features:Covered Patio, Deck, Guttering, Lawn Sprinkler, Patio
- Foundation Description:Crawl Space
- Levels:Split to the Rear
Utilities
- Water:Water Heater-Gas, Water-Public
- Sewer:Sewer-Public
Finances and disclosures
- Price:$540,000
- Price per sq. ft.:$162.21
- Tax amount:$5,927
Features and amenities
- Appliances:Dishwasher, Disposal, Gas Range, Ice Maker Connection, Microwave, Wall Oven
- Laundry features:Dryer Connection-Electric, Laundry Room, Washer Connection
- Amenities:Built-Ins, Clubhouse, Floored Attic, Picnic Area, Playground, Security System, Sheet Rock, Sheet Rock Ceiling, Smoke Detector(s), TV-Cable, Tennis Court(s), Walk-In Closet(s), Walk-in Shower, Window Treatments
- Pool features:Inground Pool, Swimming Pool(s)
Parking
- Parking description:Auto Door Opener, Garage, Two Car
New listings near 112 Blackburn Drive
- New
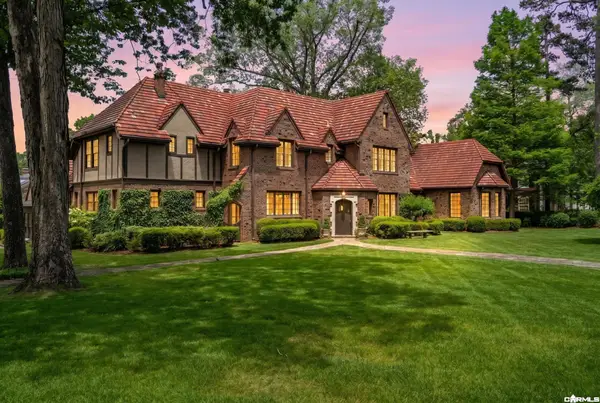 $2,700,000Active5 beds 5 baths5,900 sq. ft.
1 Armistead Road, Little Rock, AR 72207
MLS# 26044056Listed by: JANET JONES COMPANY - Open Sun, 2 to 4pmNew
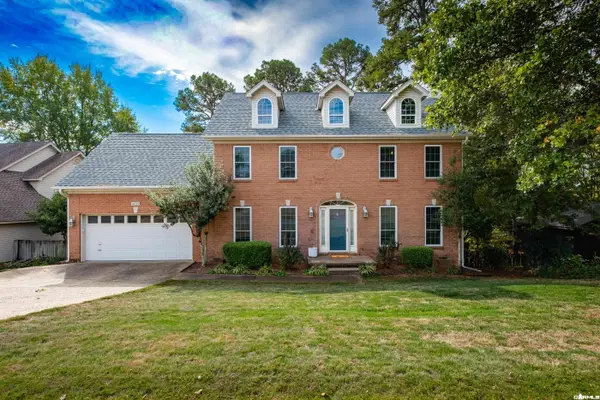 $391,000Active3 beds 3 baths2,339 sq. ft.
14319 Jerome Drive, Little Rock, AR 72223
MLS# 26044061Listed by: KELLER WILLIAMS REALTY - New
 $159,000Active2 beds 1 baths902 sq. ft.
800 North Street #50, Little Rock, AR 72201
MLS# 26044065Listed by: KELLER WILLIAMS REALTY - New
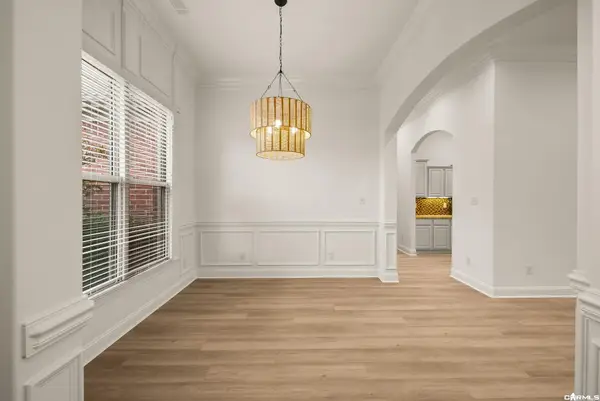 $399,999Active4 beds 2 baths2,345 sq. ft.
124 Valley Ranch Way, Little Rock, AR 72223
MLS# 26044068Listed by: JANET JONES COMPANY - New
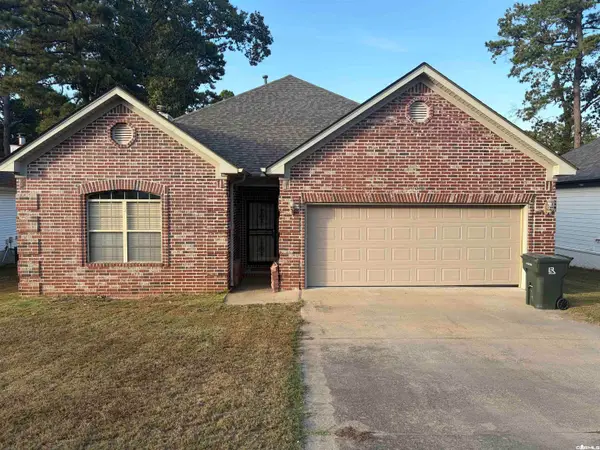 $229,000Active3 beds 2 baths1,578 sq. ft.
7400 Royal Oak, Little Rock, AR 72209
MLS# 26044042Listed by: MCDANIEL REALTY INC. - New
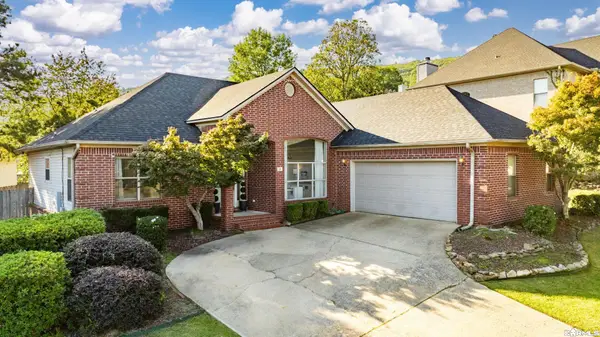 $367,500Active3 beds 3 baths1,986 sq. ft.
21 Duquesne, Little Rock, AR 72223
MLS# 26044046Listed by: THE PROPERTY GROUP - New
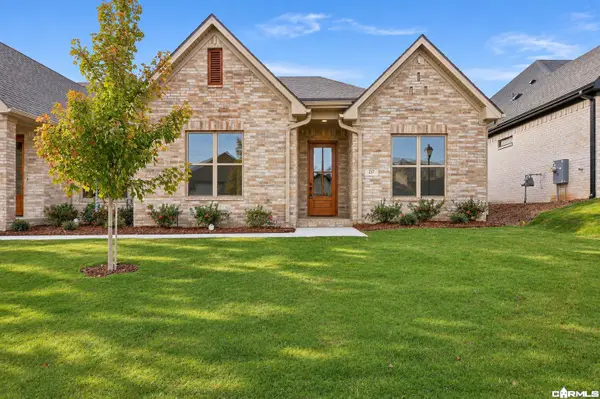 $350,000Active3 beds 2 baths1,650 sq. ft.
217 Edgewood Circle, Little Rock, AR 72223
MLS# 26044052Listed by: ARKANSAS LAND & REALTY, INC. - New
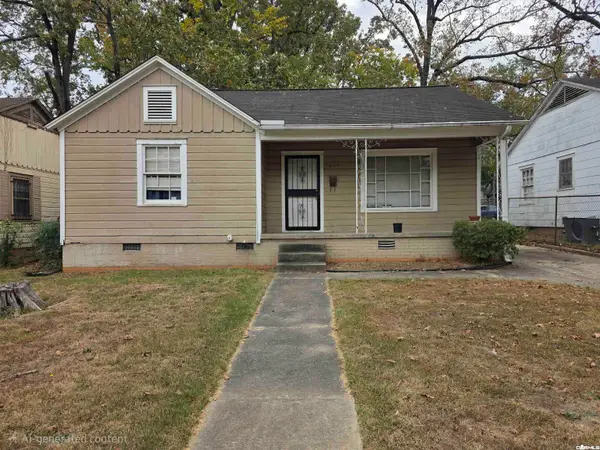 $89,000Active2 beds 1 baths891 sq. ft.
5019 W 29th Street, Little Rock, AR 72204
MLS# 26044024Listed by: RIVER ROCK REALTY COMPANY - New
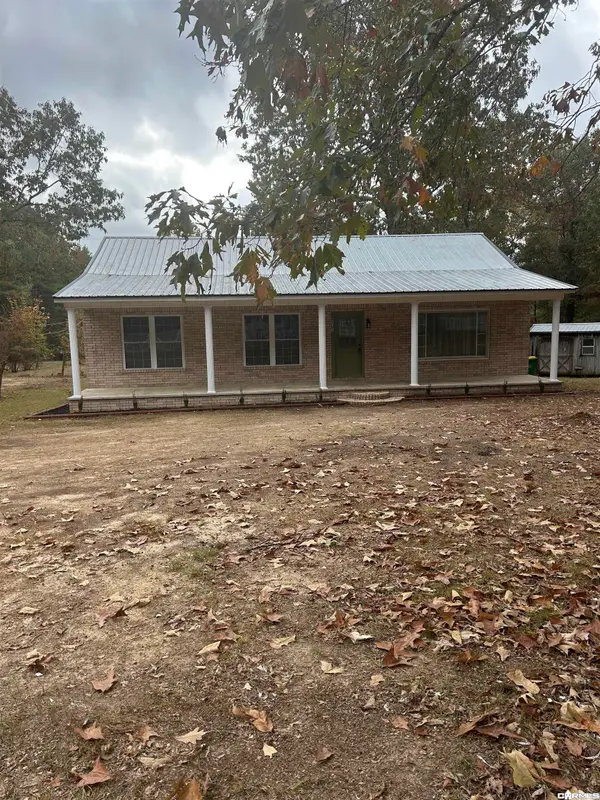 $169,900Active3 beds 1 baths1,288 sq. ft.
5701 Singley Road, Little Rock, AR 72206
MLS# 26044028Listed by: MCDANIEL REALTY INC.


Protect your home and budget from life's surprises with an Assurant Home Warranty, backed by a partner that supports you through every step of homeownership. Explore Plans.
©2026 Century 21 Real Estate LLC. All rights reserved. CENTURY 21®, the CENTURY 21 Logo and C21® are service marks owned by Century 21 Real Estate LLC. Century 21 Real Estate LLC fully supports the principles of the Fair Housing Act and the Equal Opportunity Act. Each office is independently owned and operated. Listing information is deemed reliable but not guaranteed accurate.