
800 North Street #50, Little Rock, AR 72201
Local realty services provided by:CENTURY 21 United
800 North Street #50,Little Rock, AR 72201
$159,000
- 2 Beds
- 1 Baths
- 902 sq. ft.
- Condominium
- Active
Listed by: yanyan xie
Office: keller williams realty
MLS#:26044065
Source:AR_CARMLS
Price summary
- Price:$159,000
- Price per sq. ft.:$176.27
- Monthly HOA dues:$300
About this home
Welcome home to The Cliffs, a gated riverfront community in the heart of downtown Little Rock. This Cozy 2-bedroom condo is perfectly situated just steps away from the peaceful riverfront, offering beautiful views of Arkansas river from the front door. The residence combines contemporary design with effortless living, making it an ideal retreat for those seeking a vibrant urban lifestyle without the hassle of extensive maintenance. Newer HVAC, hot water heater and appliances offer added peace of mind and reduced upkeep. Step inside to find open-concept layout bathed with natural light; hardwood throughout, high ceiling everywhere; kitchen offers granite counter tops, modern cabinetry and breakfast bar; primary bedroom is spacious w/ large walk-in closet; guest bedroom overlooks Arkansas river; nice size patio is great place for relaxation and enjoyment. Residents of The Cliffs enjoy exceptional amenities, including swimming pool, clubhouse, fitness area, bike trail along the river. This condo is not just a home, it's a lifestyle choice for those who value convenience, style, and a low-maintenance lifestyle. Schedule your appointment today!...
Contact an agent
Home facts
- Year built:2005
- Subdivision & Development:Metes & Bounds
- Listing ID #:26044065
- Added:1 day(s) ago
- Updated:November 02, 2026 at 08:52 PM
Rooms and interior
- Bedrooms:2
- Total bathrooms:1
- Full bathrooms:1
- Flooring:Tile, Wood
- Dining Description:Breakfast Bar, Eat-In Kitchen, Kitchen/Dining Combo, Living/Dining Combo
- Kitchen Description:Dishwasher, Disposal, Free-Standing Stove, Microwave
- Bedroom Description:2 Bedrooms Same Level, Guest Bedroom on Main Level, Primary Bedroom/Main Level
- Living area:902 sq. ft.
Structure and exterior
- Roof:Composition
- Year built:2005
- Building area:902 sq. ft.
- Lot Features:Level
- Architectural Style:Contemporary
- Construction Materials:Frame, Metal/Vinyl Siding
- Exterior Features:Patio
- Foundation Description:Slab
- Levels:1 Story
Schools
- High school:Central
- Middle school:Pulaski Heights
Utilities
- Sewer:Sewer-Public
Finances and disclosures
- Price:$159,000
- Price per sq. ft.:$176.27
- Tax amount:$1,852
Features and amenities
- Appliances:Dishwasher, Disposal, Free-Standing Stove, Microwave
- Laundry features:Dryer Connection-Electric, Washer Connection
- Amenities:Clubhouse, Gated Entrance, Security, Sheet Rock, Walk-In Closet(s), Walk-in Shower
- Pool features:Swimming Pool(s)
Parking
- Parking description:Parking Pads
New listings near 800 North Street #50
- New
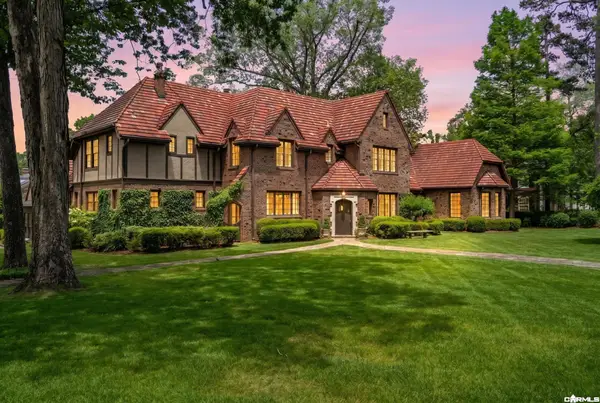 $2,700,000Active5 beds 5 baths5,900 sq. ft.
1 Armistead Road, Little Rock, AR 72207
MLS# 26044056Listed by: JANET JONES COMPANY - Open Sun, 2 to 4pmNew
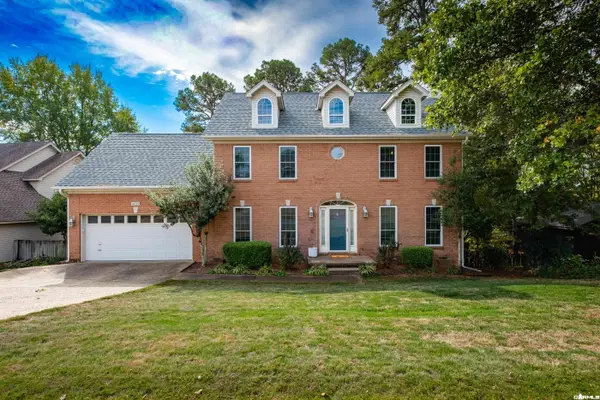 $391,000Active3 beds 3 baths2,339 sq. ft.
14319 Jerome Drive, Little Rock, AR 72223
MLS# 26044061Listed by: KELLER WILLIAMS REALTY - New
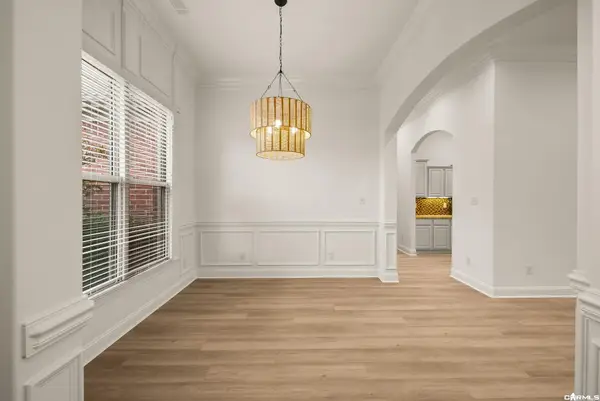 $399,999Active4 beds 2 baths2,345 sq. ft.
124 Valley Ranch Way, Little Rock, AR 72223
MLS# 26044068Listed by: JANET JONES COMPANY - New
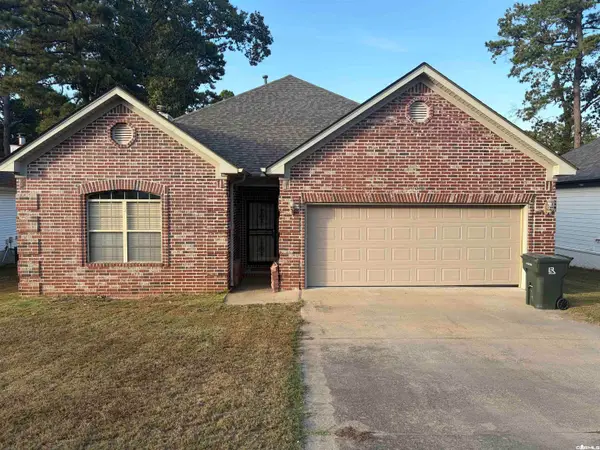 $229,000Active3 beds 2 baths1,578 sq. ft.
7400 Royal Oak, Little Rock, AR 72209
MLS# 26044042Listed by: MCDANIEL REALTY INC. - New
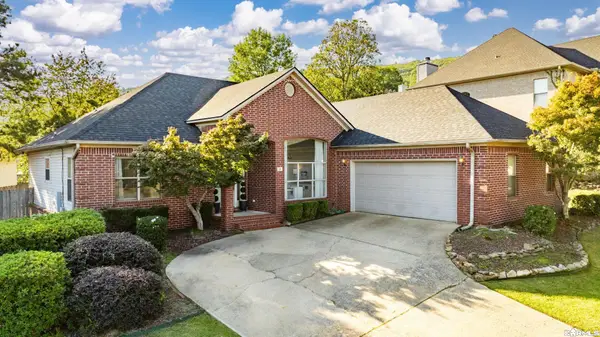 $367,500Active3 beds 3 baths1,986 sq. ft.
21 Duquesne, Little Rock, AR 72223
MLS# 26044046Listed by: THE PROPERTY GROUP - New
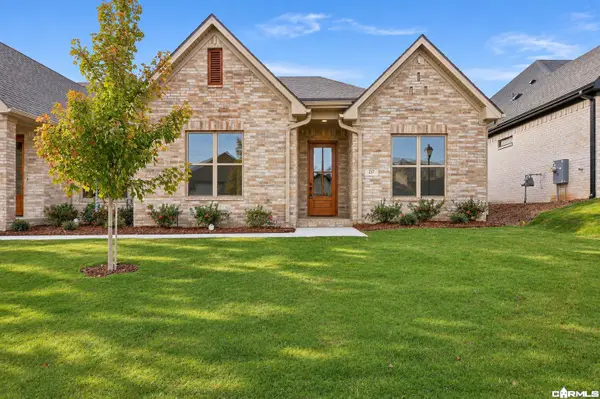 $350,000Active3 beds 2 baths1,650 sq. ft.
217 Edgewood Circle, Little Rock, AR 72223
MLS# 26044052Listed by: ARKANSAS LAND & REALTY, INC. - New
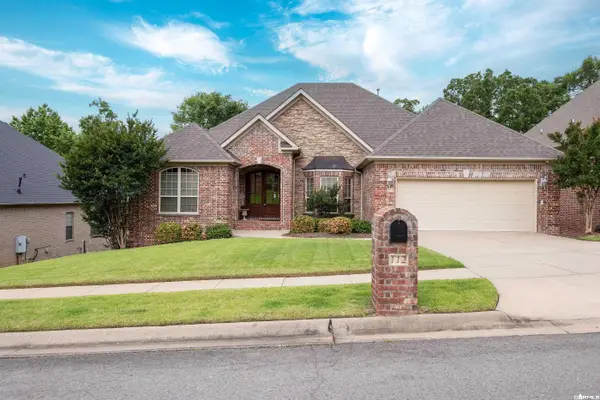 $540,000Active3 beds 3 baths3,329 sq. ft.
112 Blackburn Drive, Little Rock, AR 72211
MLS# 26044018Listed by: THE SUMBLES TEAM KELLER WILLIAMS REALTY - New
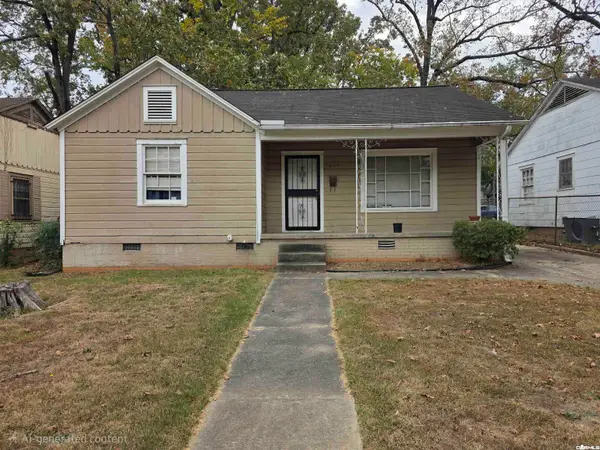 $89,000Active2 beds 1 baths891 sq. ft.
5019 W 29th Street, Little Rock, AR 72204
MLS# 26044024Listed by: RIVER ROCK REALTY COMPANY - New
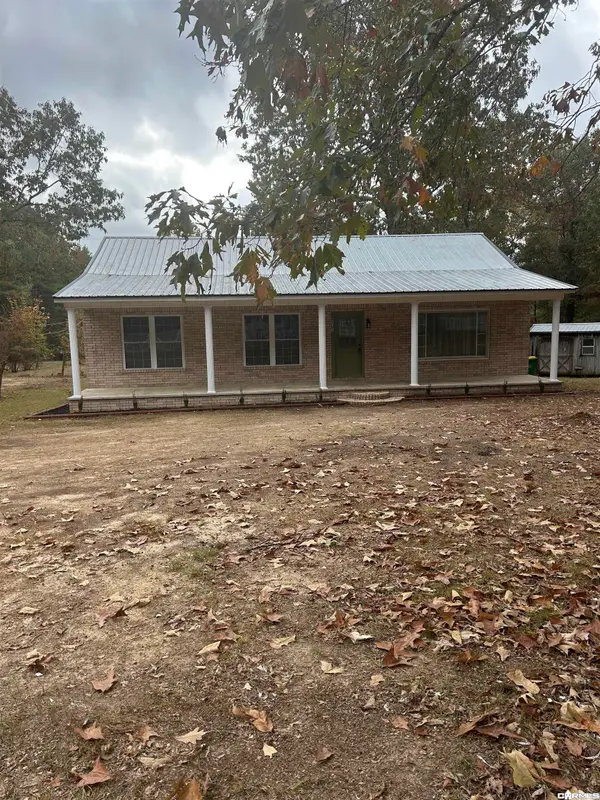 $169,900Active3 beds 1 baths1,288 sq. ft.
5701 Singley Road, Little Rock, AR 72206
MLS# 26044028Listed by: MCDANIEL REALTY INC.


Protect your home and budget from life's surprises with an Assurant Home Warranty, backed by a partner that supports you through every step of homeownership. Explore Plans.
©2026 Century 21 Real Estate LLC. All rights reserved. CENTURY 21®, the CENTURY 21 Logo and C21® are service marks owned by Century 21 Real Estate LLC. Century 21 Real Estate LLC fully supports the principles of the Fair Housing Act and the Equal Opportunity Act. Each office is independently owned and operated. Listing information is deemed reliable but not guaranteed accurate.