
14319 Jerome Drive, Little Rock, AR 72223
Local realty services provided by:CENTURY 21 Campbell & Company
14319 Jerome Drive,Little Rock, AR 72223
$391,000
- 3 Beds
- 3 Baths
- 2,339 sq. ft.
- Single family
- Active
Upcoming open houses
- Sun, Nov 0802:00 pm - 04:00 pm
Listed by: angela campbell
Office: keller williams realty
MLS#:26044061
Source:AR_CARMLS
Price summary
- Price:$391,000
- Price per sq. ft.:$167.17
About this home
Great location, thoughtful updates, and versatile spaces throughout! The main level offers a spacious separate dining room, large living room, kitchen, and laundry room, plus a bonus room off the kitchen ideal for an office, storage, or additional pantry space. A half bath is conveniently tucked beneath the stairs. Upstairs, you’ll find three bedrooms and two full baths. The spacious primary suite features a walk-in closet and an adjoining office, while another bedroom offers an additional walk-in closet. One guest room has a murphy bed that conveys. Updates include a roof installed in 2021, newer windows, and a 2023 water heater. Enjoy beautiful mature trees in the expansive backyard, with a walk-out deck and lower brick patio, both offering plenty of room to relax and entertain. Convenient access to interstates, shopping, and restaurants. Currently zoned for Don Roberts Elementary and Pinnacle View Middle. Agents, see remarks.
Contact an agent
Home facts
- Year built:1994
- Subdivision & Development:SECLUDED HILLS ADDN
- Listing ID #:26044061
- Added:1 day(s) ago
- Updated:November 02, 2026 at 09:01 PM
Rooms and interior
- Bedrooms:3
- Total bathrooms:3
- Full bathrooms:2
- Half bathrooms:1
- Flooring:Carpet, Tile, Wood
- Dining Description:Eat-In Kitchen, Separate Dining Room
- Kitchen Description:Dishwasher, Disposal, Gas Range, Microwave, Pantry, Refrigerator-Stays
- Bedroom Description:3 Bedrooms Same Level, All Bedrooms Up
- Living area:2,339 sq. ft.
Structure and exterior
- Roof:Architectural Shingle
- Year built:1994
- Building area:2,339 sq. ft.
- Lot area:0.28 Acres
- Lot Features:In Subdivision, Level, Sloped
- Architectural Style:Traditional
- Construction Materials:Brick & Frame Combo
- Exterior Features:Deck, Guttering, Patio
- Foundation Description:Crawl Space
- Levels:2 Stories
Schools
- Middle school:Pinnacle View
- Elementary school:Don Roberts
Utilities
- Water:Water-Public
- Sewer:Sewer-Public
Finances and disclosures
- Price:$391,000
- Price per sq. ft.:$167.17
- Tax amount:$2,927
Features and amenities
- Appliances:Dishwasher, Disposal, Gas Range, Microwave
- Laundry features:Dryer Connection-Electric, Dryer Connection-Gas, Laundry Chute, Laundry Room, Washer Connection
- Amenities:Built-Ins, Smoke Detector(s), Tray Ceiling, Walk-In Closet(s), Walk-in Shower, Window Treatments
Parking
- Parking description:Auto Door Opener, Garage, Two Car
New listings near 14319 Jerome Drive
- New
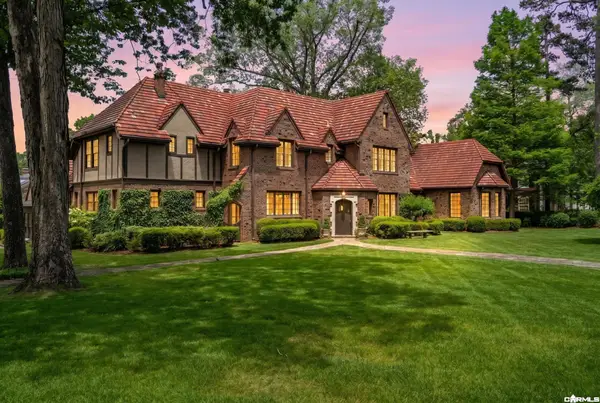 $2,700,000Active5 beds 5 baths5,900 sq. ft.
1 Armistead Road, Little Rock, AR 72207
MLS# 26044056Listed by: JANET JONES COMPANY - New
 $159,000Active2 beds 1 baths902 sq. ft.
800 North Street #50, Little Rock, AR 72201
MLS# 26044065Listed by: KELLER WILLIAMS REALTY - New
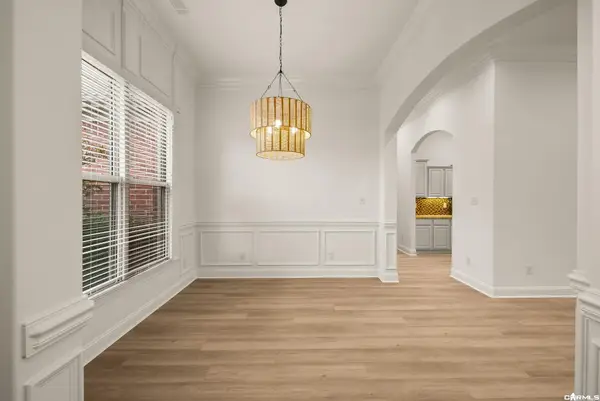 $399,999Active4 beds 2 baths2,345 sq. ft.
124 Valley Ranch Way, Little Rock, AR 72223
MLS# 26044068Listed by: JANET JONES COMPANY - New
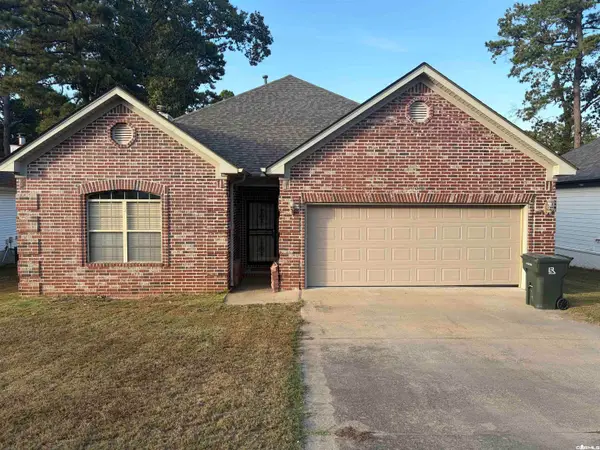 $229,000Active3 beds 2 baths1,578 sq. ft.
7400 Royal Oak, Little Rock, AR 72209
MLS# 26044042Listed by: MCDANIEL REALTY INC. - New
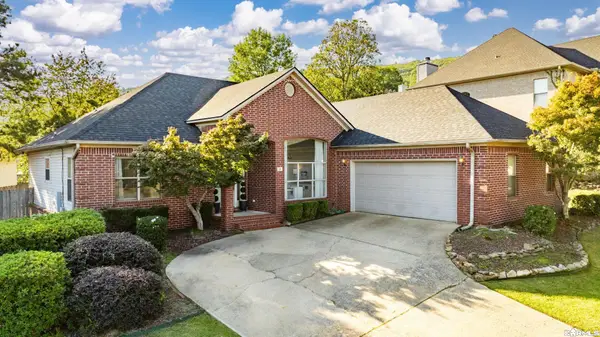 $367,500Active3 beds 3 baths1,986 sq. ft.
21 Duquesne, Little Rock, AR 72223
MLS# 26044046Listed by: THE PROPERTY GROUP - New
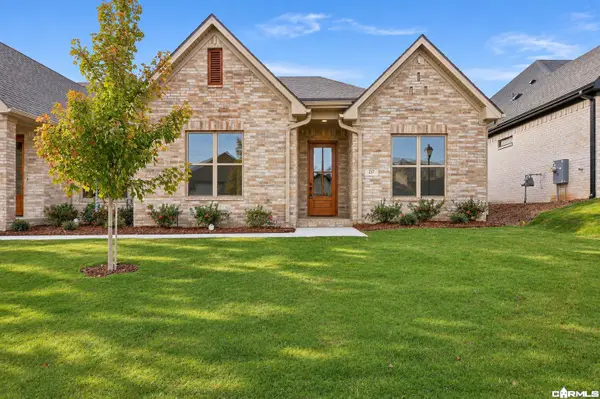 $350,000Active3 beds 2 baths1,650 sq. ft.
217 Edgewood Circle, Little Rock, AR 72223
MLS# 26044052Listed by: ARKANSAS LAND & REALTY, INC. - New
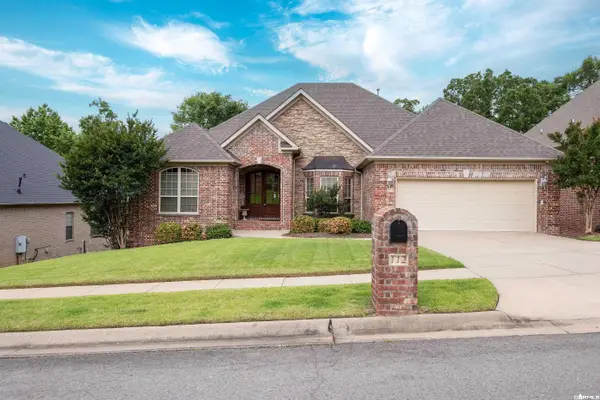 $540,000Active3 beds 3 baths3,329 sq. ft.
112 Blackburn Drive, Little Rock, AR 72211
MLS# 26044018Listed by: THE SUMBLES TEAM KELLER WILLIAMS REALTY - New
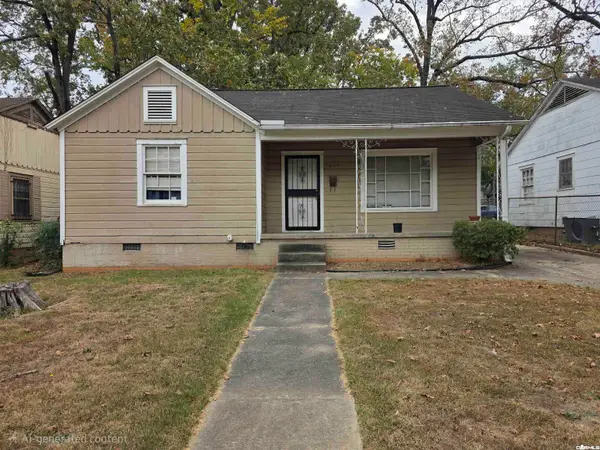 $89,000Active2 beds 1 baths891 sq. ft.
5019 W 29th Street, Little Rock, AR 72204
MLS# 26044024Listed by: RIVER ROCK REALTY COMPANY - New
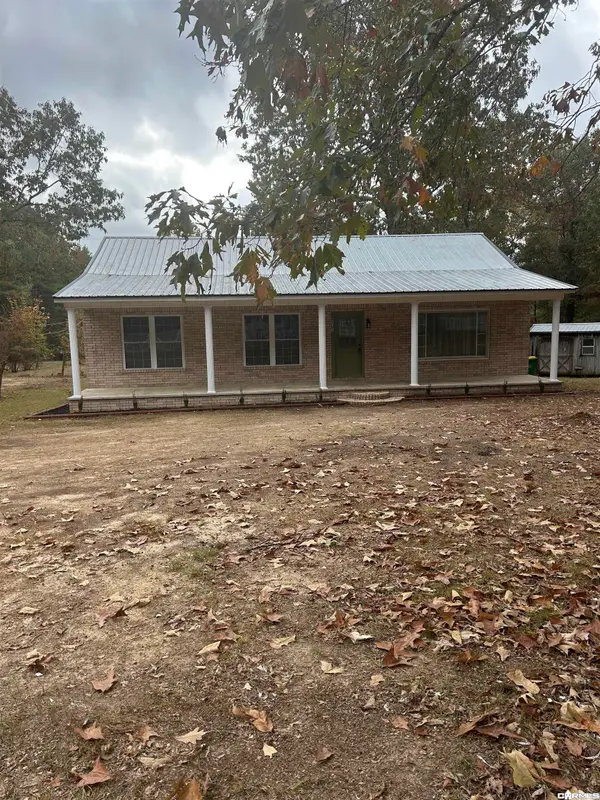 $169,900Active3 beds 1 baths1,288 sq. ft.
5701 Singley Road, Little Rock, AR 72206
MLS# 26044028Listed by: MCDANIEL REALTY INC.


Protect your home and budget from life's surprises with an Assurant Home Warranty, backed by a partner that supports you through every step of homeownership. Explore Plans.
©2026 Century 21 Real Estate LLC. All rights reserved. CENTURY 21®, the CENTURY 21 Logo and C21® are service marks owned by Century 21 Real Estate LLC. Century 21 Real Estate LLC fully supports the principles of the Fair Housing Act and the Equal Opportunity Act. Each office is independently owned and operated. Listing information is deemed reliable but not guaranteed accurate.