11500 Southridge Drive, Little Rock, AR 72212
Local realty services provided by:CENTURY 21 Campbell & Company
11500 Southridge Drive,Little Rock, AR 72212
$315,000
- 3 Beds
- 2 Baths
- 1,842 sq. ft.
- Single family
- Active
Listed by: cydney fullen
Office: the legacy team
MLS#:26045371
Source:AR_CARMLS
Price summary
- Price:$315,000
- Price per sq. ft.:$171.01
About this home
This all-brick, one-level home sits on a large, private, tree-shaded lot in established west Little Rock. The heart of the home is a bright, open-concept main living area anchored by a floor-to-ceiling natural stone fireplace, with a wall of windows and French doors across the front that open to a covered front porch. The kitchen has been extensively updated with new countertops, appliances, sink, and light fixtures, freshly painted cabinetry with new hardware, and a tile backsplash—and it flows seamlessly into the dining and living areas, plus a sunny breakfast area framed by a bay window—ideal for everyday living and entertaining. Major updates include the renovated kitchen and a BRAND-NEW roof (2025). Refrigerator, washer, and dryer convey. Best of all, it's zoned for the most sought-after schools in Little Rock—coveted Don Roberts Elementary, Pinnacle View Middle, and the new West Little Rock High School opening fall 2027. Timeless charm, modern updates, and an unbeatable school zone—schedule your showing today! Agents see remarks!...
Contact an agent
Home facts
- Year built:1968
- Subdivision & Development:WALTON HEIGHTS
- Listing ID #:26045371
- Added:1 day(s) ago
- Updated:November 12, 2026 at 01:08 PM
Rooms and interior
- Bedrooms:3
- Total bathrooms:2
- Full bathrooms:2
- Flooring:Tile, Wood
- Dining Description:Breakfast Bar, Kitchen/Dining Combo, Living/Dining Combo, Separate Dining Room
- Kitchen Description:Built-In Stove, Dishwasher, Gas Range, Refrigerator-Stays, Wall Oven
- Bedroom Description:3 Bedrooms Same Level
- Living area:1,842 sq. ft.
Structure and exterior
- Roof:Composition
- Year built:1968
- Building area:1,842 sq. ft.
- Lot area:0.22 Acres
- Lot Features:Extra Landscaping, In Subdivision, Level
- Architectural Style:Traditional
- Construction Materials:Brick
- Exterior Features:Covered Patio, Guttering, Lawn Sprinkler, Patio, Porch
- Foundation Description:Crawl Space
- Levels:1 Story
Schools
- High school:Little Rock West
- Middle school:Pinnacle View
- Elementary school:Don Roberts
Utilities
- Water:Water Heater-Gas, Water-Public
- Sewer:Sewer-Public
Finances and disclosures
- Price:$315,000
- Price per sq. ft.:$171.01
- Tax amount:$2,295 (2025)
Features and amenities
- Appliances:Built-In Stove, Dishwasher, Gas Range, Wall Oven
- Laundry features:Dryer Connection-Electric, Dryer-Stays, Washer Connection, Washer-Stays
- Amenities:Walk-In Closet(s), Walk-in Shower
Parking
- Parking description:Garage, Two Car
New listings near 11500 Southridge Drive
- New
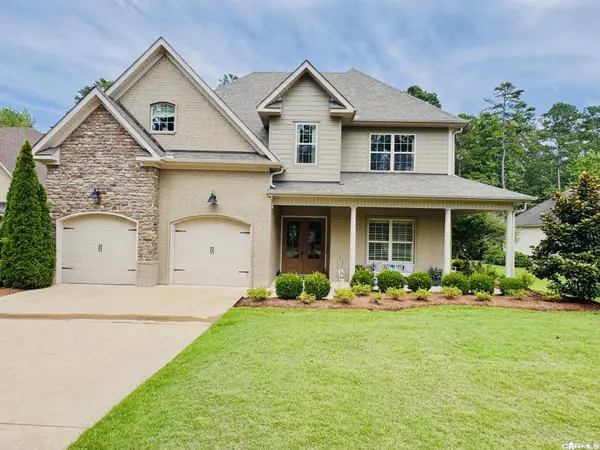 $749,900Active5 beds 4 baths4,081 sq. ft.
203 Miramar Boulevard, Little Rock, AR 72223
MLS# 26045436Listed by: REALTY SOLUTION - New
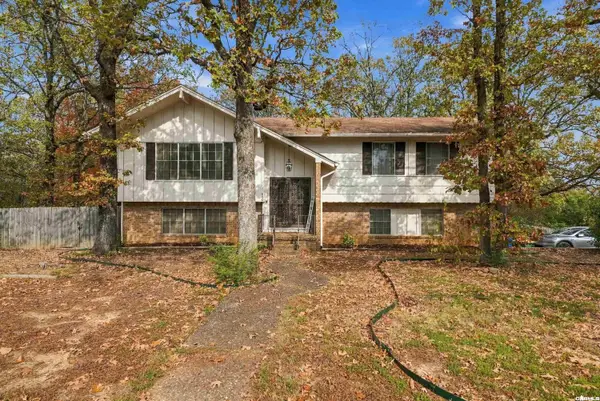 $279,900Active3 beds 3 baths1,818 sq. ft.
11600 Southridge Drive, Little Rock, AR 72212
MLS# 26045426Listed by: RE/MAX AFFILIATES REALTY - New
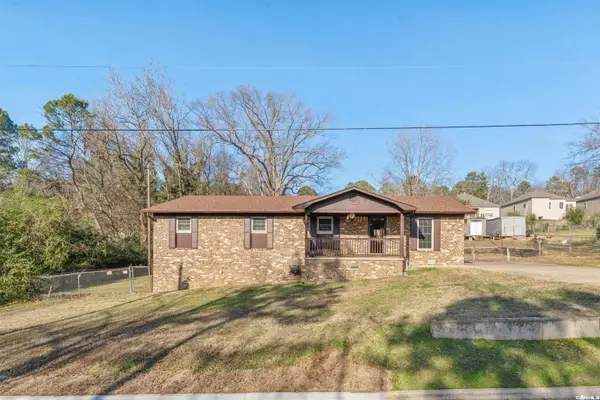 $197,000Active4 beds 2 baths1,653 sq. ft.
8324 W 29th Street, Little Rock, AR 72204
MLS# 26045422Listed by: MICHELE PHILLIPS & CO. REALTORS - New
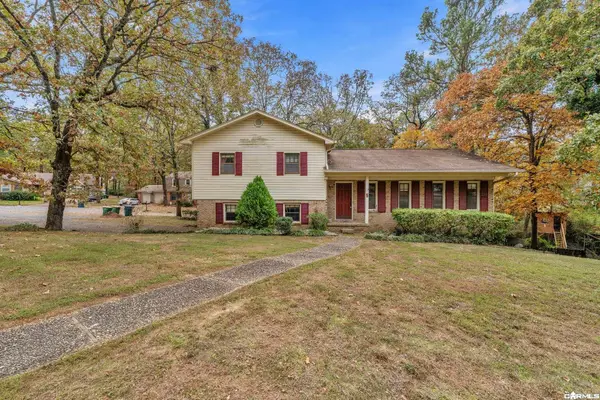 $269,900Active3 beds 3 baths1,951 sq. ft.
5 Colleen Court, Little Rock, AR 72212
MLS# 26045403Listed by: MICHELE PHILLIPS & CO. REALTORS - New
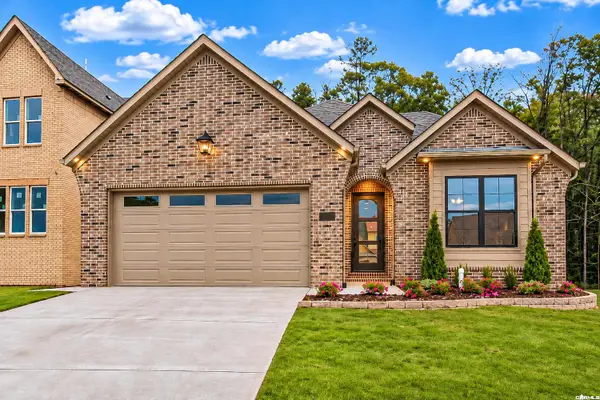 $620,000Active4 beds 3 baths2,791 sq. ft.
85 Calion Court, Little Rock, AR 72223
MLS# 26045413Listed by: CBRPM GROUP - New
 $378,000Active4 beds 3 baths2,498 sq. ft.
6 Westchase Drive, Little Rock, AR 72223
MLS# 26045415Listed by: JANET JONES COMPANY - New
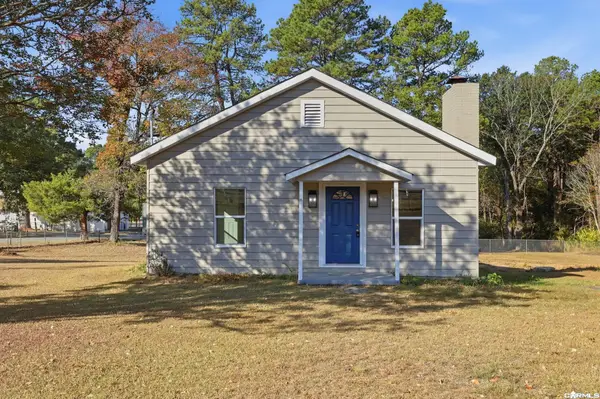 $269,000Active2 beds 1 baths1,346 sq. ft.
16612 Arch St, Little Rock, AR 72206
MLS# 26045418Listed by: MCGRAW REALTORS - BENTON - New
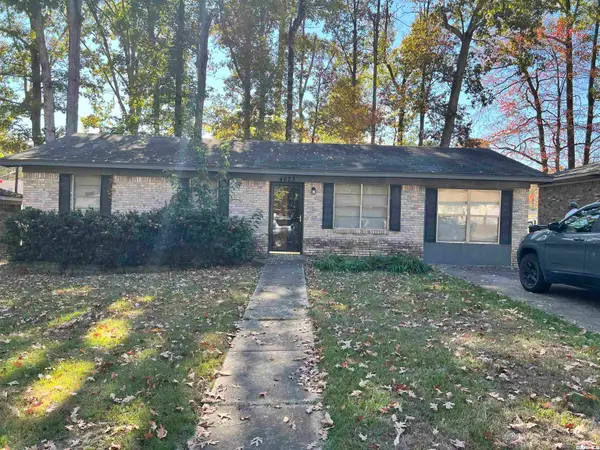
 $115,000Active3 beds 1 baths1,175 sq. ft.
4623 Fairlee Drive, Little Rock, AR 72209
MLS# 26045391Listed by: CENTURY 21 UNITED - New
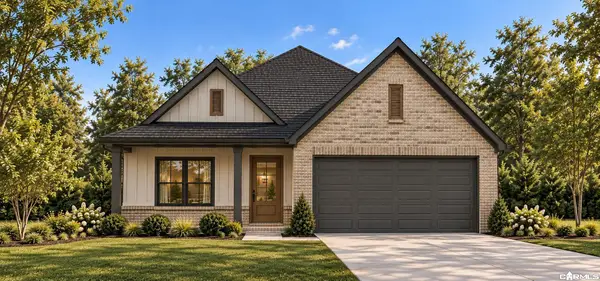 $489,900Active4 beds 2 baths2,200 sq. ft.
202 Kinley Loop, Little Rock, AR 72223
MLS# 26045392Listed by: BLUE TREE REALTY


Protect your home and budget from life's surprises with an Assurant Home Warranty, backed by a partner that supports you through every step of homeownership. Explore Plans.
©2026 Century 21 Real Estate LLC. All rights reserved. CENTURY 21®, the CENTURY 21 Logo and C21® are service marks owned by Century 21 Real Estate LLC. Century 21 Real Estate LLC fully supports the principles of the Fair Housing Act and the Equal Opportunity Act. Each office is independently owned and operated. Listing information is deemed reliable but not guaranteed accurate.