11600 Southridge Drive, Little Rock, AR 72212
Local realty services provided by:CENTURY 21 United
11600 Southridge Drive,Little Rock, AR 72212
$279,900
- 3 Beds
- 3 Baths
- 1,818 sq. ft.
- Single family
- Active
Listed by: drew stringfellow, tom stringfellow
Office: re/max affiliates realty
MLS#:26045426
Source:AR_CARMLS
Price summary
- Price:$279,900
- Price per sq. ft.:$153.96
About this home
A spacious 3-bedroom, 2.5-bath split-level home in the established Walton Heights neighborhood of West Little Rock! Situated on a huge corner lot, this home offers two separate living areas and beautiful luxury vinyl plank flooring throughout. The kitchen features painted cabinetry, tile backsplash, and ample counter space. Enjoy the cozy den with a brick fireplace and built-in shelving, along with spacious bedrooms and plenty of room to spread out. Step outside to the large screened-in porch overlooking the fully fenced backyard with trees and a double gate for easy backyard access. Additional features include a side-entry two car garage with fresh paint, an extra storage room off the garage, and unfinished walk-out basement storage offering great potential for a workshop or hobby space. Located in Don Roberts elementary school district. Seller is providing a 1-year Choice home warranty for the buyer!
Contact an agent
Home facts
- Year built:1971
- Subdivision & Development:WALTON HEIGHTS
- Listing ID #:26045426
- Added:1 day(s) ago
- Updated:November 12, 2026 at 12:04 PM
Rooms and interior
- Bedrooms:3
- Total bathrooms:3
- Full bathrooms:2
- Half bathrooms:1
- Flooring:Carpet, Luxury Vinyl, Vinyl
- Dining Description:Separate Dining Room
- Kitchen Description:Built-In Stove, Dishwasher, Disposal, Electric Range, Microwave
- Bedroom Description:3 Bedrooms Same Level
- Basement Description:Basement, Unfinished
- Living area:1,818 sq. ft.
Structure and exterior
- Roof:Composition
- Year built:1971
- Building area:1,818 sq. ft.
- Lot area:0.39 Acres
- Lot Features:Corner Lot, In Subdivision, Level
- Architectural Style:Traditional
- Construction Materials:Brick & Frame Combo
- Exterior Features:Deck, Guttering, Screened Porch
- Foundation Description:Slab
- Levels:2 Stories, Split-Level
Utilities
- Water:Water-Public
- Sewer:Sewer-Public
Finances and disclosures
- Price:$279,900
- Price per sq. ft.:$153.96
- Tax amount:$1,942 (2026)
Features and amenities
- Appliances:Built-In Stove, Dishwasher, Disposal, Electric Range, Microwave
- Laundry features:Dryer Connection-Electric, Laundry Room, Washer Connection
- Amenities:Fitness/Bike Trail, Paneling, Sheet Rock
Parking
- Parking description:Auto Door Opener, Garage, Side Entry, Two Car
New listings near 11600 Southridge Drive
- New
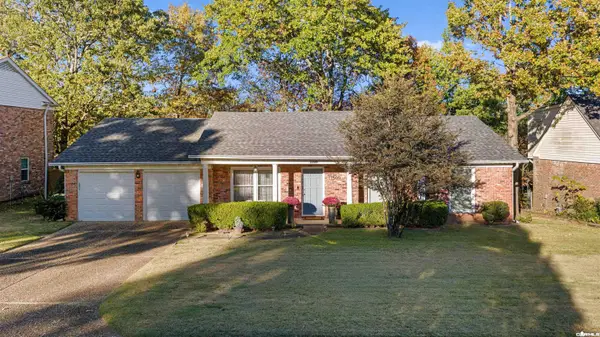 $315,000Active3 beds 2 baths1,842 sq. ft.
11500 Southridge Drive, Little Rock, AR 72212
MLS# 26045371Listed by: THE LEGACY TEAM - New
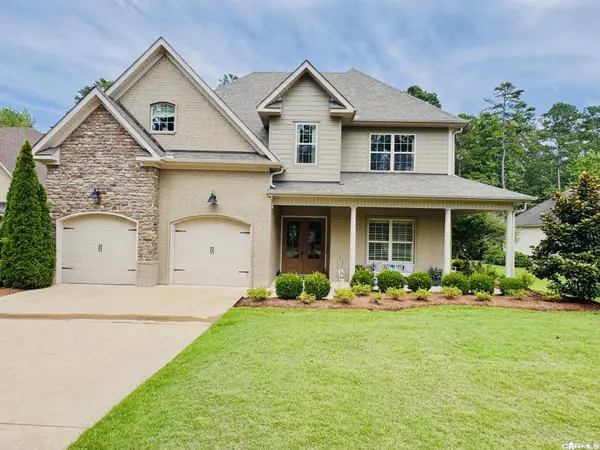 $749,900Active5 beds 4 baths4,081 sq. ft.
203 Miramar Boulevard, Little Rock, AR 72223
MLS# 26045436Listed by: REALTY SOLUTION - New
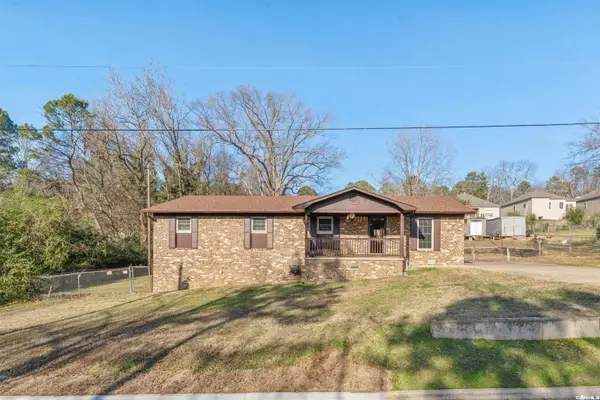 $197,000Active4 beds 2 baths1,653 sq. ft.
8324 W 29th Street, Little Rock, AR 72204
MLS# 26045422Listed by: MICHELE PHILLIPS & CO. REALTORS - New
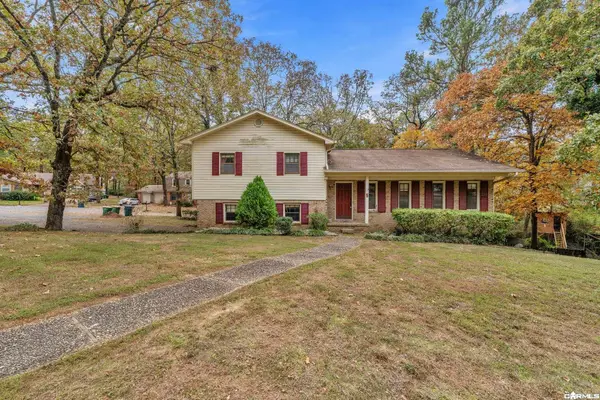 $269,900Active3 beds 3 baths1,951 sq. ft.
5 Colleen Court, Little Rock, AR 72212
MLS# 26045403Listed by: MICHELE PHILLIPS & CO. REALTORS - New
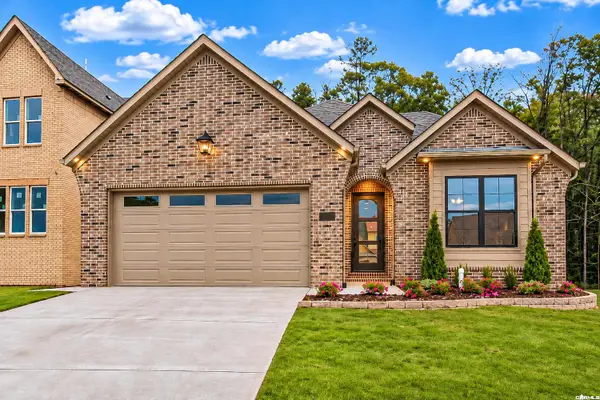 $620,000Active4 beds 3 baths2,791 sq. ft.
85 Calion Court, Little Rock, AR 72223
MLS# 26045413Listed by: CBRPM GROUP - New
 $378,000Active4 beds 3 baths2,498 sq. ft.
6 Westchase Drive, Little Rock, AR 72223
MLS# 26045415Listed by: JANET JONES COMPANY - New
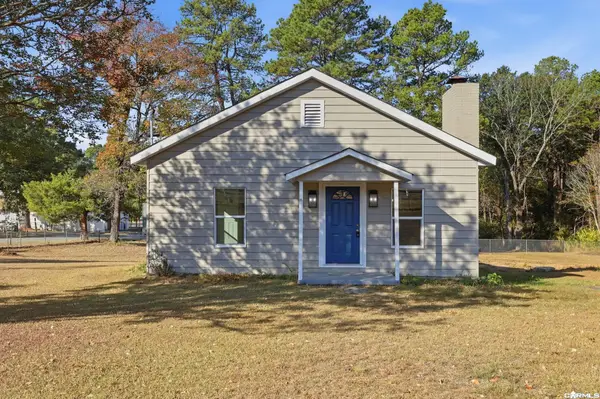 $269,000Active2 beds 1 baths1,346 sq. ft.
16612 Arch St, Little Rock, AR 72206
MLS# 26045418Listed by: MCGRAW REALTORS - BENTON - New
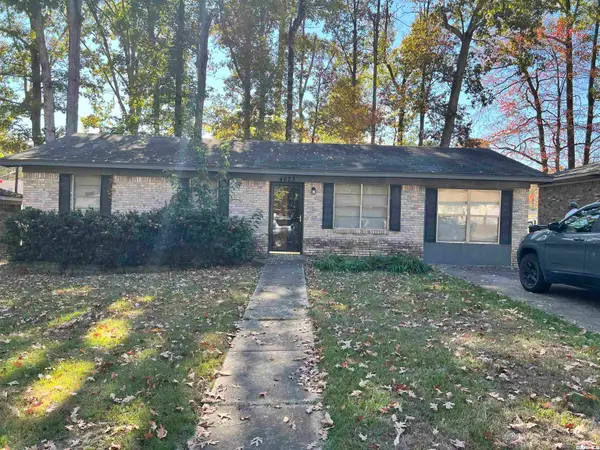
 $115,000Active3 beds 1 baths1,175 sq. ft.
4623 Fairlee Drive, Little Rock, AR 72209
MLS# 26045391Listed by: CENTURY 21 UNITED - New
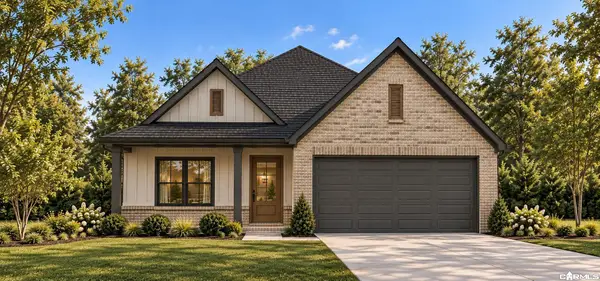 $489,900Active4 beds 2 baths2,200 sq. ft.
202 Kinley Loop, Little Rock, AR 72223
MLS# 26045392Listed by: BLUE TREE REALTY


Protect your home and budget from life's surprises with an Assurant Home Warranty, backed by a partner that supports you through every step of homeownership. Explore Plans.
©2026 Century 21 Real Estate LLC. All rights reserved. CENTURY 21®, the CENTURY 21 Logo and C21® are service marks owned by Century 21 Real Estate LLC. Century 21 Real Estate LLC fully supports the principles of the Fair Housing Act and the Equal Opportunity Act. Each office is independently owned and operated. Listing information is deemed reliable but not guaranteed accurate.