
12719 Ironton Cutoff Road, Little Rock, AR 72206
Local realty services provided by:CENTURY 21 H.S.V. Realty
12719 Ironton Cutoff Road,Little Rock, AR 72206
$210,000
- 3 Beds
- 2 Baths
- 2,436 sq. ft.
- Single family
- Active
Listed by: buffie howard
Office: truman ball real estate
MLS#:26041354
Source:AR_CARMLS
Price summary
- Price:$210,000
- Price per sq. ft.:$86.21
About this home
This home features a sunken living room with an eat in kitchen. The 3 bedrooms are along the hallway with a hall bath room. The primary suite has a full bathroom as well. This home was well maintained but needs some TLC. It comes with .93 acres and has a great backyard. The crawl space under part of the home is very large and has access for lots of storage. Priced with this home is an additional 5.93 acres. This home is going through probate and all offers must be approved by the judge. Home and land is being sold AS IS and will not go FHA or VA or RD. You must give a 12 hour notice for all showings. NO SPD will be done. See Remarks Both Parcels are included in this price for home and land. 35R0160001300 35R-016.00-01000
Contact an agent
Home facts
- Year built:1961
- Subdivision & Development:Metes & Bounds
- Listing ID #:26041354
- Added:1 day(s) ago
- Updated:October 13, 2026 at 02:55 AM
Rooms and interior
- Bedrooms:3
- Total bathrooms:2
- Full bathrooms:2
- Flooring:Carpet, Tile, Vinyl
- Dining Description:Eat-In Kitchen
- Kitchen Description:Free-Standing Stove
- Bedroom Description:3 Bedrooms Same Level, Primary Bedroom/Main Level
- Living area:2,436 sq. ft.
Structure and exterior
- Roof:Composition
- Year built:1961
- Building area:2,436 sq. ft.
- Lot area:6.93 Acres
- Lot Features:Cleared, Level, Not in Subdivision, Sloped, Wooded
- Architectural Style:Traditional
- Construction Materials:Brick & Frame Combo, Metal/Vinyl Siding, Wood
- Foundation Description:Slab/Crawl Combination
- Levels:1 Story, Tri-Level
Utilities
- Water:Water-Public
- Sewer:Septic
Finances and disclosures
- Price:$210,000
- Price per sq. ft.:$86.21
- Tax amount:$1,177 (2025)
Features and amenities
- Appliances:Free-Standing Stove
- Laundry features:Dryer Connection-Electric, Washer Connection
- Amenities:Smoke Detector(s), Walk-in Shower
Parking
- Parking description:Garage, Side Entry, Two Car
New listings near 12719 Ironton Cutoff Road
- New
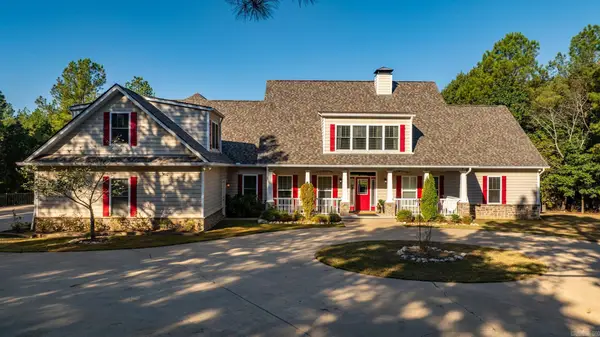 $750,000Active5 beds 5 baths5,412 sq. ft.
19220 Crystal Oaks Trail, Little Rock, AR 72210
MLS# 26041361Listed by: JANET JONES COMPANY - New
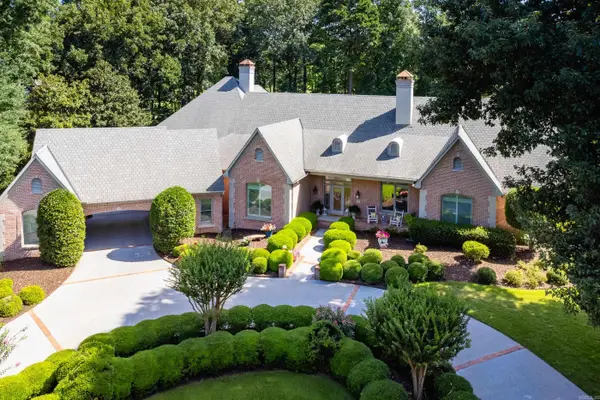 $1,485,000Active4 beds 5 baths6,080 sq. ft.
6 Bretagne Circle, Little Rock, AR 72223
MLS# 26041343Listed by: JANET JONES COMPANY 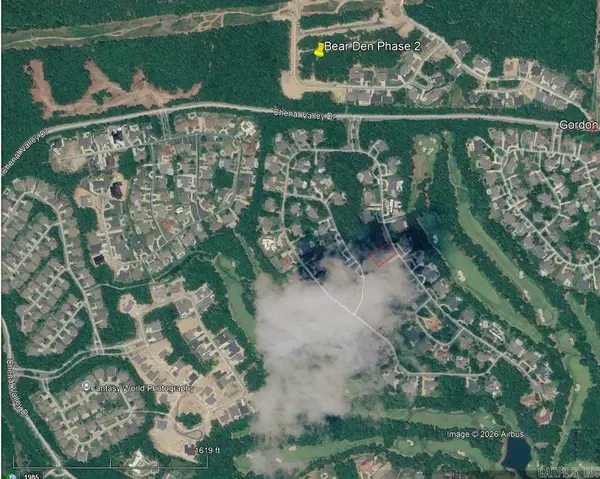 $120,000Pending0.24 Acres
1 Winter Den Cove, Little Rock, AR 72223
MLS# 26041324Listed by: ARKANSAS LAND & REALTY, INC.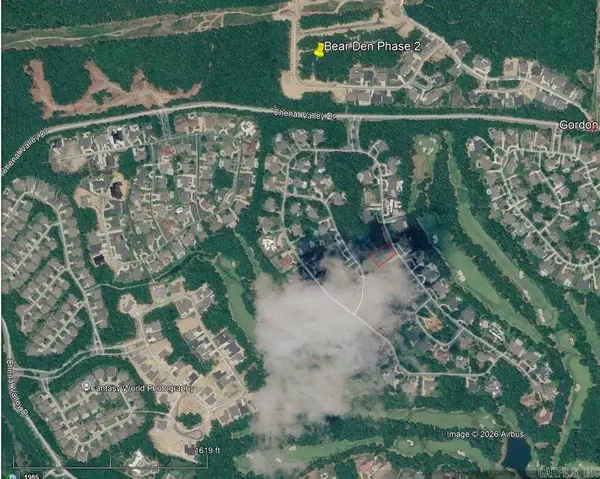 $210,000Pending0.24 Acres
133 Bear Den Court, Little Rock, AR 72223
MLS# 26041330Listed by: ARKANSAS LAND & REALTY, INC.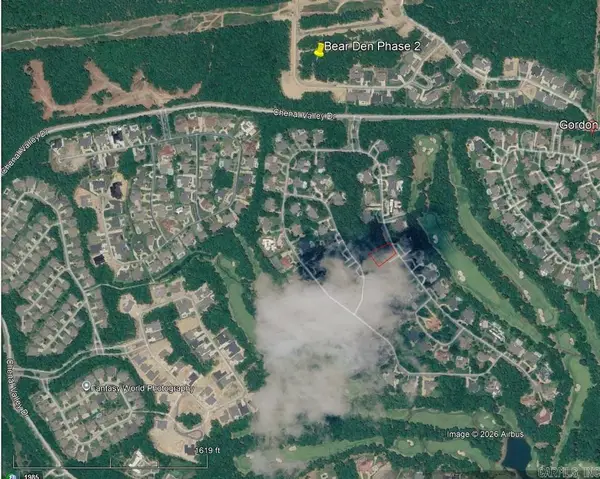 $85,000Pending0.24 Acres
19 Winter Den Cove, Little Rock, AR 72223
MLS# 26041332Listed by: ARKANSAS LAND & REALTY, INC.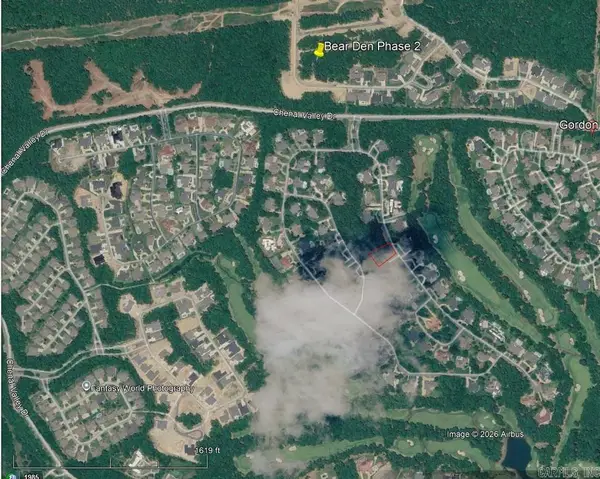 $190,000Pending0.24 Acres
130 Bear Den Court, Little Rock, AR 72223
MLS# 26041335Listed by: ARKANSAS LAND & REALTY, INC.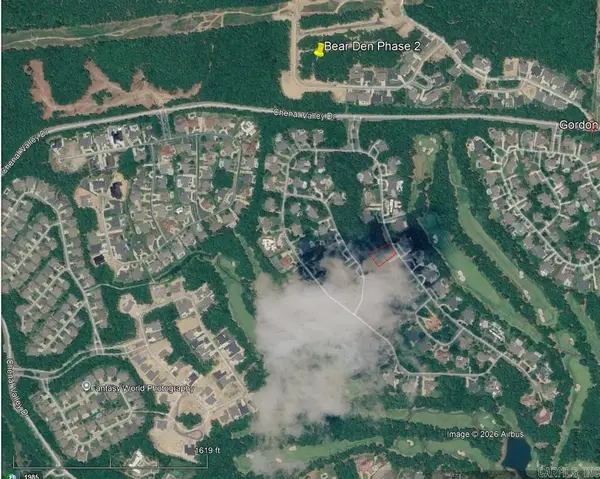 $190,000Pending0.24 Acres
124 Bear Den Court, Little Rock, AR 72223
MLS# 26041336Listed by: ARKANSAS LAND & REALTY, INC.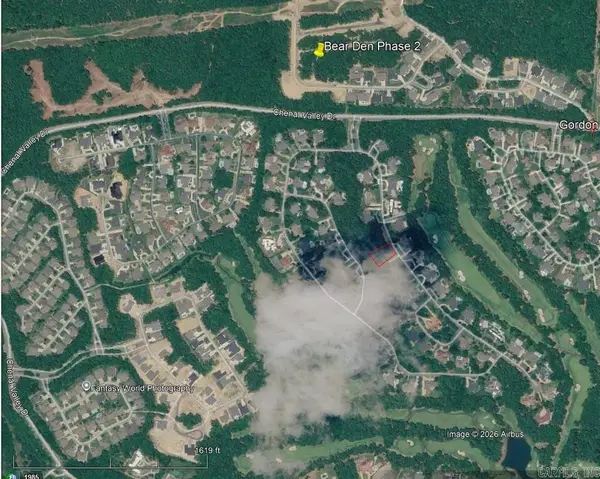 $140,000Pending0.24 Acres
122 Bear Den Court, Little Rock, AR 72223
MLS# 26041340Listed by: ARKANSAS LAND & REALTY, INC.- New
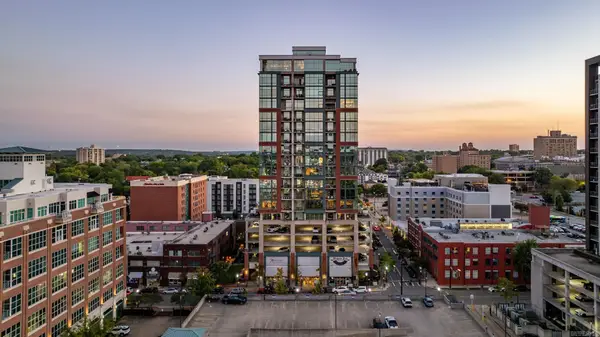 $375,000Active1 beds 1 baths757 sq. ft.
315 Rock #1004 Street #1004, Little Rock, AR 72202
MLS# 26041326Listed by: JANET JONES COMPANY


Protect your home and budget from life's surprises with an Assurant Home Warranty, backed by a partner that supports you through every step of homeownership. Explore Plans.
©2026 Century 21 Real Estate LLC. All rights reserved. CENTURY 21®, the CENTURY 21 Logo and C21® are service marks owned by Century 21 Real Estate LLC. Century 21 Real Estate LLC fully supports the principles of the Fair Housing Act and the Equal Opportunity Act. Each office is independently owned and operated. Listing information is deemed reliable but not guaranteed accurate.