
19220 Crystal Oaks Trail, Little Rock, AR 72210
Local realty services provided by:CENTURY 21 Combs & Associates Real Estate
19220 Crystal Oaks Trail,Little Rock, AR 72210
$750,000
- 5 Beds
- 5 Baths
- 5,412 sq. ft.
- Single family
- Active
Listed by: casey jones
Office: janet jones company
MLS#:26041361
Source:AR_CARMLS
Price summary
- Price:$750,000
- Price per sq. ft.:$138.58
About this home
Gorgeous custom built family estate on 5 acres! Enjoy the most incredible setting for family living and entertaining friends! Fabulous floor plan with luxurious primary on the main level and 3 additional large guest bedrooms. Gourmet kitchen with nice appliances and loads of custom cabinetry and storage open to large family dining and flows into incredible living space. Upstairs spacious game room, and bedroom could serve as in-law quarters. Meticulously maintained with numerous updates throughout. Roof 2024 Outside fantastic living space with huge covered deck and terrace along with sparkling inground pool! Surrounds by privacy and gorgeous land. A must see! (Additional adjacent acreage available for purchase.)
Contact an agent
Home facts
- Year built:2009
- Subdivision & Development:Not In List
- Listing ID #:26041361
- Added:1 day(s) ago
- Updated:October 13, 2026 at 02:55 AM
Rooms and interior
- Bedrooms:5
- Total bathrooms:5
- Full bathrooms:4
- Half bathrooms:1
- Flooring:Carpet, Tile, Wood
- Dining Description:Breakfast Bar, Eat-In Kitchen, Kitchen/Dining Combo, Living/Dining Combo
- Kitchen Description:Dishwasher, Disposal, Double Oven, Electric Range, Ice Maker Connection, Microwave, Pantry, Wall Oven
- Bedroom Description:5 Bedrooms Same Level, Guest Bedroom on Main Level, Primary Bedroom Apart, Primary Bedroom/Main Level
- Living area:5,412 sq. ft.
Structure and exterior
- Roof:Architectural Shingle
- Year built:2009
- Building area:5,412 sq. ft.
- Lot area:5 Acres
- Lot Features:Cleared, Level, Rural Property, Wooded
- Architectural Style:Traditional
- Construction Materials:Metal/Vinyl Siding
- Exterior Features:Deck, Patio, Porch
- Foundation Description:Crawl Space
- Levels:2 Stories
Utilities
- Water:Water Heater-Electric, Water-Public
- Sewer:Septic
Finances and disclosures
- Price:$750,000
- Price per sq. ft.:$138.58
- Tax amount:$3,560
Features and amenities
- Appliances:Dishwasher, Disposal, Electric Range, Ice Maker Connection, Microwave, Wall Oven
- Laundry features:Dryer Connection-Electric, Laundry Room, Washer Connection
- Amenities:Floored Attic, Security System, Smoke Detector(s), Walk-In Closet(s)
- Pool features:Inground Pool
Parking
- Parking description:Garage, Three Car
New listings near 19220 Crystal Oaks Trail
- New
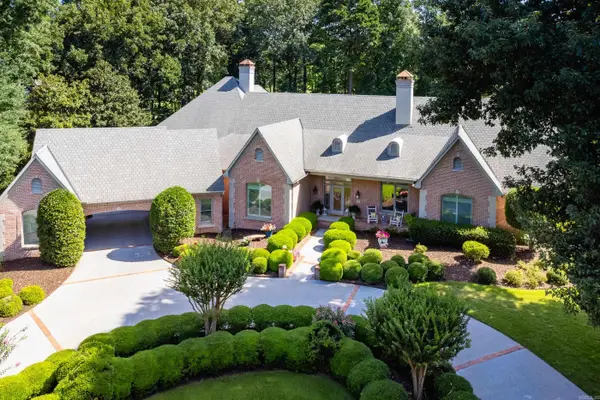 $1,485,000Active4 beds 5 baths6,080 sq. ft.
6 Bretagne Circle, Little Rock, AR 72223
MLS# 26041343Listed by: JANET JONES COMPANY - New
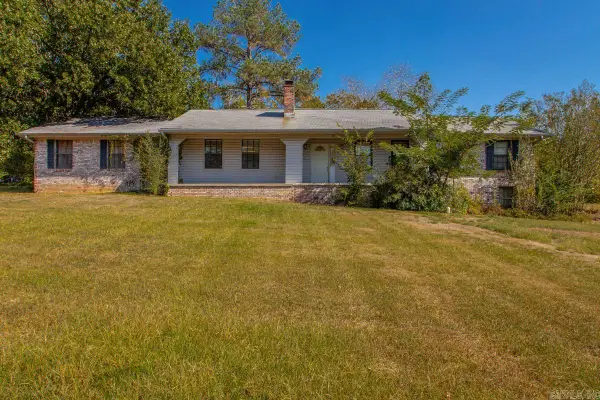 $210,000Active3 beds 2 baths2,436 sq. ft.
12719 Ironton Cutoff Road, Little Rock, AR 72206
MLS# 26041354Listed by: TRUMAN BALL REAL ESTATE 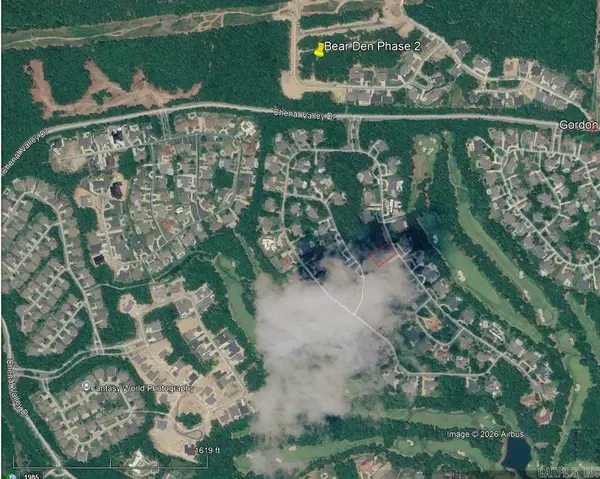 $120,000Pending0.24 Acres
1 Winter Den Cove, Little Rock, AR 72223
MLS# 26041324Listed by: ARKANSAS LAND & REALTY, INC.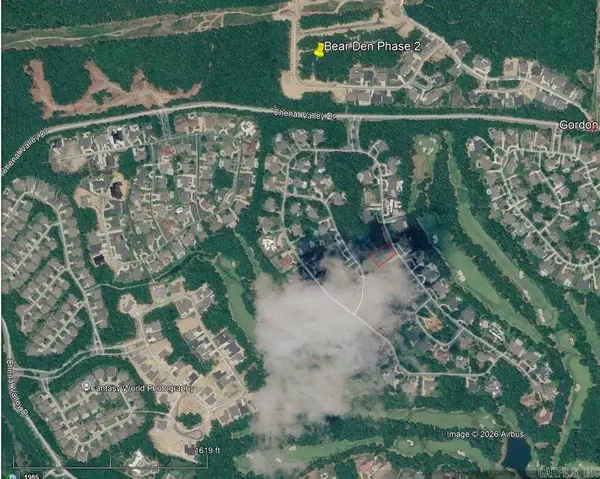 $210,000Pending0.24 Acres
133 Bear Den Court, Little Rock, AR 72223
MLS# 26041330Listed by: ARKANSAS LAND & REALTY, INC.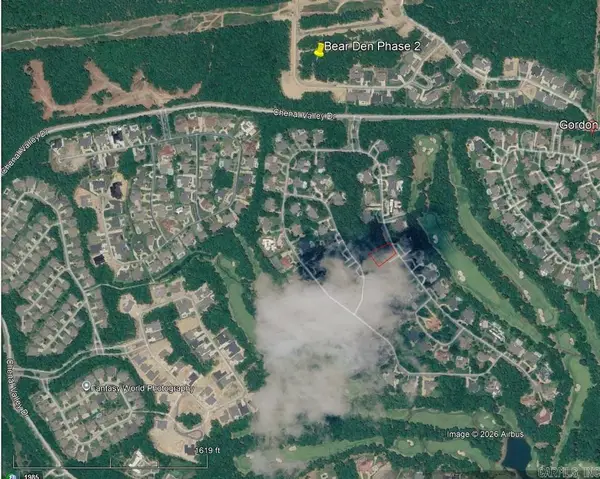 $85,000Pending0.24 Acres
19 Winter Den Cove, Little Rock, AR 72223
MLS# 26041332Listed by: ARKANSAS LAND & REALTY, INC.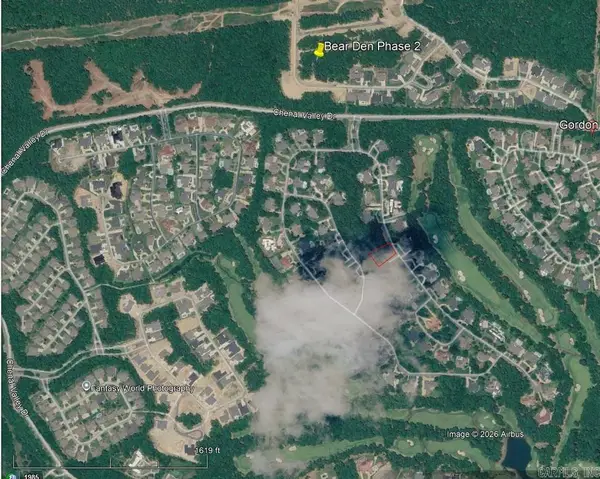 $190,000Pending0.24 Acres
130 Bear Den Court, Little Rock, AR 72223
MLS# 26041335Listed by: ARKANSAS LAND & REALTY, INC.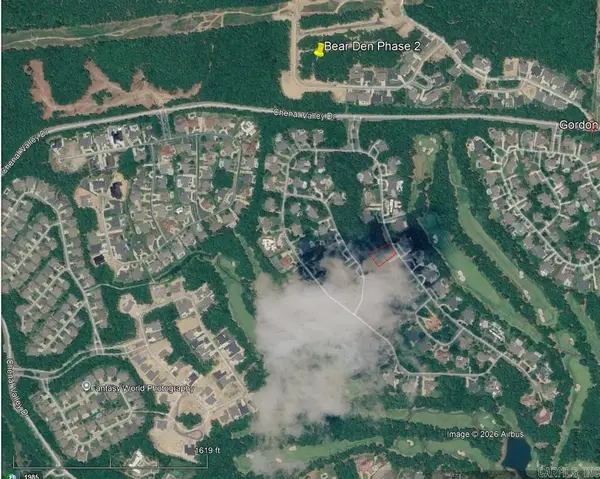 $190,000Pending0.24 Acres
124 Bear Den Court, Little Rock, AR 72223
MLS# 26041336Listed by: ARKANSAS LAND & REALTY, INC.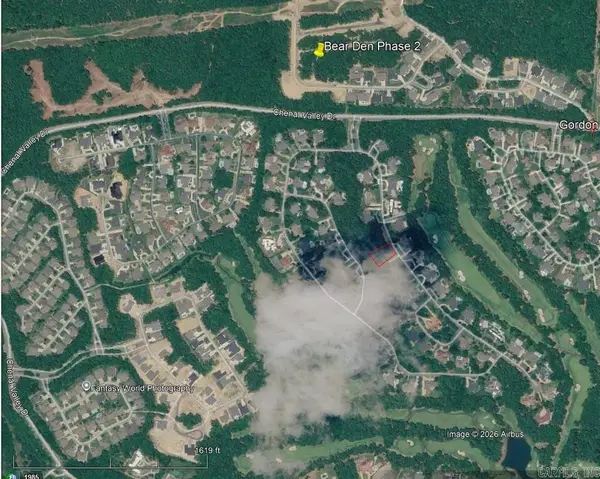 $140,000Pending0.24 Acres
122 Bear Den Court, Little Rock, AR 72223
MLS# 26041340Listed by: ARKANSAS LAND & REALTY, INC.- New
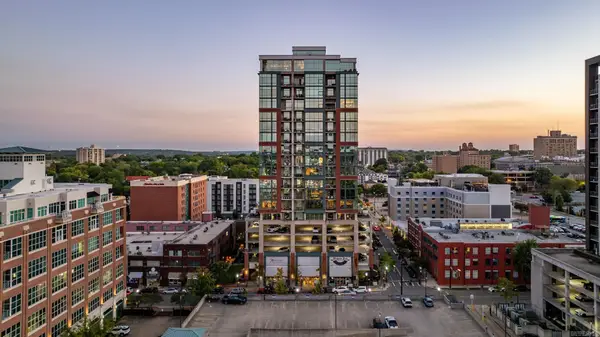 $375,000Active1 beds 1 baths757 sq. ft.
315 Rock #1004 Street #1004, Little Rock, AR 72202
MLS# 26041326Listed by: JANET JONES COMPANY


Protect your home and budget from life's surprises with an Assurant Home Warranty, backed by a partner that supports you through every step of homeownership. Explore Plans.
©2026 Century 21 Real Estate LLC. All rights reserved. CENTURY 21®, the CENTURY 21 Logo and C21® are service marks owned by Century 21 Real Estate LLC. Century 21 Real Estate LLC fully supports the principles of the Fair Housing Act and the Equal Opportunity Act. Each office is independently owned and operated. Listing information is deemed reliable but not guaranteed accurate.