
6 Bretagne Circle, Little Rock, AR 72223
Local realty services provided by:CENTURY 21 PORTFOLIO
6 Bretagne Circle,Little Rock, AR 72223
$1,485,000
- 4 Beds
- 5 Baths
- 6,080 sq. ft.
- Single family
- Active
Listed by: debbie teague
Office: janet jones company
MLS#:26041343
Source:AR_CARMLS
Price summary
- Price:$1,485,000
- Price per sq. ft.:$244.24
- Monthly HOA dues:$84.33
About this home
Thoughtfully designed for both everyday living and entertaining, this exceptional custom home offers timeless style, abundant natural light, fresh interior paint, tile flooring throughout all living and bedroom areas, beautiful millwork, and generous storage. The welcoming foyer opens to an elegant formal living room with a wall of windows overlooking the golf course, gas starter fireplace, and wet bar as well as formal dining room. The spacious family room flows from the chef’s kitchen with oversized island, abundant cabinetry, quality appliances, walk-in pantry, and a separate breakfast room. Sun filled flex room overlooking the golf course is ideal as another living area, media room, home gym, or fifth bedroom. A richly paneled study, nearby powder bath, and expansive primary suite offer a private retreat with dual vanities, tub, oversized shower, and enormous walk-in closet. Two guest bedrooms share a bath, while a third has an adjacent full bath. Stamped concrete patio, composite deck, gorgeous landscaping, and golf course views complete this exceptional home. Come see!...
Contact an agent
Home facts
- Year built:1996
- Subdivision & Development:CHENAL VALLEY BRETAGNE CIRCLE
- Listing ID #:26041343
- Added:1 day(s) ago
- Updated:October 13, 2026 at 02:55 AM
Rooms and interior
- Bedrooms:4
- Total bathrooms:5
- Full bathrooms:3
- Half bathrooms:2
- Flooring:Tile
- Dining Description:Breakfast Bar, Eat-In Kitchen, Separate Breakfast Room, Separate Dining Room
- Kitchen Description:Bar/Fridge, Dishwasher, Disposal, Double Oven, Gas Range, Ice Maker Connection, Microwave, Pantry, Surface Range, Wall Oven, Warming Drawer
- Bedroom Description:4 Bedrooms Same Level, Guest Bedroom Apart, Guest Bedroom on Main Level, Primary Bedroom Apart, Primary Bedroom/Main Level
- Living area:6,080 sq. ft.
Structure and exterior
- Roof:Architectural Shingle
- Year built:1996
- Building area:6,080 sq. ft.
- Lot area:0.78 Acres
- Lot Features:Extra Landscaping, Golf Course Frontage, In Subdivision, Level
- Architectural Style:Traditional
- Construction Materials:Brick
- Exterior Features:Deck, Guttering, Lawn Sprinkler, Patio, Porch
- Foundation Description:Slab
- Levels:1 Story
Schools
- High school:Joe T Robinson
- Middle school:Joe T Robinson
- Elementary school:Chenal
Utilities
- Water:Water Heater-Gas, Water-Public
- Sewer:Sewer-Public
Finances and disclosures
- Price:$1,485,000
- Price per sq. ft.:$244.24
- Tax amount:$12,538 (2025)
Features and amenities
- Appliances:Dishwasher, Disposal, Gas Range, Ice Maker Connection, Microwave, Surface Range, Wall Oven, Warming Drawer
- Laundry features:Dryer Connection-Electric, Laundry Room, Washer Connection
- Amenities:Built-Ins, Golf Course, Sheet Rock, Sheet Rock Ceiling, Smoke Detector(s), Telephone-Private, Tray Ceiling, Walk-In Closet(s), Walk-in Shower, Wet Bar, Window Treatments
- Pool features:Swimming Pool(s)
Parking
- Parking description:Auto Door Opener, Garage, Parking Pads, Side Entry, Three Car
New listings near 6 Bretagne Circle
- New
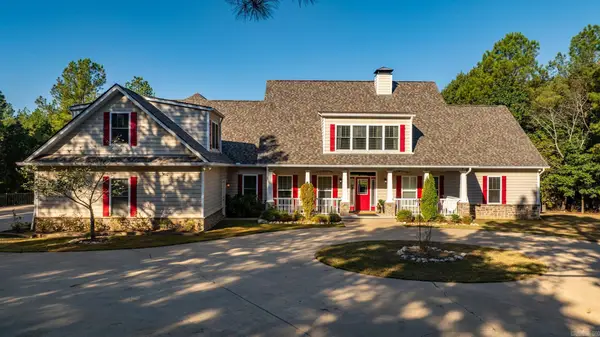 $750,000Active5 beds 5 baths5,412 sq. ft.
19220 Crystal Oaks Trail, Little Rock, AR 72210
MLS# 26041361Listed by: JANET JONES COMPANY - New
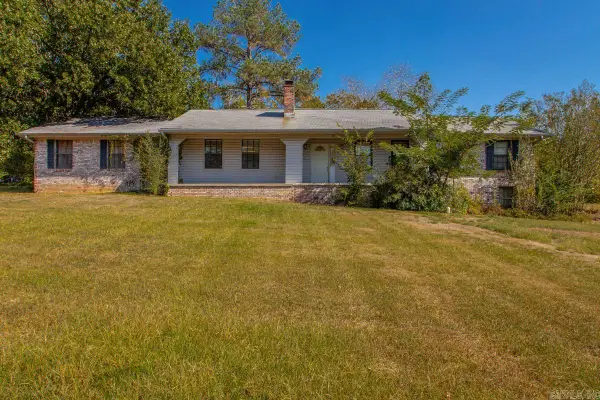 $210,000Active3 beds 2 baths2,436 sq. ft.
12719 Ironton Cutoff Road, Little Rock, AR 72206
MLS# 26041354Listed by: TRUMAN BALL REAL ESTATE 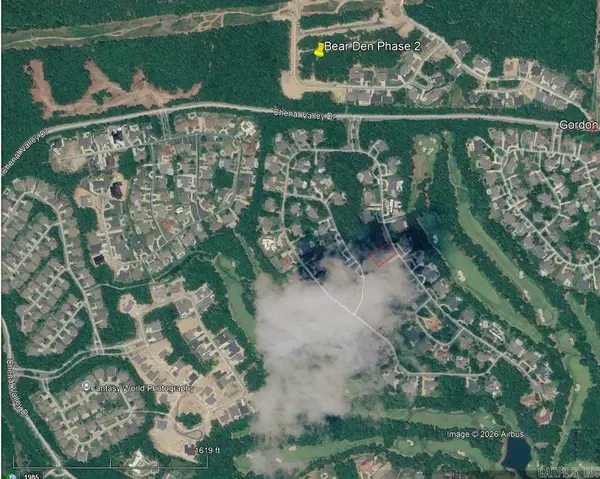 $120,000Pending0.24 Acres
1 Winter Den Cove, Little Rock, AR 72223
MLS# 26041324Listed by: ARKANSAS LAND & REALTY, INC.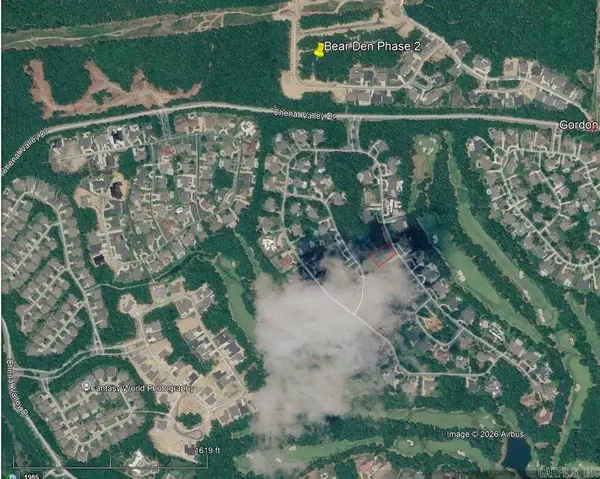 $210,000Pending0.24 Acres
133 Bear Den Court, Little Rock, AR 72223
MLS# 26041330Listed by: ARKANSAS LAND & REALTY, INC.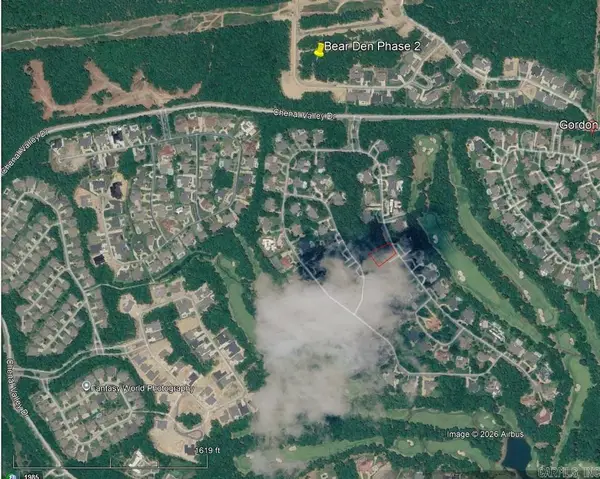 $85,000Pending0.24 Acres
19 Winter Den Cove, Little Rock, AR 72223
MLS# 26041332Listed by: ARKANSAS LAND & REALTY, INC.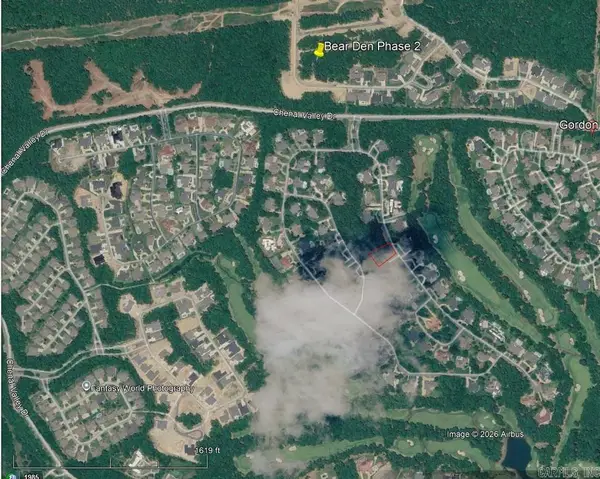 $190,000Pending0.24 Acres
130 Bear Den Court, Little Rock, AR 72223
MLS# 26041335Listed by: ARKANSAS LAND & REALTY, INC.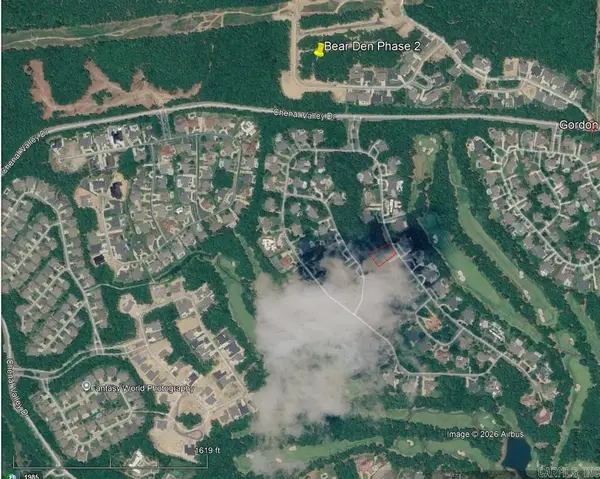 $190,000Pending0.24 Acres
124 Bear Den Court, Little Rock, AR 72223
MLS# 26041336Listed by: ARKANSAS LAND & REALTY, INC.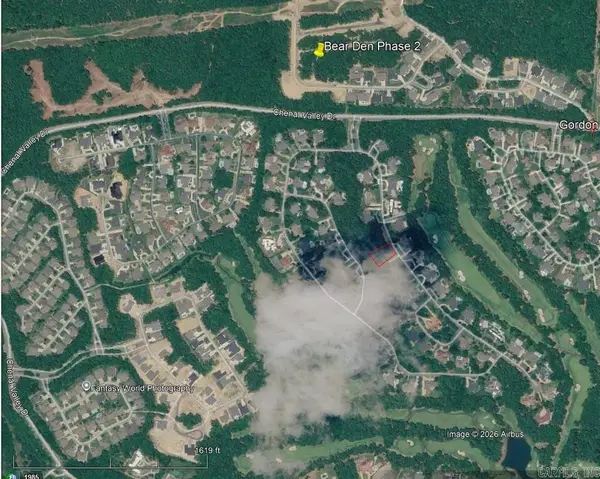 $140,000Pending0.24 Acres
122 Bear Den Court, Little Rock, AR 72223
MLS# 26041340Listed by: ARKANSAS LAND & REALTY, INC.- New
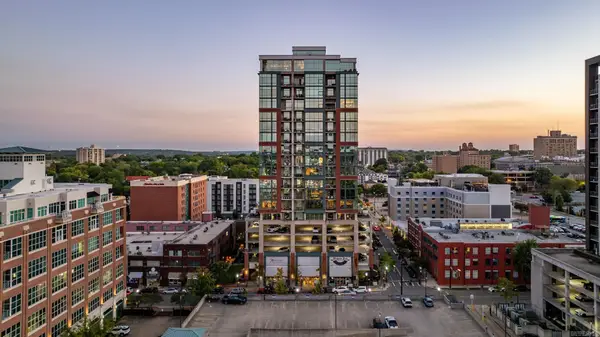 $375,000Active1 beds 1 baths757 sq. ft.
315 Rock #1004 Street #1004, Little Rock, AR 72202
MLS# 26041326Listed by: JANET JONES COMPANY


Protect your home and budget from life's surprises with an Assurant Home Warranty, backed by a partner that supports you through every step of homeownership. Explore Plans.
©2026 Century 21 Real Estate LLC. All rights reserved. CENTURY 21®, the CENTURY 21 Logo and C21® are service marks owned by Century 21 Real Estate LLC. Century 21 Real Estate LLC fully supports the principles of the Fair Housing Act and the Equal Opportunity Act. Each office is independently owned and operated. Listing information is deemed reliable but not guaranteed accurate.