
129 Cove Creek Court, Little Rock, AR 72211
Local realty services provided by:CENTURY 21 H.S.V. Realty
129 Cove Creek Court,Little Rock, AR 72211
$575,000
- 5 Beds
- 4 Baths
- 3,341 sq. ft.
- Single family
- Active
Listed by: chase rackley
Office: rackley realty
MLS#:26028076
Source:AR_CARMLS
Price summary
- Price:$575,000
- Price per sq. ft.:$172.1
- Monthly HOA dues:$182.92
About this home
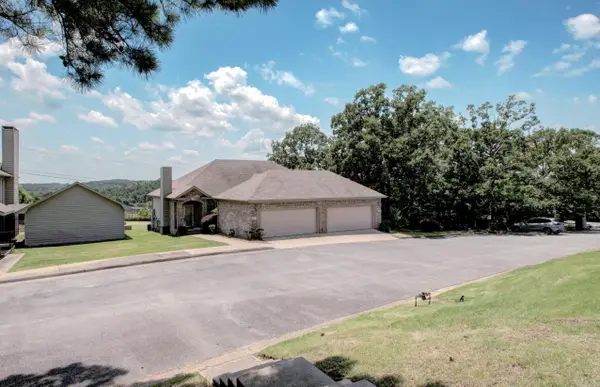
This immaculate 5 Bed, 4 Bath home is located in the beautiful Woodlands Edge of West Little Rock, offering access to scenic trails, fishing creeks, tennis courts, parks, and protected green space. Inside, you're welcomed by tall ceilings and beautiful finishes throughout. The spacious living room features a stacked stone gas log fireplace and opens to a covered balcony with a second gas log fireplace, privately surrounded by lush greenery. The functional floor plan keeps the primary suite tucked away with great views, a walk-in rain shower with seating, jetted tub, and walk-in closet. The kitchen features a wraparound granite breakfast bar, farmhouse sink, built-in gas cooktop, convenient sliding corbels, and a walk-in pantry, opening into the spacious dining area. Also on the main level are 3 guest bedrooms, 2 full baths, and a large laundry room with built-in lockers. Take the stairs to your massive bonus room with a private bath and access to a second covered patio overlooking the flat, fully fenced backyard. Don't miss the two easy-access crawl spaces, perfect for storage or a workshop. We're excited for you to come see if it's yours! 129 Cove Creek Ct Welcome home....
Contact an agent
Home facts
- Year built:2016
- Listing ID #:26028076
- Added:1 day(s) ago
- Updated:July 12, 2026 at 04:59 AM
Rooms and interior
- Bedrooms:5
- Total bathrooms:4
- Full bathrooms:4
- Flooring:Carpet, Tile, Wood
- Dining Description:Breakfast Bar, Kitchen/Dining Combo, Living/Dining Combo
- Kitchen Description:Built-In Stove, Dishwasher, Disposal, Gas Range, Microwave, Pantry, Surface Range, Wall Oven
- Bedroom Description:3 Bedrooms Same Level, 4 Bedrooms Same Level, Guest Bedroom on Main Level, Primary Bedroom/Main Level
- Basement Description:Inside Access, Outside Access/Walk-Out, Unfinished
- Living area:3,341 sq. ft.
Heating and cooling
- Cooling:Central Cool-Electric
- Heating:Central Heat-Gas
Structure and exterior
- Roof:Architectural Shingle
- Year built:2016
- Building area:3,341 sq. ft.
- Lot area:0.16 Acres
- Lot Features:Cleared, Down Slope, Extra Landscaping, In Subdivision, Level
- Architectural Style:Craftsman, Traditional
- Construction Materials:Brick, Stone
- Exterior Features:Deck, Guttering, Lawn Sprinkler, Patio, Porch
- Foundation Description:Crawl Space
- Levels:2 Stories, Split to the Rear
Schools
- High school:Central
- Middle school:Pinnacle View
- Elementary school:Terry
Utilities
- Water:Water Heater-Gas, Water-Public
- Sewer:Sewer-Public
Finances and disclosures
- Price:$575,000
- Price per sq. ft.:$172.1
- Tax amount:$5,337
Features and amenities
- Appliances:Built-In Stove, Dishwasher, Disposal, Gas Range, Microwave, Surface Range, Wall Oven
- Laundry features:Dryer Connection-Electric, Dryer Connection-Gas, Laundry Room, Washer Connection
- Amenities:Built-Ins, Fitness/Bike Trail, Gated Entrance, Picnic Area, Playground, Sheet Rock, Sheet Rock Ceiling, Smoke Detector(s), Tennis Court(s), Tray Ceiling, Walk-In Closet(s), Walk-in Shower
- Pool features:Swimming Pool(s)
Parking
- Parking description:Auto Door Opener, Garage, Two Car
New listings near 129 Cove Creek Court
- New
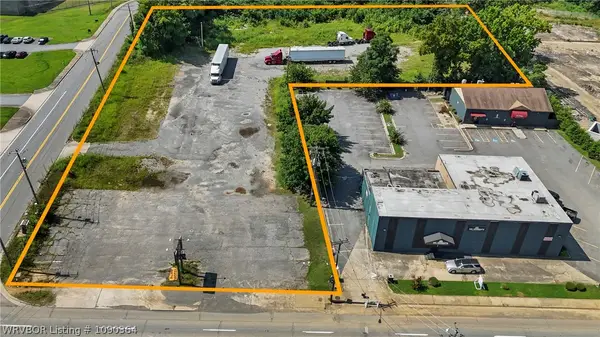 $1Active2.91 Acres
3301 W Roosevelt Road, Little Rock, AR 72204
MLS# 1090364Listed by: LOOPER AUCTION & REALTY II, LLC - New
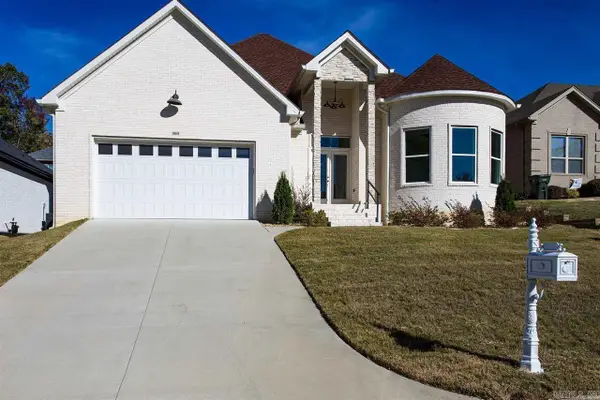 $479,900Active4 beds 3 baths2,566 sq. ft.
8108 Kanis Pines Drive, Little Rock, AR 72204
MLS# 26028088Listed by: SSD REALTY GROUP - New
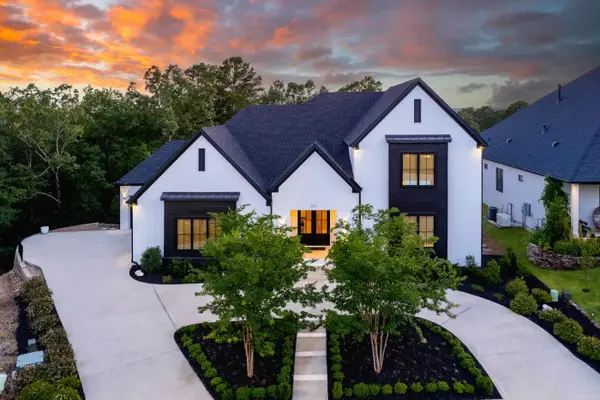 $1,199,500Active4 beds 4 baths4,499 sq. ft.
203 Haywood Drive, Little Rock, AR 72223
MLS# 26028090Listed by: ADKINS & ASSOCIATES REAL ESTATE - New
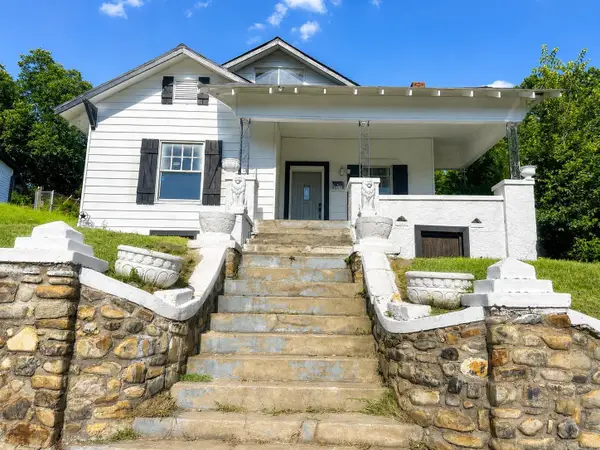 $185,000Active3 beds 2 baths1,576 sq. ft.
2925 S Chester Street, Little Rock, AR 72206
MLS# 26028078Listed by: DREAM SPACE REALTY GROUP - New
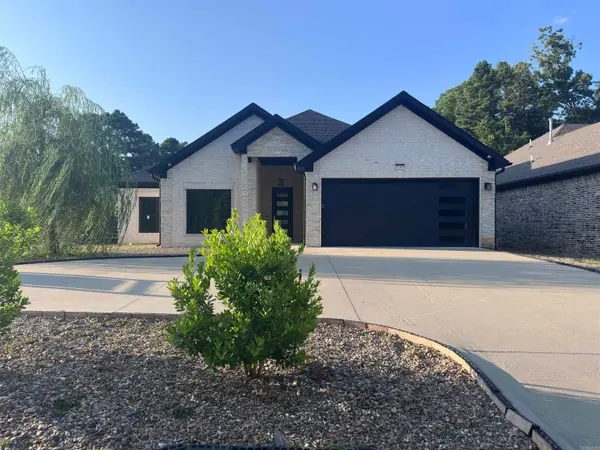 $449,900Active4 beds 4 baths2,210 sq. ft.
8200 Kanis Pines Drive, Little Rock, AR 72204
MLS# 26028082Listed by: SSD REALTY GROUP - New
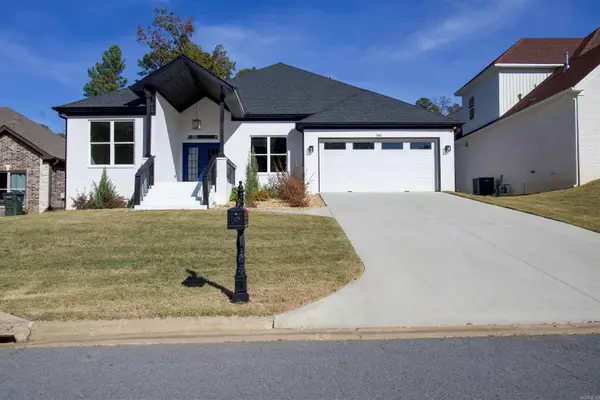 $430,495Active4 beds 3 baths2,327 sq. ft.
8116 Kanis Pines Drive, Little Rock, AR 72204
MLS# 26028084Listed by: THE AGENCY REALTY COMPANY - New
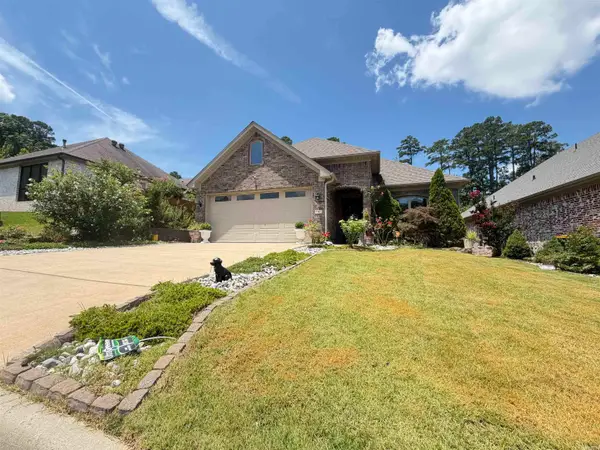 $385,000Active3 beds 2 baths1,778 sq. ft.
4 Piper Ln, Little Rock, AR 72223
MLS# 26028067Listed by: MCKIMMEY ASSOCIATES REALTORS NLR - New
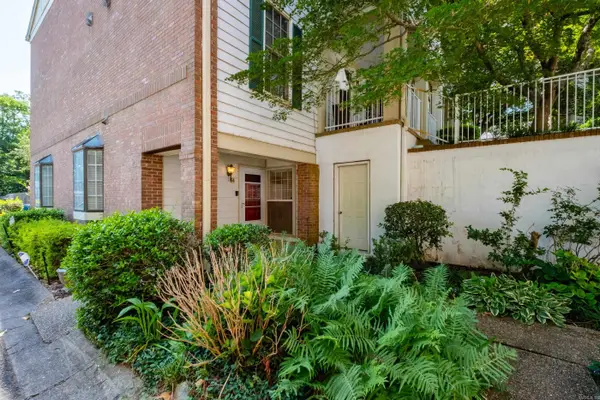 $155,000Active2 beds 2 baths1,084 sq. ft.
416 N Pierce Street #34, Little Rock, AR 72205
MLS# 26028055Listed by: CHARLOTTE JOHN COMPANY (LITTLE ROCK) - New
 $175,000Active2 beds 2 baths1,173 sq. ft.
41 Reservoir Heights Drive, Little Rock, AR 72227
MLS# 26028032Listed by: CRYE-LEIKE REALTORS KANIS BRANCH


Protect your home and budget from life's surprises with an Assurant Home Warranty, backed by a partner that supports you through every step of homeownership. Explore Plans.
©2026 Century 21 Real Estate LLC. All rights reserved. CENTURY 21®, the CENTURY 21 Logo and C21® are service marks owned by Century 21 Real Estate LLC. Century 21 Real Estate LLC fully supports the principles of the Fair Housing Act and the Equal Opportunity Act. Each office is independently owned and operated. Listing information is deemed reliable but not guaranteed accurate.