
2925 S Chester Street, Little Rock, AR 72206
Local realty services provided by:CENTURY 21 H.S.V. Realty
2925 S Chester Street,Little Rock, AR 72206
$179,900
- 3 Beds
- 2 Baths
- 1,576 sq. ft.
- Single family
- Active
Listed by: sierra hayes
Office: dream space realty group
MLS#:26028078
Source:AR_CARMLS
Price summary
- Price:$179,900
- Price per sq. ft.:$114.15
About this home
Welcome to this charming 3-bedroom, 1.5-bath home offering approximately 1,576 square feet of living space. Conveniently located just minutes from downtown Little Rock, this home features a spacious layout with a separate dining area, custom tile in the kitchen and bathrooms, and a beautiful stone fireplace that adds warmth and character. Fresh paint in the living and dining rooms gives the home a refreshed feel, while the privacy-fenced backyard and storage building provide added functionality. Whether you're a first-time homebuyer looking to build equity or an investor searching for your next opportunity, this property offers great potential at an affordable price. Schedule your private showing today! Agents, please see agent remarks....
Contact an agent
Home facts
- Year built:1940
- Subdivision & Development:PARK HILL ADDN TO LR
- Listing ID #:26028078
- Added:60 day(s) ago
- Updated:September 10, 2026 at 02:32 PM
Rooms and interior
- Bedrooms:3
- Total bathrooms:2
- Full bathrooms:1
- Half bathrooms:1
- Flooring:Luxury Vinyl
- Dining Description:Separate Dining Room
- Kitchen Description:Gas Range
- Bedroom Description:3 Bedrooms Same Level, All Bedrooms Down, Primary Bedroom/Main Level
- Living area:1,576 sq. ft.
Heating and cooling
- Cooling:Window Units
- Heating:Central Heat-Gas, Window Units
Structure and exterior
- Roof:Architectural Shingle
- Year built:1940
- Building area:1,576 sq. ft.
- Lot area:0.15 Acres
- Lot Features:Sloped
- Architectural Style:Fixer-Upper, Traditional
- Construction Materials:Metal/Vinyl Siding
- Foundation Description:Crawl Space
- Levels:2 Stories
Utilities
- Sewer:Sewer-Public
Finances and disclosures
- Price:$179,900
- Price per sq. ft.:$114.15
- Tax amount:$505
Features and amenities
- Appliances:Gas Range
Parking
- Parking description:Parking Pads
New listings near 2925 S Chester Street
- New
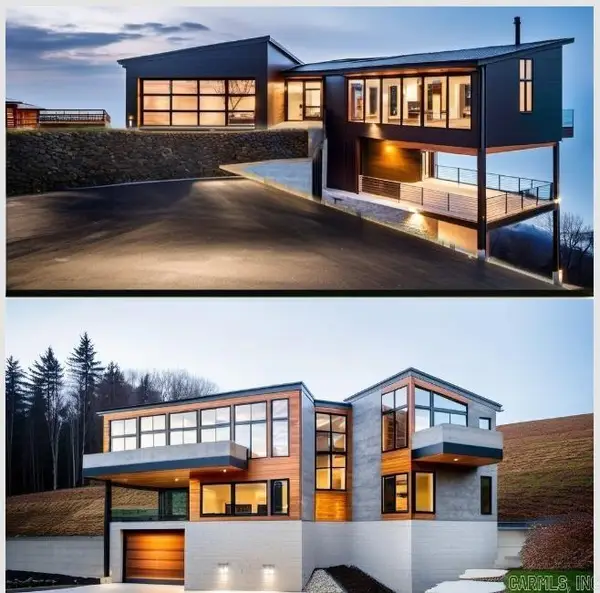 $199,900Active4.93 Acres
11 Vantage Point, Little Rock, AR 72227
MLS# 26036923Listed by: SIGNATURE PROPERTIES - New
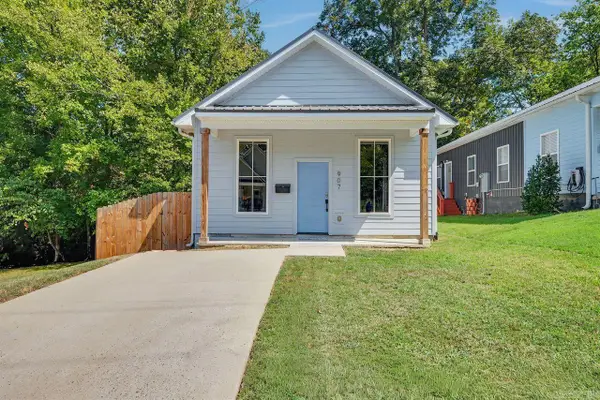 $185,000Active2 beds 2 baths872 sq. ft.
907 S Park, Little Rock, AR 72202
MLS# 26036927Listed by: KELLER WILLIAMS REALTY - New
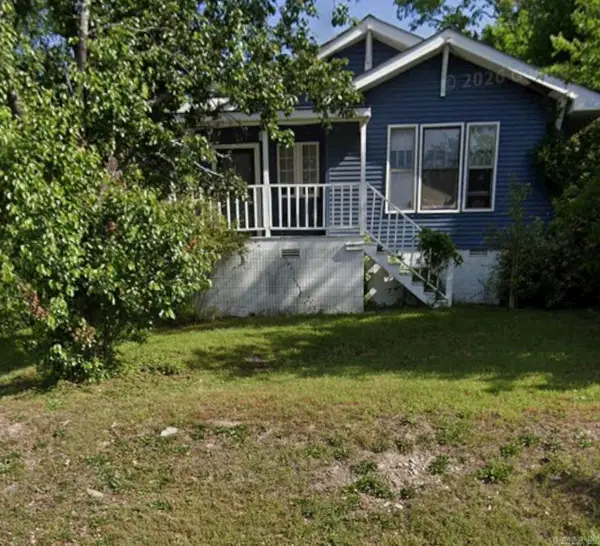 $155,000Active3 beds 1 baths1,217 sq. ft.
2720 W 7th Street, Little Rock, AR 72205
MLS# 26036928Listed by: EXP REALTY - New
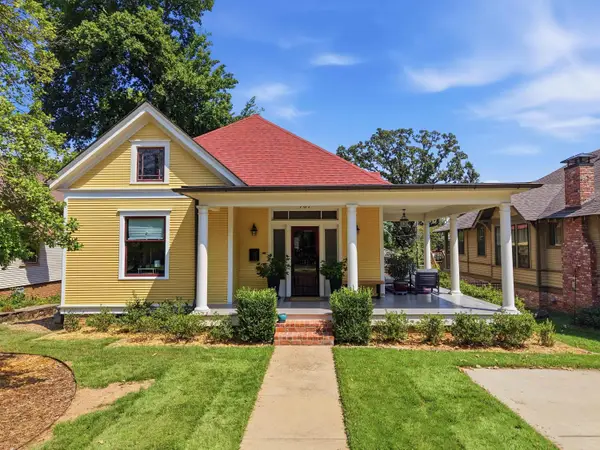 $499,000Active3 beds 2 baths1,742 sq. ft.
707 N Van Buren Street, Little Rock, AR 72205
MLS# 26036915Listed by: THE PROPERTY GROUP - New
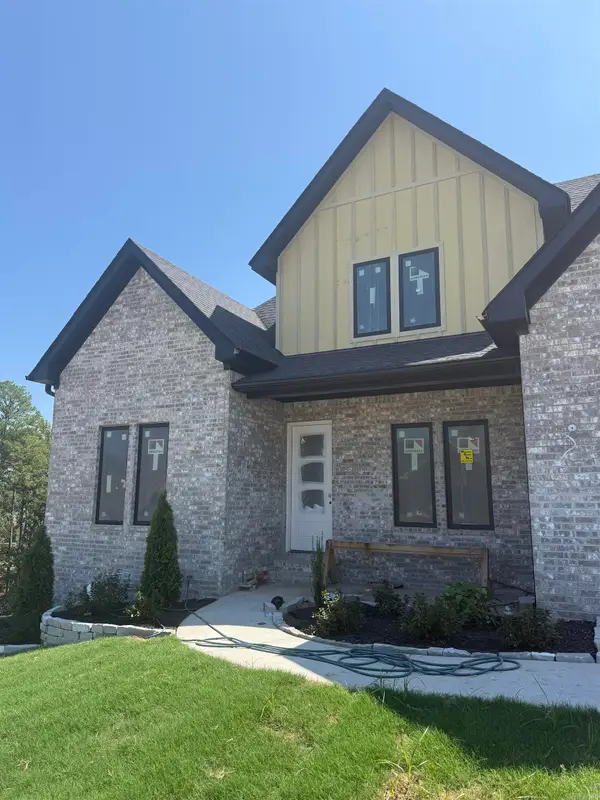 $650,000Active4 beds 3 baths3,066 sq. ft.
21 Calion Drive, Little Rock, AR 72223
MLS# 26036903Listed by: IREALTY ARKANSAS - BENTON - New
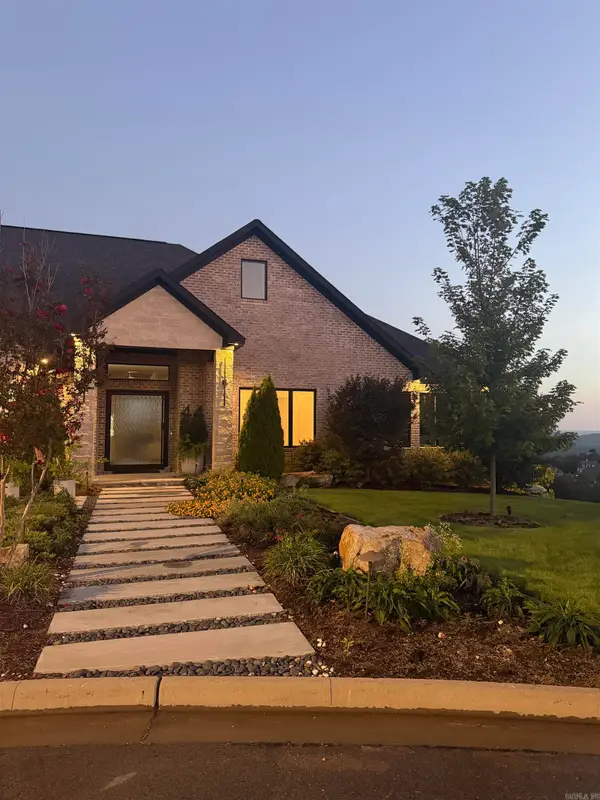 $2,300,000Active3 beds 4 baths4,465 sq. ft.
Address Withheld By Seller, Little Rock, AR 72223
MLS# 26036904Listed by: DILLON HOMES AND REAL ESTATE - New
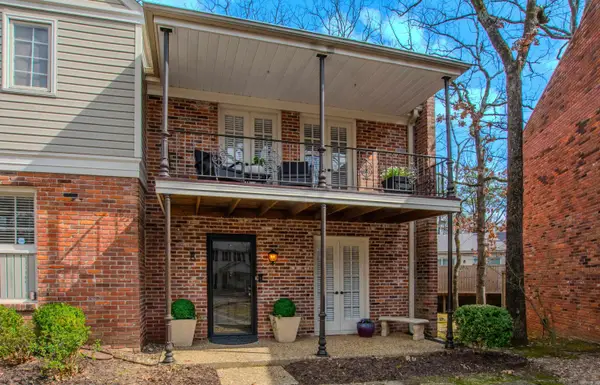 $179,900Active2 beds 2 baths1,240 sq. ft.
8 Kingsbridge Way #Apt 8, Little Rock, AR 72212
MLS# 26036908Listed by: CBRPM GROUP - Open Sun, 2 to 4pmNew
 $415,000Active3 beds 3 baths1,970 sq. ft.
6725 Kavanaugh Place, Little Rock, AR 72207
MLS# 26036877Listed by: KELLER WILLIAMS REALTY - New
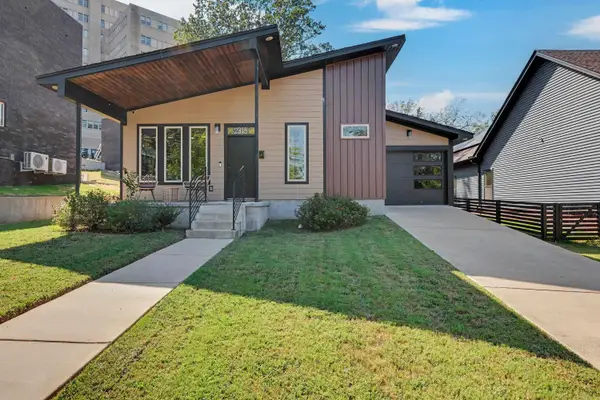 $290,000Active2 beds 2 baths1,344 sq. ft.
2318 S Rock St, Little Rock, AR 72206
MLS# 26036860Listed by: KELLER WILLIAMS REALTY - New
 $573,930Active4 beds 3 baths2,733 sq. ft.
31 Epernay Circle, Little Rock, AR 72223
MLS# 26036864Listed by: SIGNATURE PROPERTIES


Protect your home and budget from life's surprises with an Assurant Home Warranty, backed by a partner that supports you through every step of homeownership. Explore Plans.
©2026 Century 21 Real Estate LLC. All rights reserved. CENTURY 21®, the CENTURY 21 Logo and C21® are service marks owned by Century 21 Real Estate LLC. Century 21 Real Estate LLC fully supports the principles of the Fair Housing Act and the Equal Opportunity Act. Each office is independently owned and operated. Listing information is deemed reliable but not guaranteed accurate.