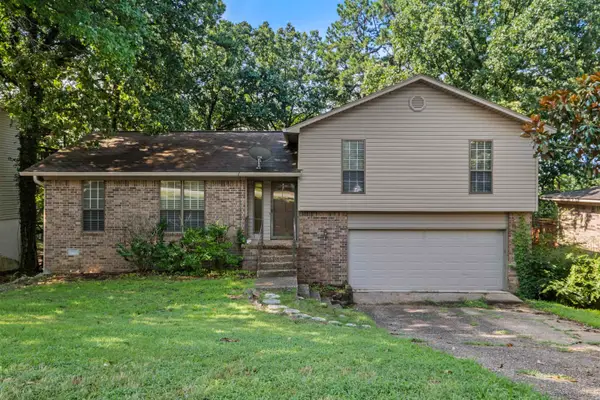
14 Wellford Drive, Little Rock, AR 72209
Local realty services provided by:CENTURY 21 PORTFOLIO
14 Wellford Drive,Little Rock, AR 72209
$169,000
- 3 Beds
- 2 Baths
- 1,200 sq. ft.
- Single family
- Active
Listed by: david sutton, david sutton, susan sutton
Office: lpt realty
MLS#:26041172
Source:AR_CARMLS
Price summary
- Price:$169,000
- Price per sq. ft.:$140.83
About this home
Welcome home to this beautifully updated property situated on a spacious 0.66 acre lot! Inside, you will find an inviting open floor plan with abundant natural light, beautiful flooring, and plenty of room to entertain. The kitchen features dark cabinetry, granite countertops, a spacious island with bar seating, and a stylish tile backsplash. The living and dining areas offer flexible spaces for everyday living and gatherings, while the wood accent wall adds warmth and character. The bedrooms provide comfortable retreats, and the updated bathrooms feature attractive tile finishes and modern fixtures. One of the biggest highlights is that most of the home's major components were replaced in 2023, offering added peace of mind for the next owner. The home also features a tankless water heater for added convenience and efficiency. Outside, the generous 0.66 acre lot provides plenty of room to enjoy the outdoors, entertain, or simply relax. With its combination of modern updates, functional living spaces, and a sizable lot, this home is one you will not want to miss!...
Contact an agent
Home facts
- Year built:1966
- Subdivision & Development:WAKEFIELD VILLAGE
- Listing ID #:26041172
- Added:1 day(s) ago
- Updated:October 11, 2026 at 05:02 AM
Rooms and interior
- Bedrooms:3
- Total bathrooms:2
- Full bathrooms:1
- Half bathrooms:1
- Flooring:Luxury Vinyl, Tile
- Dining Description:Living/Dining Combo
- Kitchen Description:Dishwasher, Electric Range, Free-Standing Stove
- Bedroom Description:3 Bedrooms Same Level, Guest Bedroom on Main Level, Primary Bedroom/Main Level
- Living area:1,200 sq. ft.
Structure and exterior
- Roof:Architectural Shingle
- Year built:1966
- Building area:1,200 sq. ft.
- Lot area:0.66 Acres
- Lot Features:Level, Sloped
- Architectural Style:Traditional
- Construction Materials:Brick
- Exterior Features:Patio
- Foundation Description:Slab
- Levels:1 Story
Utilities
- Water:Water-Public
- Sewer:Sewer-Public
Finances and disclosures
- Price:$169,000
- Price per sq. ft.:$140.83
- Tax amount:$864
Features and amenities
- Appliances:Dishwasher, Electric Range, Free-Standing Stove
- Laundry features:Laundry Room, Washer Connection
- Amenities:Walk-in Shower
Parking
- Parking description:Parking Pads
New listings near 14 Wellford Drive
- New
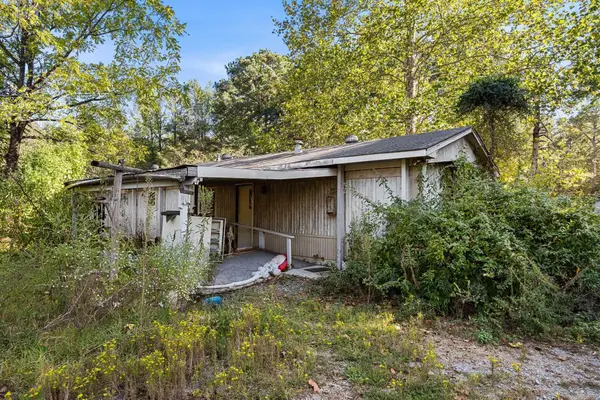 $130,000Active2 beds 2 baths1,025 sq. ft.
619 Brewer Road, Little Rock, AR 72206
MLS# 26041200Listed by: MICHELE PHILLIPS & CO. REALTORS SEARCY BRANCH - New
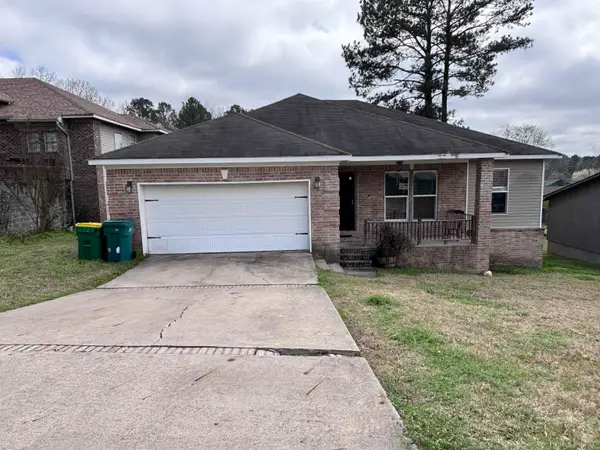
 $159,000Active4 beds 2 baths1,835 sq. ft.
11 Libby Lane, Little Rock, AR 72206
MLS# 26041146Listed by: CENTURY 21 SANDSTONE REAL ESTATE GROUP - New
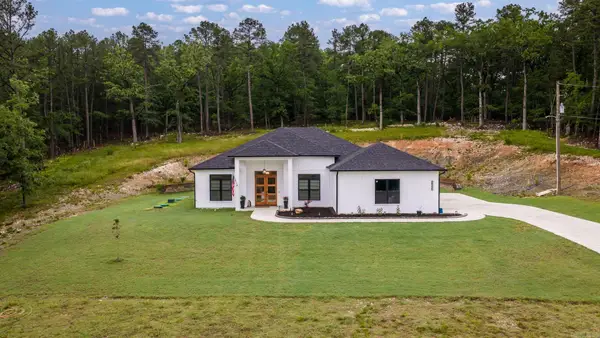 $430,000Active3 beds 2 baths2,204 sq. ft.
25310 Kanis Road, Little Rock, AR 72223
MLS# 26041121Listed by: JANET JONES COMPANY - New
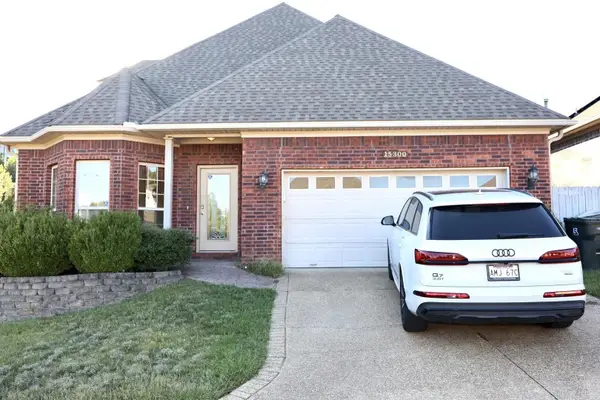 $348,000Active3 beds 3 baths5,662 sq. ft.
15300 Governors Lake Drive, Little Rock, AR 72223
MLS# 26041126Listed by: REALTY SOLUTION - New
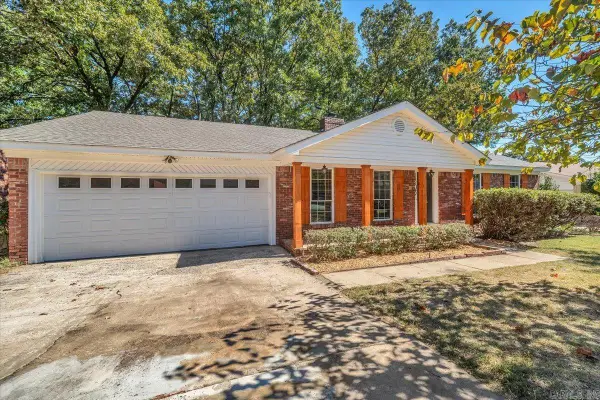 $369,750Active4 beds 3 baths2,338 sq. ft.
1303 Biscayne Drive, Little Rock, AR 72227
MLS# 26041072Listed by: RE/MAX ENCORE - NLR - Open Sun, 2 to 4pmNew
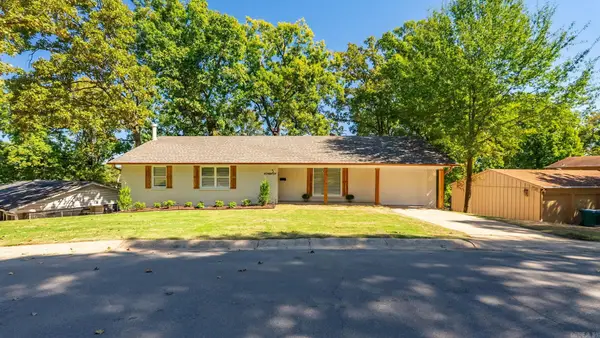 $329,000Active4 beds 3 baths2,900 sq. ft.
5 Brookridge Cove, Little Rock, AR 72205
MLS# 26041086Listed by: SIMPLI HOM - New
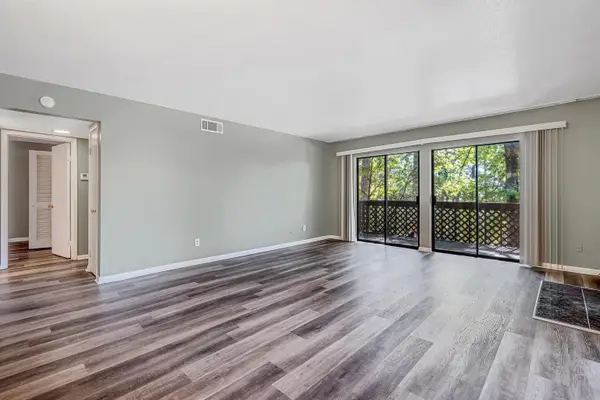 $135,000Active2 beds 2 baths1,062 sq. ft.
1201 N Pierce Apt. 49, Little Rock, AR 72207
MLS# 26041095Listed by: BIG LITTLE BROKERAGE - New
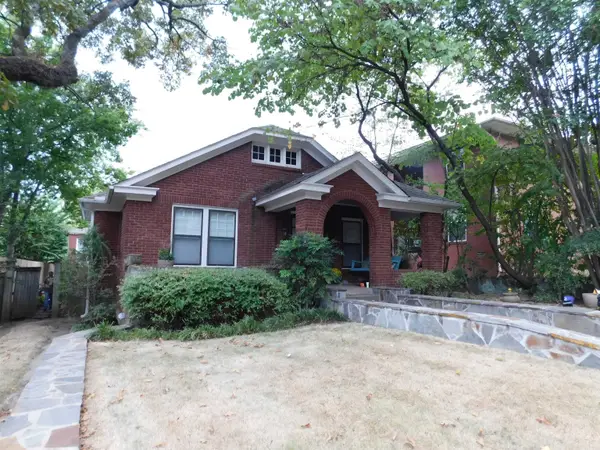 $549,000Active4 beds 2 baths2,583 sq. ft.
616 N Pine Street, Little Rock, AR 72205
MLS# 26041097Listed by: MARSHALL PETERS & ASSOCIATES - New
 $225,900Active3 beds 2 baths1,792 sq. ft.
12601 Pleasant Forest Drive, Little Rock, AR 72212
MLS# 26041062Listed by: BIG LITTLE BROKERAGE


Protect your home and budget from life's surprises with an Assurant Home Warranty, backed by a partner that supports you through every step of homeownership. Explore Plans.
©2026 Century 21 Real Estate LLC. All rights reserved. CENTURY 21®, the CENTURY 21 Logo and C21® are service marks owned by Century 21 Real Estate LLC. Century 21 Real Estate LLC fully supports the principles of the Fair Housing Act and the Equal Opportunity Act. Each office is independently owned and operated. Listing information is deemed reliable but not guaranteed accurate.