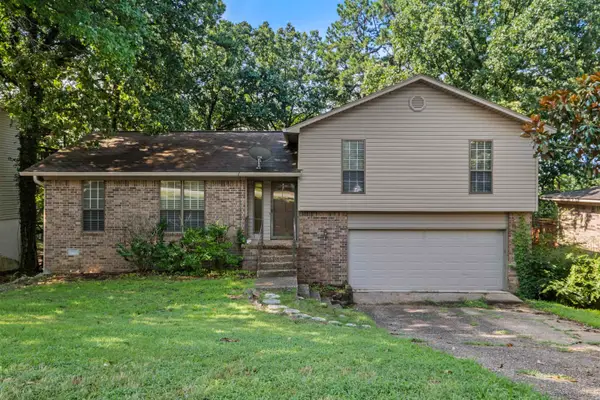
619 Brewer Road, Little Rock, AR 72206
Local realty services provided by:CENTURY 21 Perry Real Estate
619 Brewer Road,Little Rock, AR 72206
$130,000
- 2 Beds
- 2 Baths
- 1,025 sq. ft.
- Mobile / Manufactured
- Active
Listed by: ashley cifreo
Office: michele phillips & co. realtors searcy branch
MLS#:26041200
Source:AR_CARMLS
Price summary
- Price:$130,000
- Price per sq. ft.:$126.83
About this home
Opportunity awaits at 619 Brewer Road! Situated on nearly an acre in Little Rock, this property offers plenty of possibilities for investors or buyers looking to build some sweat equity! The mobile home is completely livable and ready for someone with the vision to make it their own. While the property will require some cleanup and removal of remaining personal belongings, the potential is there for someone willing to roll up their sleeves and put in the work. An additional mobile home on the property will also need to be removed. With nearly an acre of land, a huge shop, and an opportunity to add value through improvements and cleanup, this could be a rewarding project for the right buyer. Bring your vision and discover the possibilities! Agents see remarks.
Contact an agent
Home facts
- Year built:1980
- Subdivision & Development:BATES JAMES T
- Listing ID #:26041200
- Added:1 day(s) ago
- Updated:October 11, 2026 at 05:02 AM
Rooms and interior
- Bedrooms:2
- Total bathrooms:2
- Full bathrooms:2
- Flooring:Laminate
- Dining Description:Eat-In Kitchen
- Kitchen Description:Free-Standing Stove
- Bedroom Description:Primary Bedroom Apart
- Living area:1,025 sq. ft.
Structure and exterior
- Roof:3 Tab Shingles
- Year built:1980
- Building area:1,025 sq. ft.
- Lot area:0.94 Acres
- Lot Features:In Subdivision, Level, Sloped
- Architectural Style:Traditional
- Construction Materials:Metal/Vinyl Siding
- Foundation Description:Crawl Space
- Levels:1 Story
Utilities
- Water:Water-Public
- Sewer:Sewer-Public
Finances and disclosures
- Price:$130,000
- Price per sq. ft.:$126.83
- Tax amount:$119 (2025)
Features and amenities
- Appliances:Free-Standing Stove
- Laundry features:Laundry Room
Parking
- Parking description:Carport
New listings near 619 Brewer Road
- New
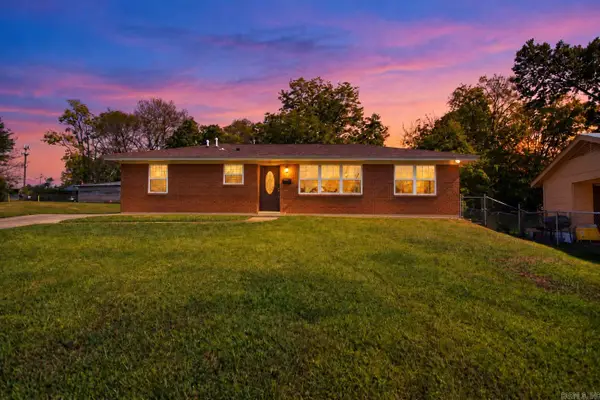 $169,000Active3 beds 2 baths1,200 sq. ft.
14 Wellford Drive, Little Rock, AR 72209
MLS# 26041172Listed by: LPT REALTY - New
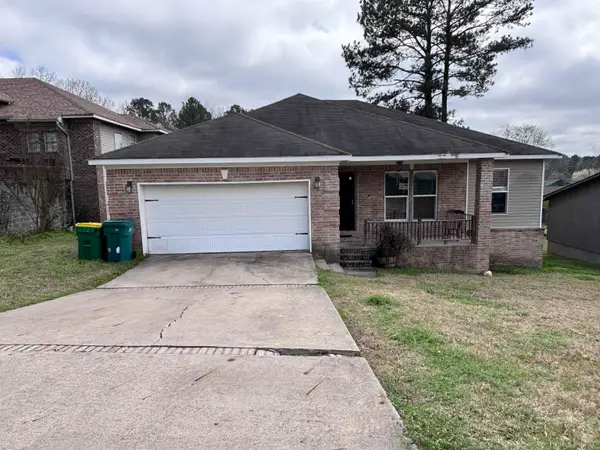
 $159,000Active4 beds 2 baths1,835 sq. ft.
11 Libby Lane, Little Rock, AR 72206
MLS# 26041146Listed by: CENTURY 21 SANDSTONE REAL ESTATE GROUP - New
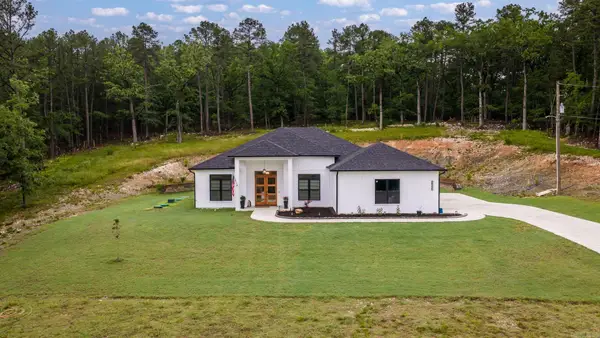 $430,000Active3 beds 2 baths2,204 sq. ft.
25310 Kanis Road, Little Rock, AR 72223
MLS# 26041121Listed by: JANET JONES COMPANY - New
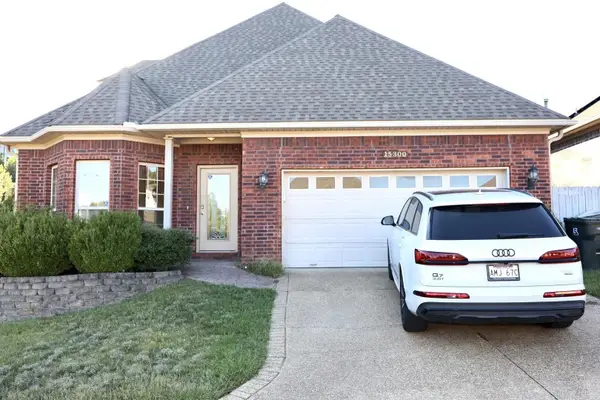 $348,000Active3 beds 3 baths5,662 sq. ft.
15300 Governors Lake Drive, Little Rock, AR 72223
MLS# 26041126Listed by: REALTY SOLUTION - New
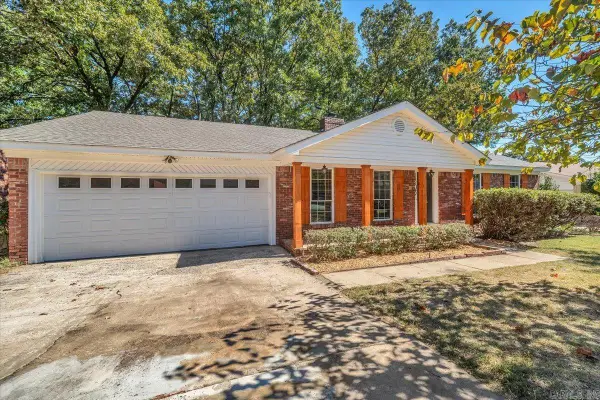 $369,750Active4 beds 3 baths2,338 sq. ft.
1303 Biscayne Drive, Little Rock, AR 72227
MLS# 26041072Listed by: RE/MAX ENCORE - NLR - Open Sun, 2 to 4pmNew
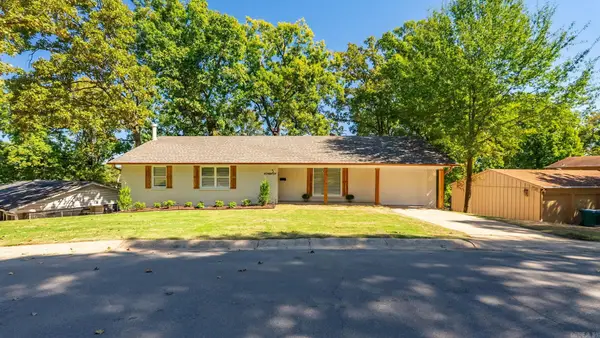 $329,000Active4 beds 3 baths2,900 sq. ft.
5 Brookridge Cove, Little Rock, AR 72205
MLS# 26041086Listed by: SIMPLI HOM - New
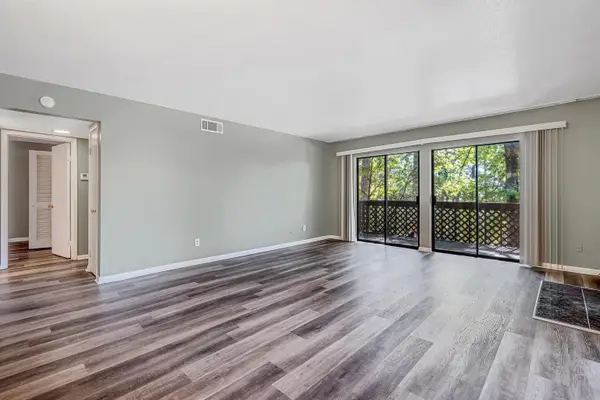 $135,000Active2 beds 2 baths1,062 sq. ft.
1201 N Pierce Apt. 49, Little Rock, AR 72207
MLS# 26041095Listed by: BIG LITTLE BROKERAGE - New
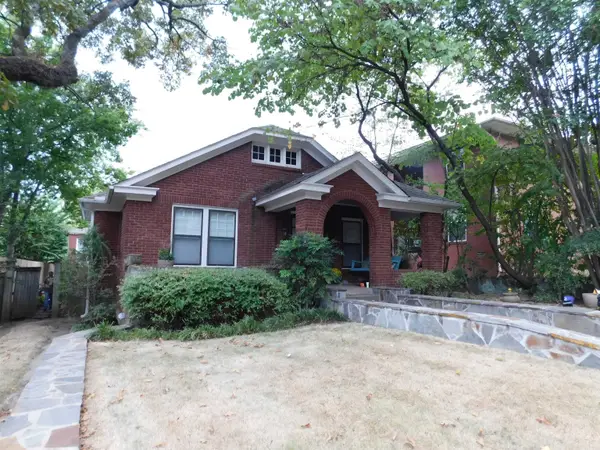 $549,000Active4 beds 2 baths2,583 sq. ft.
616 N Pine Street, Little Rock, AR 72205
MLS# 26041097Listed by: MARSHALL PETERS & ASSOCIATES - New
 $225,900Active3 beds 2 baths1,792 sq. ft.
12601 Pleasant Forest Drive, Little Rock, AR 72212
MLS# 26041062Listed by: BIG LITTLE BROKERAGE


Protect your home and budget from life's surprises with an Assurant Home Warranty, backed by a partner that supports you through every step of homeownership. Explore Plans.
©2026 Century 21 Real Estate LLC. All rights reserved. CENTURY 21®, the CENTURY 21 Logo and C21® are service marks owned by Century 21 Real Estate LLC. Century 21 Real Estate LLC fully supports the principles of the Fair Housing Act and the Equal Opportunity Act. Each office is independently owned and operated. Listing information is deemed reliable but not guaranteed accurate.