
14615 Ironton Road, Little Rock, AR 72206
Local realty services provided by:CENTURY 21 Perry Real Estate
14615 Ironton Road,Little Rock, AR 72206
$202,000
- 4 Beds
- 2 Baths
- 1,715 sq. ft.
- Single family
- Active
Listed by: amber skelton
Office: 1 percent lists central arkansas realty
MLS#:26040917
Source:AR_CARMLS
Price summary
- Price:$202,000
- Price per sq. ft.:$117.78
About this home
Looking for elbow room and country charm? This 4-bedroom, 2-bath home offers 1,715 square feet of comfortable living space, perfectly situated on 0.55 acres in the countryside. The primary suite includes a private bath, while a second full bathroom provides convenience for the rest of the home. The fourth bedroom could be used as a den, family room, or office. An oversized detached 2-car garage provides ample space for vehicles, equipment, and additional storage. The separate workshop is an added bonus- complete with electricity and two attached lean-tos, making it ideal for woodworking, DIY projects, outdoor equipment, hobbies, or anyone who needs extra workspace. With over half an acre to enjoy, there's plenty of room for gardening, outdoor entertaining, and pets. Plus, enjoy added peace of mind with new CertainTeed Landmark architectural shingles installed in 2025!
Contact an agent
Home facts
- Year built:1967
- Subdivision & Development:Metes & Bounds
- Listing ID #:26040917
- Added:9 day(s) ago
- Updated:October 18, 2026 at 01:55 AM
Rooms and interior
- Bedrooms:4
- Total bathrooms:2
- Full bathrooms:2
- Flooring:Carpet, Laminate, Tile, Wood
- Dining Description:Eat-In Kitchen, Kitchen/Dining Combo
- Kitchen Description:Built-In Stove, Dishwasher, Electric Range, Ice Maker Connection, Pantry, Refrigerator-Stays
- Bedroom Description:All Bedrooms Down, Guest Bedroom on Main Level, Primary Bedroom/Main Level
- Living area:1,715 sq. ft.
Structure and exterior
- Roof:Architectural Shingle
- Year built:1967
- Building area:1,715 sq. ft.
- Lot area:0.55 Acres
- Lot Features:Level, Not in Subdivision, Rural Property
- Architectural Style:Ranch
- Construction Materials:Frame, Metal/Vinyl Siding
- Exterior Features:Patio, Porch, Video Surveillance
- Foundation Description:Crawl Space, Slab
- Levels:1 Story
Utilities
- Water:Water Heater-Electric, Water-Public
- Sewer:Septic
Finances and disclosures
- Price:$202,000
- Price per sq. ft.:$117.78
- Tax amount:$1,537
Features and amenities
- Appliances:Built-In Stove, Dishwasher, Electric Range, Ice Maker Connection
- Laundry features:Dryer Connection-Electric, Laundry Room, Washer Connection
- Amenities:Built-Ins
Parking
- Parking description:Detached, Garage, Parking Pads, Two Car
New listings near 14615 Ironton Road
- Open Sun, 2 to 4pmNew
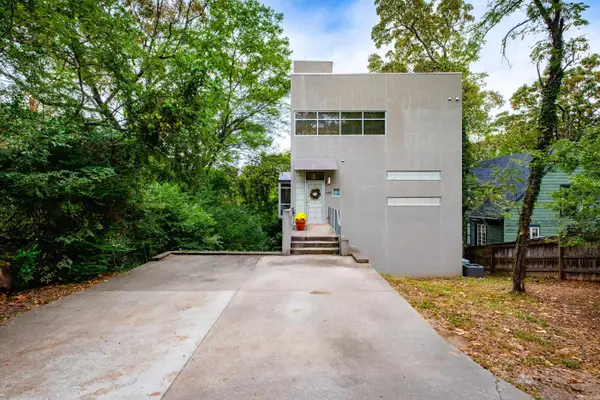 $650,000Active3 beds 4 baths2,452 sq. ft.
4625 N Lookout Road, Little Rock, AR 72205
MLS# 26042071Listed by: CHARLOTTE JOHN COMPANY (LITTLE ROCK) - Open Sun, 2 to 4pmNew
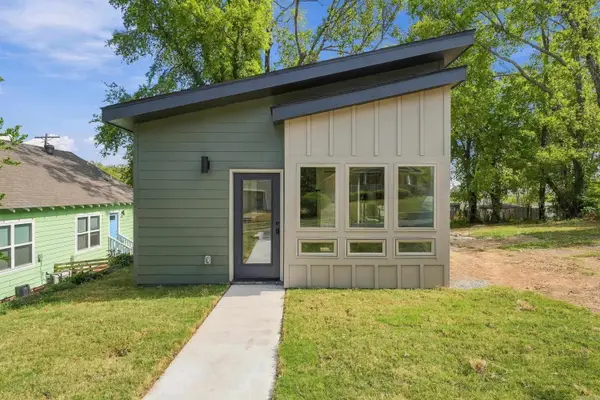 $235,000Active2 beds 2 baths950 sq. ft.
2107 Cumberland Street, Little Rock, AR 72206
MLS# 26042049Listed by: CHARLOTTE JOHN COMPANY (LITTLE ROCK) - New
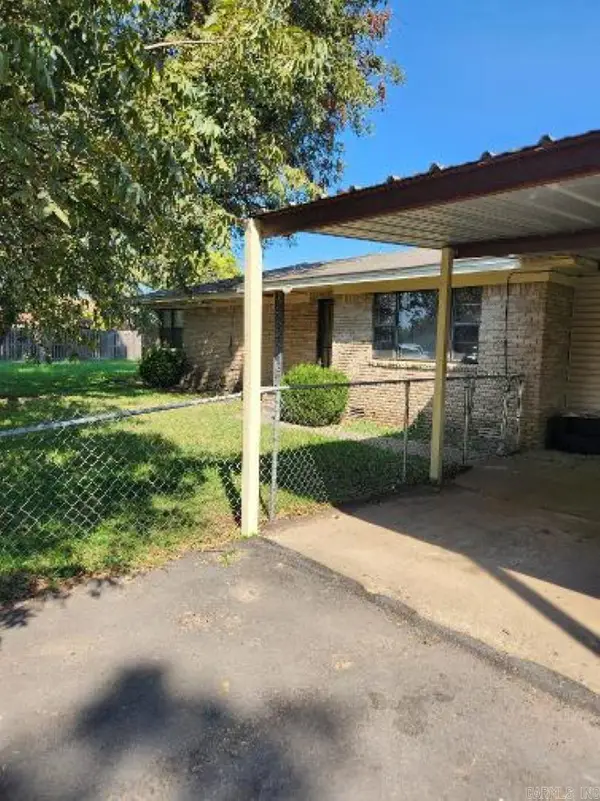 $139,999Active4 beds 2 baths1,878 sq. ft.
Address Withheld By Seller, Little Rock, AR 72206
MLS# 26042052Listed by: FAITH REALTY & ASSOCIATES - New
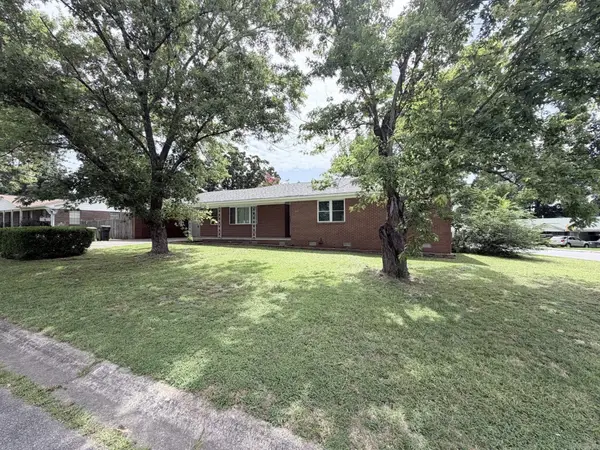 $219,900Active3 beds 2 baths1,691 sq. ft.
1 Oriole Circle, Little Rock, AR 72205
MLS# 26042045Listed by: ALIGNED REALTY - New
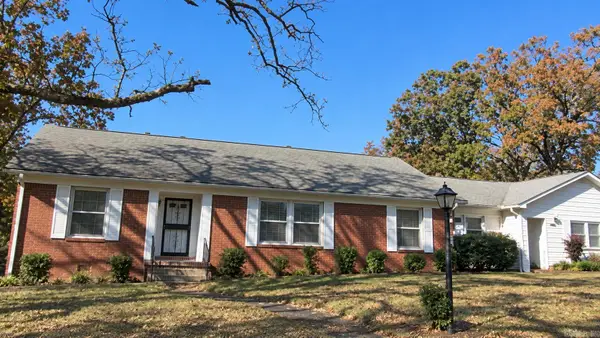 $210,000Active4 beds 3 baths2,850 sq. ft.
1524 S Tyler Street, Little Rock, AR 72204
MLS# 26042043Listed by: LEVEL UP REALTY - New
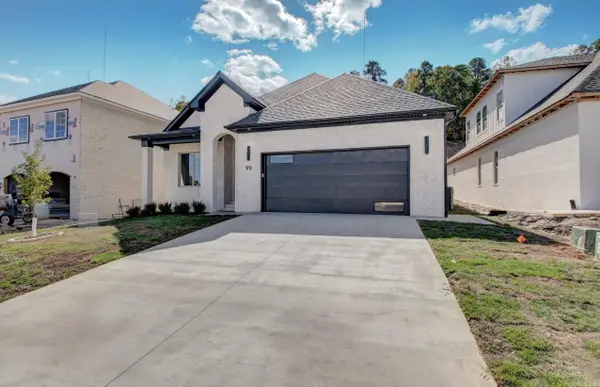 $682,000Active5 beds 4 baths3,130 sq. ft.
99 Calion Ct, Little Rock, AR 72223
MLS# 26042035Listed by: REDDY REAL ESTATE - New
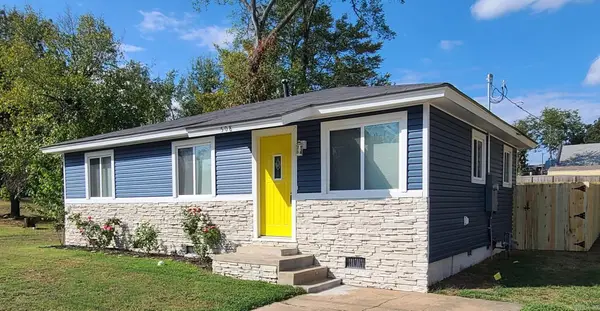 $150,000Active3 beds 1 baths864 sq. ft.
508 E 23rd St, Little Rock, AR 72206
MLS# 26042012Listed by: NASH REALTY - New
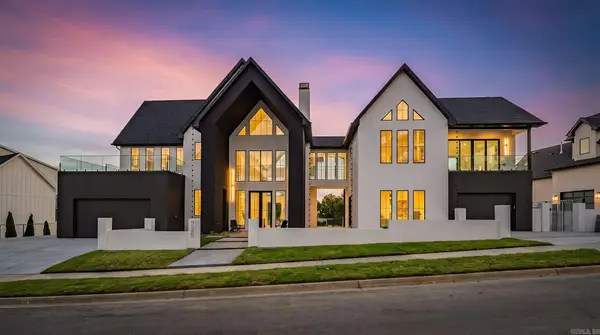 $2,425,000Active5 beds 8 baths6,404 sq. ft.
225 Haywood Drive, Little Rock, AR 72223
MLS# 26042016Listed by: NEW HOME ESTATES REALTY - New
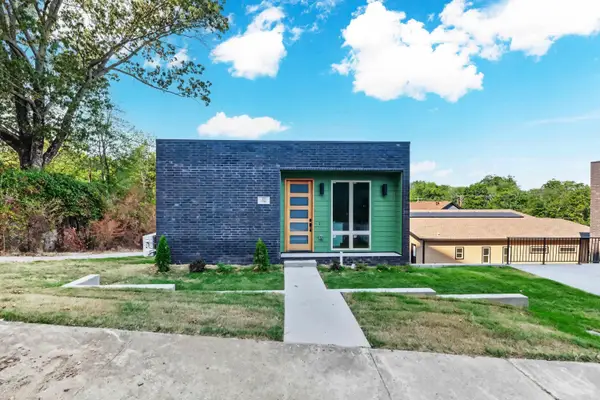 $175,000Active1 beds 1 baths675 sq. ft.
320 E 24th Street, Little Rock, AR 72206
MLS# 26042003Listed by: KELLER WILLIAMS REALTY - New
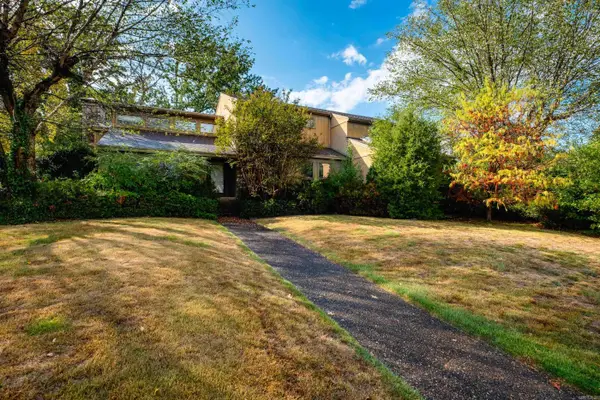 $600,000Active5 beds 4 baths4,807 sq. ft.
1 Masters Circle, Little Rock, AR 72212
MLS# 26041984Listed by: ADKINS & ASSOCIATES REAL ESTATE


Protect your home and budget from life's surprises with an Assurant Home Warranty, backed by a partner that supports you through every step of homeownership. Explore Plans.
©2026 Century 21 Real Estate LLC. All rights reserved. CENTURY 21®, the CENTURY 21 Logo and C21® are service marks owned by Century 21 Real Estate LLC. Century 21 Real Estate LLC fully supports the principles of the Fair Housing Act and the Equal Opportunity Act. Each office is independently owned and operated. Listing information is deemed reliable but not guaranteed accurate.