17125 Edinburgh, Little Rock, AR 72210
Local realty services provided by:CENTURY 21 H.S.V. Realty
17125 Edinburgh,Little Rock, AR 72210
$405,000
- 3 Beds
- 2 Baths
- 2,085 sq. ft.
- Single family
- Active
Upcoming open houses
- Sun, Aug 1602:00 pm - 04:00 pm
Listed by: sarah duke
Office: janet jones company
MLS#:26033147
Source:AR_CARMLS
Price summary
- Price:$405,000
- Price per sq. ft.:$194.24
- Monthly HOA dues:$100
About this home
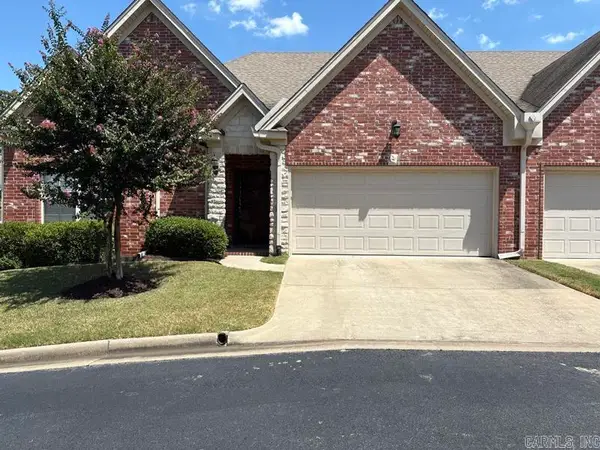
Welcome to 17125 Edinburgh Drive in the desirable, gated community of Lochridge Estates! This beautifully maintained, one level home sits on a spacious corner lot and offers 3 bedrooms, 2 baths. The light-filled, open floor plan is thoughtfully designed for comfortable everyday living and entertaining. Vaulted ceilings and abundant natural light create an airy feel throughout, while the eat-in kitchen features a gas range and flows easily into the main living spaces. The primary suite is highlighted by exposed beams and a well appointed bath with a separate tub and shower, double vanity and generous space. Two additional bedrooms and laundry room add functionality. Enjoy outdoor living beneath the pergola in the fully fenced backyard- perfect for relaxing or entertaining, and easy access and use of the community lake/pond directly across the street! The perfect blend of quiet living and accessibility/convenience- this property is a must see!
Contact an agent
Home facts
- Year built:2022
- Subdivision & Development:LOCHRIDGE ESTATES
- Listing ID #:26033147
- Added:1 day(s) ago
- Updated:August 14, 2026 at 08:14 PM
Rooms and interior
- Bedrooms:3
- Total bathrooms:2
- Full bathrooms:2
- Flooring:Carpet, Tile, Wood
- Dining Description:Kitchen/Dining Combo
- Kitchen Description:Dishwasher, Disposal, Free-Standing Stove, Gas Range, Pantry, Refrigerator-Stays
- Bedroom Description:3 Bedrooms Same Level, Primary Bedroom Apart
- Living area:2,085 sq. ft.
Heating and cooling
- Cooling:Central Cool-Electric
- Heating:Central Heat-Gas
Structure and exterior
- Roof:Architectural Shingle
- Year built:2022
- Building area:2,085 sq. ft.
- Lot area:0.37 Acres
- Lot Features:Corner Lot, Level
- Architectural Style:Traditional
- Construction Materials:Brick
- Foundation Description:Slab
- Levels:1 Story
Utilities
- Water:Water-Public
- Sewer:Sewer-Public
Finances and disclosures
- Price:$405,000
- Price per sq. ft.:$194.24
- Tax amount:$3,219
Features and amenities
- Appliances:Dishwasher, Disposal, Free-Standing Stove, Gas Range
- Laundry features:Laundry Room
Parking
- Parking description:Garage, Two Car
New listings near 17125 Edinburgh
- New
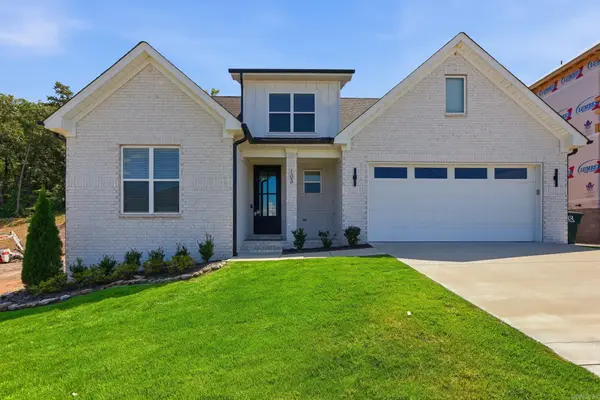 $649,000Active5 beds 3 baths2,980 sq. ft.
103 Calion Court, Little Rock, AR 72223
MLS# 26033277Listed by: ARKANSAS LAND & REALTY, INC. - New
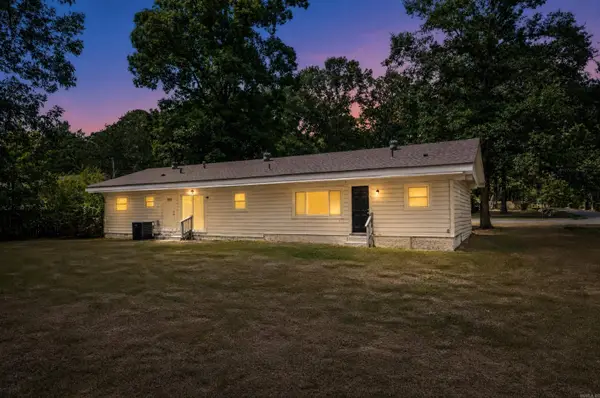 $149,900Active4 beds 2 baths1,836 sq. ft.
25 Caylor Lane, Little Rock, AR 72209
MLS# 26033278Listed by: TRELORA REALTY, INC. - New
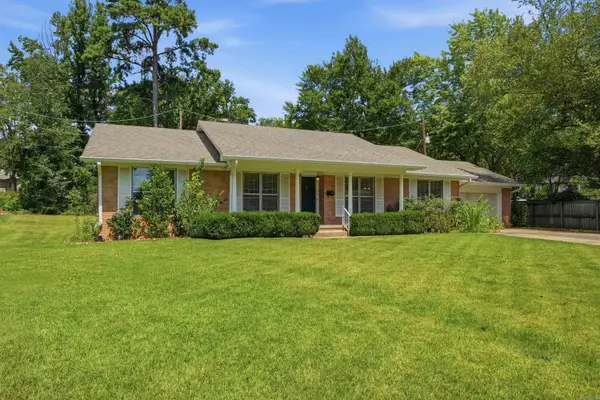 $279,000Active3 beds 2 baths1,708 sq. ft.
34 Pamela Drive, Little Rock, AR 72227
MLS# 26033233Listed by: EXP REALTY - Open Sun, 2 to 4pmNew
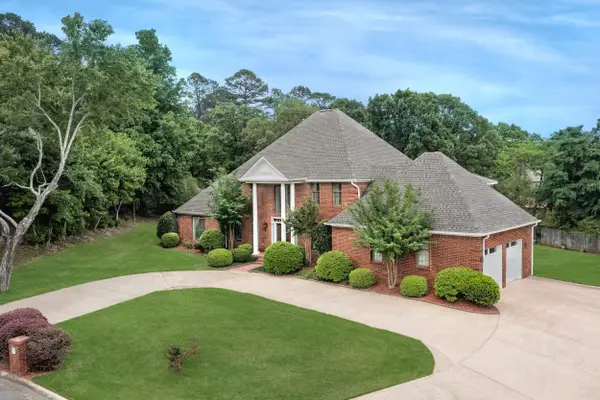 $749,900Active5 beds 5 baths5,900 sq. ft.
69 Valley Estates Cove, Little Rock, AR 72212
MLS# 26033248Listed by: KELLER WILLIAMS REALTY - New
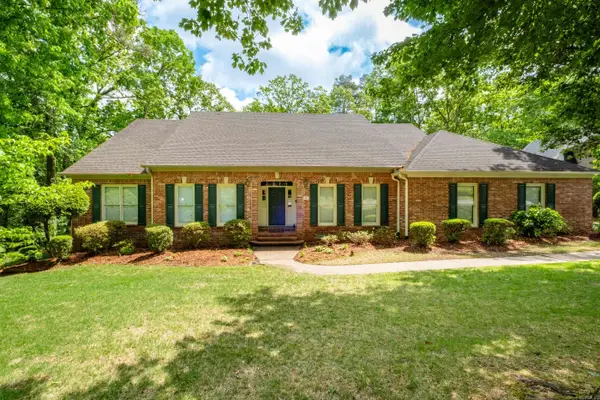 $699,999Active5 beds 4 baths4,595 sq. ft.
46 Alsace Court, Little Rock, AR 72223
MLS# 26033252Listed by: DIAMOND ROCK REALTY - New
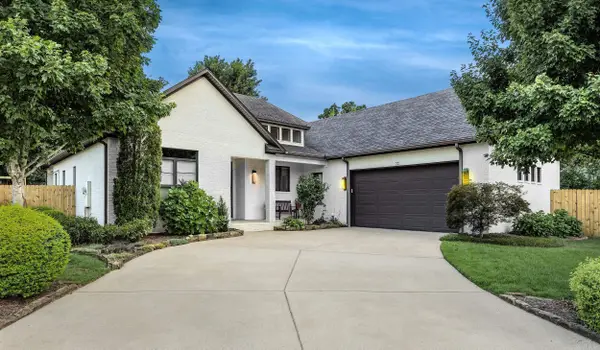 $399,000Active3 beds 2 baths2,283 sq. ft.
22 Stonecreek Court, Little Rock, AR 72223
MLS# 26033213Listed by: KELLER WILLIAMS REALTY - New
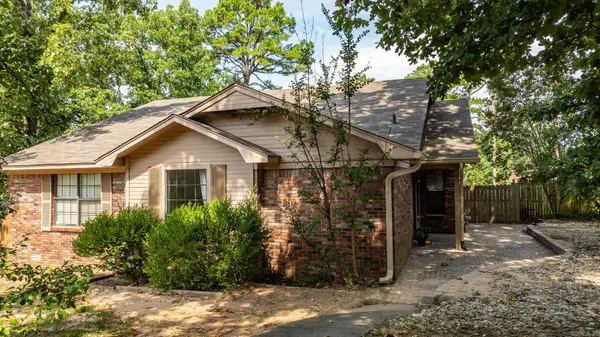 $229,000Active3 beds 2 baths1,448 sq. ft.
30 Woodlore Circle, Little Rock, AR 72211
MLS# 26033217Listed by: CHARLOTTE JOHN COMPANY (LITTLE ROCK) - New
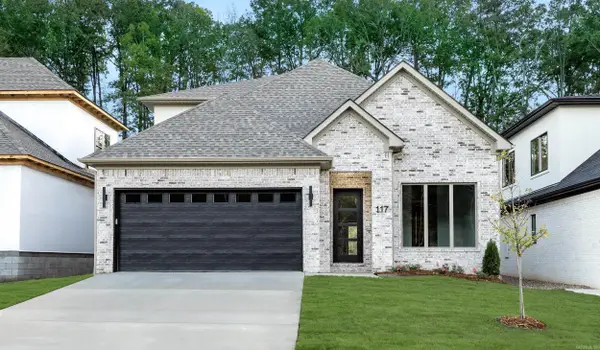 $575,000Active4 beds 3 baths2,710 sq. ft.
117 Kinley Loop, Little Rock, AR 72223
MLS# 26033221Listed by: CHENAL PROPERTIES, INC. - New
 $350,000Active3 beds 2 baths1,668 sq. ft.
20 Valletta Circle, Little Rock, AR 72223
MLS# 26033164Listed by: CENTURY 21 SANDSTONE REAL ESTATE GROUP


Protect your home and budget from life's surprises with an Assurant Home Warranty, backed by a partner that supports you through every step of homeownership. Explore Plans.
©2026 Century 21 Real Estate LLC. All rights reserved. CENTURY 21®, the CENTURY 21 Logo and C21® are service marks owned by Century 21 Real Estate LLC. Century 21 Real Estate LLC fully supports the principles of the Fair Housing Act and the Equal Opportunity Act. Each office is independently owned and operated. Listing information is deemed reliable but not guaranteed accurate.