22 Stonecreek Court, Little Rock, AR 72223
Local realty services provided by:CENTURY 21 United
22 Stonecreek Court,Little Rock, AR 72223
$399,000
- 3 Beds
- 2 Baths
- 2,283 sq. ft.
- Single family
- Active
Listed by: kerry ellison, james kirk
Office: keller williams realty
MLS#:26033213
Source:AR_CARMLS
Price summary
- Price:$399,000
- Price per sq. ft.:$174.77
About this home
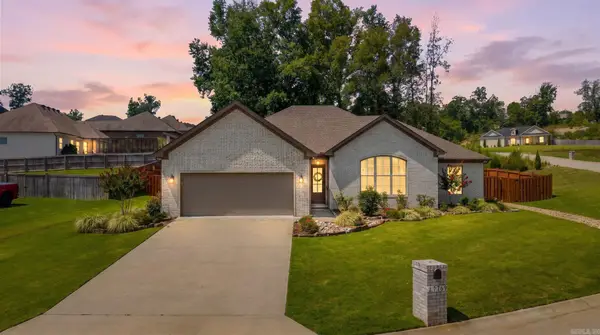
Welcome to this beautifully maintained one-level home in the desirable Stonecreek Village subdivision of West Little Rock. Offering 3 bedrooms, 2 baths, and 2,283 square feet, this inviting residence features an open-concept floor plan with soaring ceilings and a stunning stone fireplace that creates a warm focal point in the great room. The kitchen is designed for both function and style with granite countertops, stainless steel appliances, a built-in refrigerator, pantry, and a large island with breakfast bar. The spacious primary suite offers a private retreat, and the walk-in closet also serves as a storm shelter for added peace of mind. Relax year-round in the expansive enclosed patio/sunroom overlooking the beautifully landscaped backyard with garden views and a vegetable garden. A heated and cooled workshop off the oversized side-entry garage provides the perfect space for hobbies or storage. Complete with a fully fenced yard and conveniently located near shopping, dining, and parks, this move-in ready home offers comfort, style, and exceptional functionality....
Contact an agent
Home facts
- Year built:2012
- Subdivision & Development:STONECREEK VILLAGE ADDN
- Listing ID #:26033213
- Added:1 day(s) ago
- Updated:August 14, 2026 at 08:14 PM
Rooms and interior
- Bedrooms:3
- Total bathrooms:2
- Full bathrooms:2
- Flooring:Tile
- Dining Description:Breakfast Bar, Living/Dining Combo
- Kitchen Description:Dishwasher, Disposal, Gas Range, Ice Maker Connection, Microwave, Pantry, Refrigerator-Stays, Surface Range, Wall Oven
- Bedroom Description:3 Bedrooms Same Level, All Bedrooms Down, Guest Bedroom on Main Level, Primary Bedroom/Main Level
- Living area:2,283 sq. ft.
Heating and cooling
- Cooling:Central Cool-Electric
- Heating:Central Heat-Gas
Structure and exterior
- Roof:Architectural Shingle
- Year built:2012
- Building area:2,283 sq. ft.
- Lot area:0.33 Acres
- Lot Features:Extra Landscaping, In Subdivision
- Architectural Style:Traditional
- Construction Materials:Brick
- Exterior Features:Guttering, Patio
- Foundation Description:Slab
- Levels:1 Story
Schools
- Elementary school:Don Roberts
Utilities
- Water:Water-Public
- Sewer:Sewer-Public
Finances and disclosures
- Price:$399,000
- Price per sq. ft.:$174.77
- Tax amount:$4,107 (2025)
Features and amenities
- Appliances:Dishwasher, Disposal, Gas Range, Ice Maker Connection, Microwave, Surface Range, Wall Oven
- Laundry features:Dryer Connection-Electric, Laundry Room, Washer Connection
- Amenities:Sheet Rock, Sheet Rock Ceiling, Smoke Detector(s), TV-Antenna, TV-Cable, TV-Satellite Dish, Telephone-Private, Walk-in Shower, Wired for Highspeed Inter
- Pool features:Hot Tub/Spa
Parking
- Parking description:Auto Door Opener, Garage, Side Entry, Two Car
New listings near 22 Stonecreek Court
- New
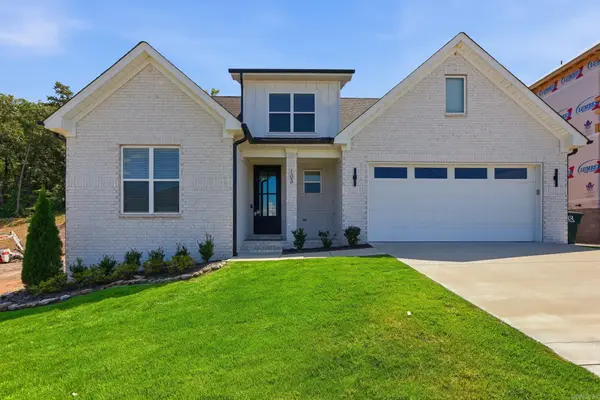 $649,000Active5 beds 3 baths2,980 sq. ft.
103 Calion Court, Little Rock, AR 72223
MLS# 26033277Listed by: ARKANSAS LAND & REALTY, INC. - New
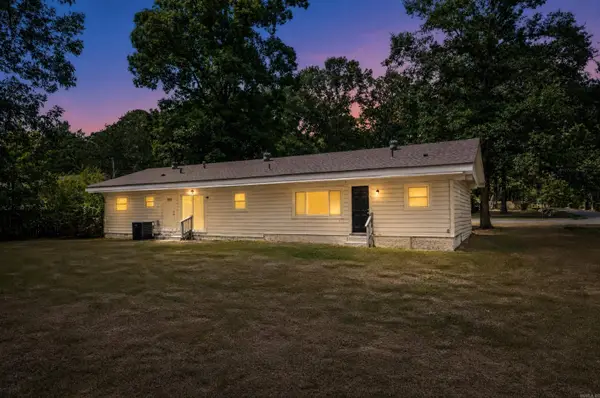 $149,900Active4 beds 2 baths1,836 sq. ft.
25 Caylor Lane, Little Rock, AR 72209
MLS# 26033278Listed by: TRELORA REALTY, INC. - New
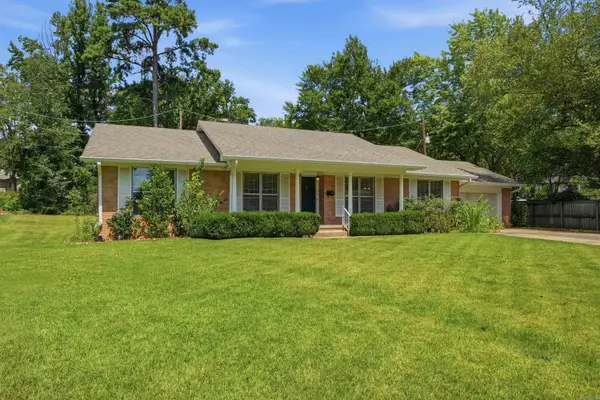 $279,000Active3 beds 2 baths1,708 sq. ft.
34 Pamela Drive, Little Rock, AR 72227
MLS# 26033233Listed by: EXP REALTY - Open Sun, 2 to 4pmNew
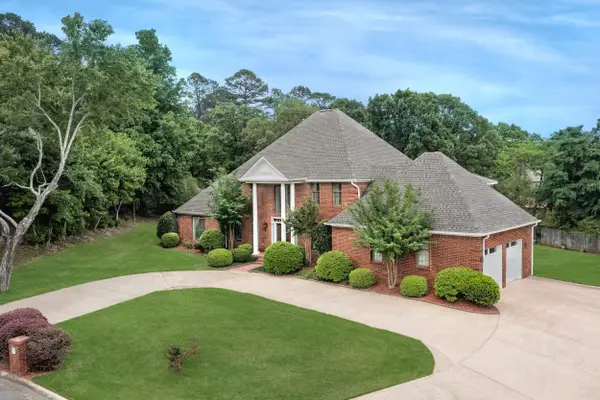 $749,900Active5 beds 5 baths5,900 sq. ft.
69 Valley Estates Cove, Little Rock, AR 72212
MLS# 26033248Listed by: KELLER WILLIAMS REALTY - New
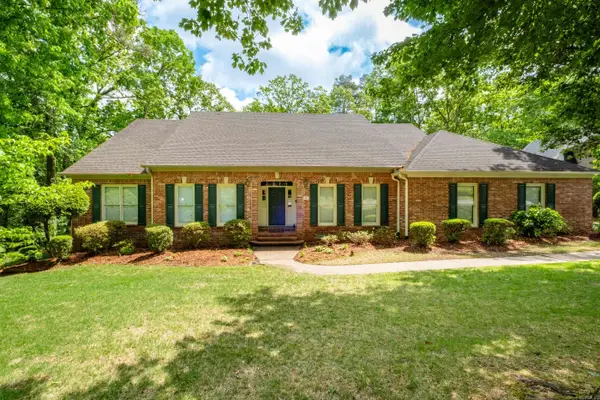 $699,999Active5 beds 4 baths4,595 sq. ft.
46 Alsace Court, Little Rock, AR 72223
MLS# 26033252Listed by: DIAMOND ROCK REALTY - New
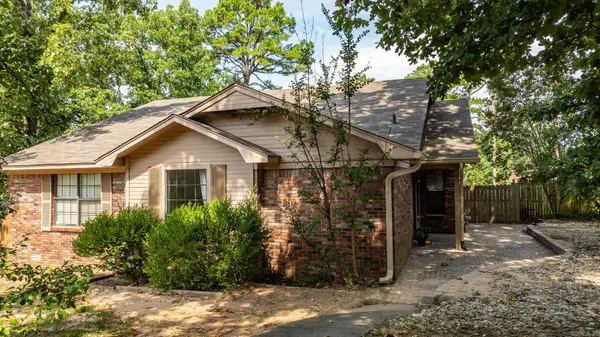 $229,000Active3 beds 2 baths1,448 sq. ft.
30 Woodlore Circle, Little Rock, AR 72211
MLS# 26033217Listed by: CHARLOTTE JOHN COMPANY (LITTLE ROCK) - New
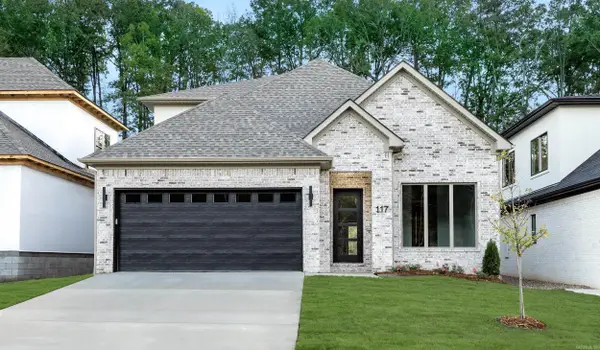 $575,000Active4 beds 3 baths2,710 sq. ft.
117 Kinley Loop, Little Rock, AR 72223
MLS# 26033221Listed by: CHENAL PROPERTIES, INC. - New
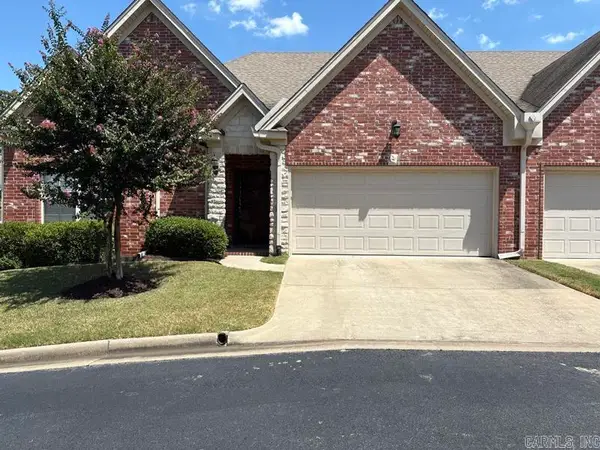
 $350,000Active3 beds 2 baths1,668 sq. ft.
20 Valletta Circle, Little Rock, AR 72223
MLS# 26033164Listed by: CENTURY 21 SANDSTONE REAL ESTATE GROUP - Open Sun, 2 to 4pmNew
 $405,000Active3 beds 2 baths2,085 sq. ft.
17125 Edinburgh, Little Rock, AR 72210
MLS# 26033147Listed by: JANET JONES COMPANY


Protect your home and budget from life's surprises with an Assurant Home Warranty, backed by a partner that supports you through every step of homeownership. Explore Plans.
©2026 Century 21 Real Estate LLC. All rights reserved. CENTURY 21®, the CENTURY 21 Logo and C21® are service marks owned by Century 21 Real Estate LLC. Century 21 Real Estate LLC fully supports the principles of the Fair Housing Act and the Equal Opportunity Act. Each office is independently owned and operated. Listing information is deemed reliable but not guaranteed accurate.