
19 Riverbend Road, Little Rock, AR 72202
Local realty services provided by:CENTURY 21 Perry Real Estate
19 Riverbend Road,Little Rock, AR 72202
$985,000
- 3 Beds
- 3 Baths
- 3,680 sq. ft.
- Condominium
- Active
Listed by: allison pickell
Office: cbrpm group
MLS#:26044320
Source:AR_CARMLS
Price summary
- Price:$985,000
- Price per sq. ft.:$267.66
- Monthly HOA dues:$1,365
About this home
Step into your own private courtyard. This end-unit garden home, one of the last available in the Riverbend, greets you with a beautifully crafted brick-paver patio, raised brick planters, manicured boxwoods, and mature shade trees, all softly lit by landscape lighting for evenings outdoors. Walls of glass open the home to the patio, bringing in natural light and views you'll enjoy every day. Inside, vaulted ceilings in the living and dining rooms create an open, airy feel, and a wood-burning fireplace anchors the living room for cozy evenings. The primary suite is conveniently located on the main level. Two additional spacious bedrooms and a full bath give you room for guests, an office, or hobbies. Storage is abundant throughout, including a cedar closet and a large walk-in attic. A rear-loading 2-car garage keeps the front of the home clean and uncluttered. Classic all-brick construction meets the opportunity to make it your own: the kitchen and bathrooms are ready for your personal touches. Homes like this in Riverbend rarely come available. Schedule your showing today!...
Contact an agent
Home facts
- Year built:1992
- Subdivision & Development:RIVERBEND HPR
- Listing ID #:26044320
- Added:1 day(s) ago
- Updated:November 04, 2026 at 02:52 AM
Rooms and interior
- Bedrooms:3
- Total bathrooms:3
- Full bathrooms:2
- Half bathrooms:1
- Flooring:Laminate, Tile, Wood
- Dining Description:Separate Dining Room
- Kitchen Description:Dishwasher, Disposal, Double Oven, Gas Range, Pantry, Refrigerator-Stays, Surface Range, Trash Compactor
- Bedroom Description:2 Bedrooms Same Level, Primary Bedroom Apart, Primary Bedroom/Main Level
- Living area:3,680 sq. ft.
Structure and exterior
- Roof:Composition
- Year built:1992
- Building area:3,680 sq. ft.
- Lot Features:In Subdivision, Level
- Architectural Style:Traditional
- Construction Materials:Brick
- Exterior Features:Guttering, Lawn Sprinkler, Patio, Porch
- Foundation Description:Slab
- Levels:1.5 Stories
Utilities
- Water:Water Heater-Gas, Water-Public
- Sewer:Sewer-Public
Finances and disclosures
- Price:$985,000
- Price per sq. ft.:$267.66
- Tax amount:$4,313 (2025)
Features and amenities
- Appliances:Dishwasher, Disposal, Gas Range, Surface Range, Trash Compactor
- Laundry features:Dryer Connection-Electric, Dryer-Stays, Laundry Room, Washer Connection, Washer-Stays
- Amenities:Built-Ins, Floored Attic, Gated Entrance, Picnic Area, Security System, Vault Ceiling, Walk-In Closet(s), Walk-in Shower, Window Treatments
Parking
- Parking description:Garage, Rear Entry, Two Car
New listings near 19 Riverbend Road
- New
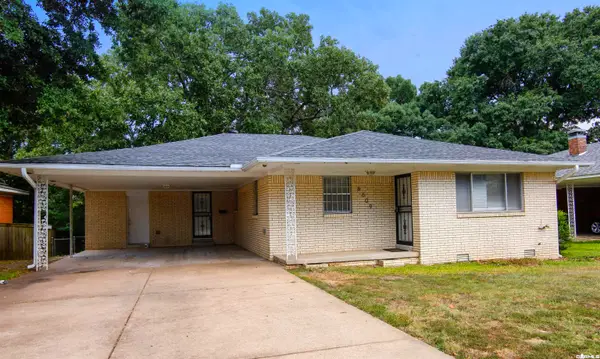 $195,000Active3 beds 2 baths1,502 sq. ft.
6609 Sandpiper Drive, Little Rock, AR 72205
MLS# 26044256Listed by: RIVER ROCK REALTY COMPANY - New
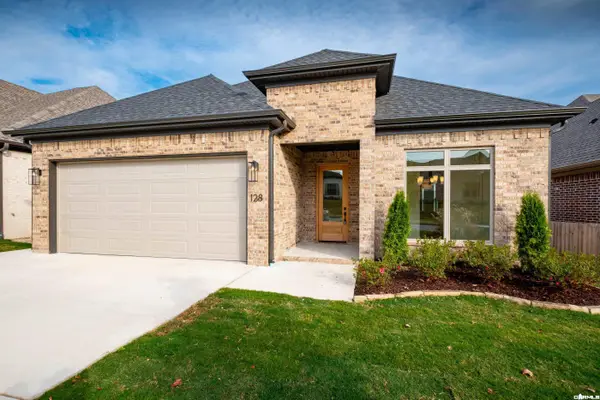 $399,900Active3 beds 2 baths1,840 sq. ft.
128 Edgewood Circle, Little Rock, AR 72223
MLS# 26044264Listed by: THE PROPERTY GROUP - New
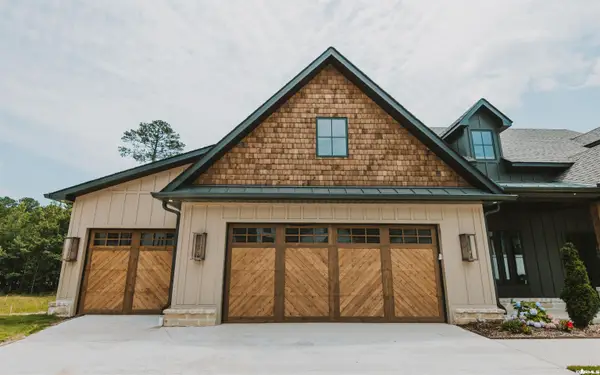 $1,160,000Active3 beds 4 baths3,450 sq. ft.
115 Bear Den Court, Little Rock, AR 72223
MLS# 26044303Listed by: COLLIER & ASSOCIATES - New
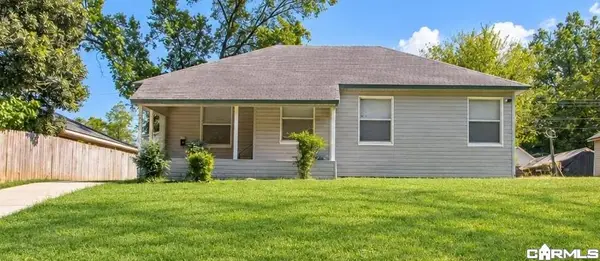 $240,000Active3 beds 1 baths998 sq. ft.
Address Withheld By Seller, Little Rock, AR 72202
MLS# 26044216Listed by: LPT SELLING LUXURY - New
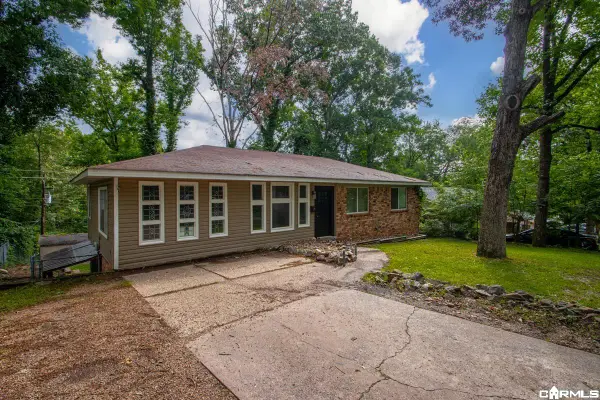 $219,999Active4 beds 2 baths2,762 sq. ft.
124 Springwood Drive, Little Rock, AR 72211
MLS# 26044228Listed by: JOSEPH WALTER REALTY, LLC - Open Sun, 2 to 4pmNew
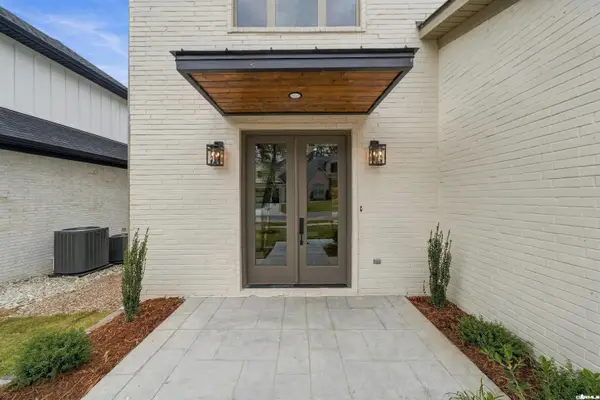 $599,900Active3 beds 3 baths3,379 sq. ft.
140 Kinley Loop, Little Rock, AR 72223
MLS# 26044240Listed by: JON UNDERHILL REAL ESTATE - New
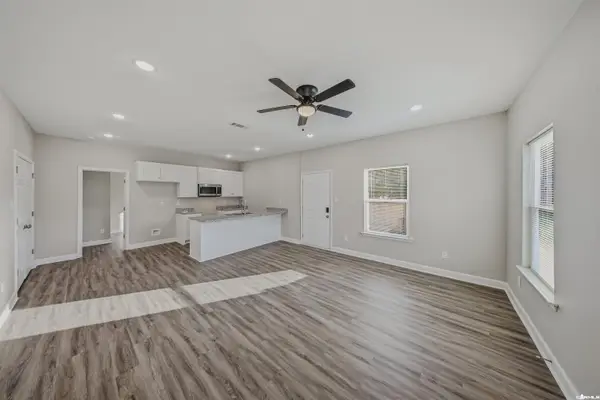 $194,900Active4 beds 2 baths1,400 sq. ft.
1300 W 30th Street, Little Rock, AR 72206
MLS# 26044246Listed by: PORCHLIGHT REALTY - New
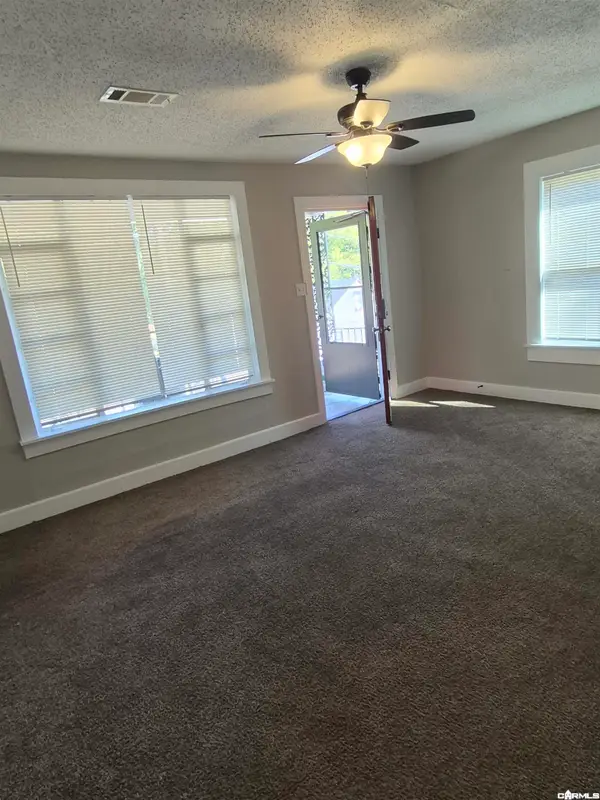 $130,000Active3 beds 2 baths1,338 sq. ft.
5103 W 22 Street, Little Rock, AR 72204
MLS# 26044146Listed by: FAITH REALTY & ASSOCIATES - New
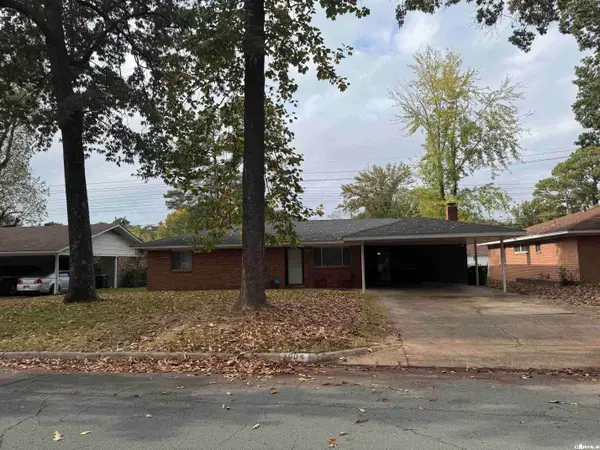 $180,000Active4 beds 2 baths1,618 sq. ft.
7004 Cloverdale Drive, Little Rock, AR 72209
MLS# 26044160Listed by: RESOURCE REALTY


Protect your home and budget from life's surprises with an Assurant Home Warranty, backed by a partner that supports you through every step of homeownership. Explore Plans.
©2026 Century 21 Real Estate LLC. All rights reserved. CENTURY 21®, the CENTURY 21 Logo and C21® are service marks owned by Century 21 Real Estate LLC. Century 21 Real Estate LLC fully supports the principles of the Fair Housing Act and the Equal Opportunity Act. Each office is independently owned and operated. Listing information is deemed reliable but not guaranteed accurate.