
19 Stonecreek Court, Little Rock, AR 72223
Local realty services provided by:CENTURY 21 PORTFOLIO
19 Stonecreek Court,Little Rock, AR 72223
$389,500
- 3 Beds
- 2 Baths
- 2,037 sq. ft.
- Single family
- Active
Listed by: cece mckay, johnny mckay iii
Office: crye-leike realtors kanis branch
MLS#:26034176
Source:AR_CARMLS
Price summary
- Price:$389,500
- Price per sq. ft.:$191.21
About this home
One-level traditional home in highly sought after Stonecreek Village offering approximately 2,037 SF with 3 bedrooms and 2 baths. The split-bedroom layout includes a primary suite apart from the other bedrooms, with all 3 bedrooms on the main level. The great room features a woodburning fireplace with gas logs that opens to the formal dining area. The kitchen offers granite slab countertops, a gas range, built-in stove, microwave, dishwasher, 2 roomy pantries and an eat-in area, with a living/dining combination nearby. Flooring includes wood, tile and carpet. Additional features include a separate laundry room with cubbies at the garage entry, two-car garage with automatic opener. Enjoy the level cul-de-sac lot with patio, fully fenced yard and lawn sprinkler system. Convenient Little Rock location. Roof approx 5 years old and HWH approx 4 years old.
Contact an agent
Home facts
- Year built:2012
- Subdivision & Development:STONECREEK VILLAGE ADDN
- Listing ID #:26034176
- Added:19 day(s) ago
- Updated:September 09, 2026 at 03:03 PM
Rooms and interior
- Bedrooms:3
- Total bathrooms:2
- Full bathrooms:2
- Flooring:Carpet, Tile, Wood
- Dining Description:Eat-In Kitchen, Living/Dining Combo
- Kitchen Description:Built-In Stove, Dishwasher, Gas Range, Microwave, Pantry
- Bedroom Description:3 Bedrooms Same Level, Primary Bedroom Apart, Primary Bedroom/Main Level
- Living area:2,037 sq. ft.
Heating and cooling
- Cooling:Central Cool-Electric
- Heating:Central Heat-Gas
Structure and exterior
- Roof:Architectural Shingle, Composition
- Year built:2012
- Building area:2,037 sq. ft.
- Lot area:0.13 Acres
- Lot Features:Cul-de-sac, In Subdivision, Level
- Architectural Style:Traditional
- Construction Materials:Brick
- Exterior Features:Lawn Sprinkler, Patio
- Foundation Description:Slab
- Levels:1 Story
Utilities
- Water:Water Heater-Gas, Water-Public
- Sewer:Sewer-Public
Finances and disclosures
- Price:$389,500
- Price per sq. ft.:$191.21
- Tax amount:$3,326 (2026)
Features and amenities
- Appliances:Built-In Stove, Dishwasher, Gas Range, Microwave
- Laundry features:Laundry Room
- Amenities:Sheet Rock
Parking
- Parking description:Auto Door Opener, Garage, Two Car
New listings near 19 Stonecreek Court
- New
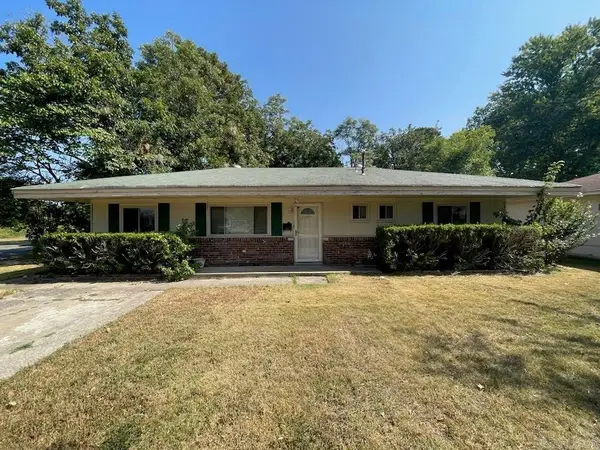 $129,900Active3 beds 1 baths1,152 sq. ft.
14 Althea Cir Circle, Little Rock, AR 72209
MLS# 26036732Listed by: COMPASS GROUP REAL ESTATE - New
 $129,900Active3 beds 1 baths1,152 sq. ft.
14 Althea Cir Circle, Little Rock, AR 72209
MLS# 26036735Listed by: COMPASS GROUP REAL ESTATE - New
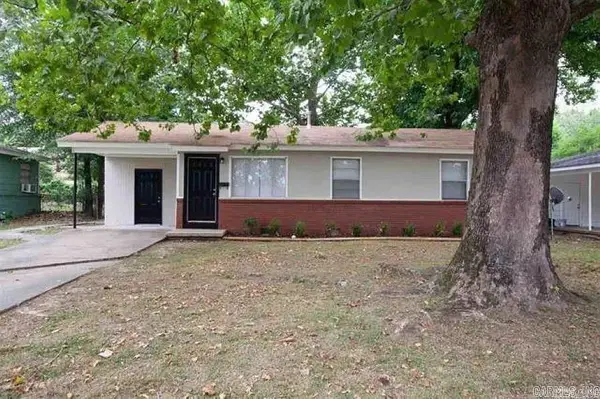 $125,000Active3 beds 1 baths1,029 sq. ft.
8915 Merrivale Dr Drive, Little Rock, AR 72209
MLS# 26036737Listed by: COMPASS GROUP REAL ESTATE - New
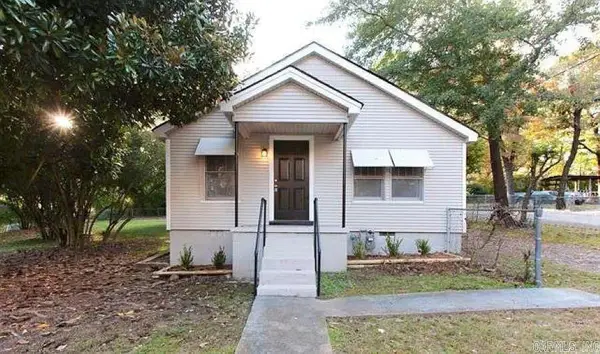 $135,000Active2 beds 1 baths840 sq. ft.
3100 Malloy St Street, Little Rock, AR 72204
MLS# 26036739Listed by: COMPASS GROUP REAL ESTATE - New
 $349,900Active3 beds 2 baths1,445 sq. ft.
Address Withheld By Seller, Little Rock, AR 72205
MLS# 26036711Listed by: IREALTY ARKANSAS - SHERWOOD - New
 $260,000Active3 beds 2 baths1,416 sq. ft.
Address Withheld By Seller, Little Rock, AR 72205
MLS# 26036715Listed by: KELLER WILLIAMS REALTY - New
 $435,000Active4 beds 3 baths2,533 sq. ft.
54 Hanna Lane, Little Rock, AR 72223
MLS# 26036716Listed by: JANET JONES COMPANY - New
 $344,900Active2 beds 2 baths1,502 sq. ft.
1324 Pine Valley Road, Little Rock, AR 72207
MLS# 26036717Listed by: CBRPM GROUP - New
 $449,900Active4 beds 3 baths3,392 sq. ft.
19808 Mallard Cove, Little Rock, AR 72210
MLS# 26036719Listed by: EPIC REAL ESTATE - New
 $138,500Active3 beds 2 baths1,186 sq. ft.
406 Malibu Drive, Little Rock, AR 72211
MLS# 26036720Listed by: LPT REALTY


Protect your home and budget from life's surprises with an Assurant Home Warranty, backed by a partner that supports you through every step of homeownership. Explore Plans.
©2026 Century 21 Real Estate LLC. All rights reserved. CENTURY 21®, the CENTURY 21 Logo and C21® are service marks owned by Century 21 Real Estate LLC. Century 21 Real Estate LLC fully supports the principles of the Fair Housing Act and the Equal Opportunity Act. Each office is independently owned and operated. Listing information is deemed reliable but not guaranteed accurate.