
1324 Pine Valley Road, Little Rock, AR 72207
Local realty services provided by:CENTURY 21 United
1324 Pine Valley Road,Little Rock, AR 72207
$344,900
- 2 Beds
- 2 Baths
- 1,502 sq. ft.
- Single family
- Active
Listed by: marva caldwell
Office: cbrpm group
MLS#:26036717
Source:AR_CARMLS
Price summary
- Price:$344,900
- Price per sq. ft.:$229.63
About this home
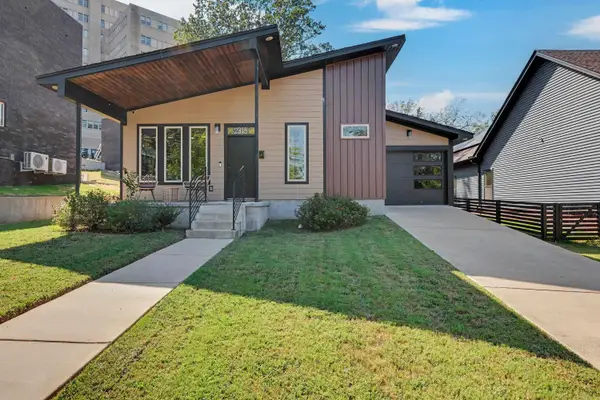
Kingwood Subdivision Gem! Tucked behind large, mature trees, this charming 2-bedroom, 2-baths has a versatile flex room offers character, updates, and plenty of outdoor space! Property Highlights: Beautiful original hardwood floors throughout — no carpet! Updated eat-in kitchen with granite countertops, gas range & pantry. Newer windows and water heater. 1-car garage with opener. Newer deck, perfect for relaxing or entertaining. Storage building for extra space. Fully fenced yard. Front-yard sprinkler system. Refrigerator, washer & dryer convey with the property. A wonderful combination of classic charm and modern updates in a desirable Kingwood location. Both baths updated last yr. Come see this Kingwood gem before it’s gone!
Contact an agent
Home facts
- Year built:1951
- Subdivision & Development:KINGWOOD PLACE
- Listing ID #:26036717
- Added:1 day(s) ago
- Updated:September 10, 2026 at 10:41 AM
Rooms and interior
- Bedrooms:2
- Total bathrooms:2
- Full bathrooms:2
- Flooring:Tile, Wood
- Dining Description:Eat-In Kitchen, Living/Dining Combo
- Kitchen Description:Dishwasher, Disposal, Free-Standing Stove, Gas Range, Ice Maker Connection, Microwave, Pantry, Refrigerator-Stays
- Bedroom Description:2 Bedrooms Same Level, Primary Bedroom/Main Level
- Living area:1,502 sq. ft.
Heating and cooling
- Cooling:Central Cool-Electric
- Heating:Central Heat-Gas
Structure and exterior
- Roof:Architectural Shingle
- Year built:1951
- Building area:1,502 sq. ft.
- Lot area:0.19 Acres
- Lot Features:Extra Landscaping, In Subdivision, Level
- Architectural Style:Traditional
- Construction Materials:Metal/Vinyl Siding
- Exterior Features:Deck, Guttering, Lawn Sprinkler
- Foundation Description:Crawl Space
- Levels:1 Story
Utilities
- Water:Water Heater-Gas, Water-Public
- Sewer:Sewer-Public
Finances and disclosures
- Price:$344,900
- Price per sq. ft.:$229.63
- Tax amount:$3,004 (2025)
Features and amenities
- Appliances:Dishwasher, Disposal, Free-Standing Stove, Gas Range, Ice Maker Connection, Microwave
- Laundry features:Dryer-Stays, Washer Connection, Washer-Stays
- Amenities:Built-Ins, Security System, Sheet Rock, Sheet Rock Ceiling, Smoke Detector(s), Walk-in Shower, Window Treatments
Parking
- Parking description:Auto Door Opener, Garage, One Car
New listings near 1324 Pine Valley Road
- New
 $415,000Active3 beds 3 baths1,970 sq. ft.
6725 Kavanaugh Place, Little Rock, AR 72207
MLS# 26036877Listed by: KELLER WILLIAMS REALTY - New
 $290,000Active2 beds 2 baths1,344 sq. ft.
2318 S Rock St, Little Rock, AR 72206
MLS# 26036860Listed by: KELLER WILLIAMS REALTY - New
 $573,930Active4 beds 3 baths2,733 sq. ft.
31 Epernay Circle, Little Rock, AR 72223
MLS# 26036864Listed by: SIGNATURE PROPERTIES - New
 $439,500Active3 beds 2 baths2,055 sq. ft.
149 Fletcher Ridge Drive, Little Rock, AR 72223
MLS# 26036866Listed by: SIGNATURE PROPERTIES - New
 $400,000Active3 beds 3 baths2,445 sq. ft.
808 Chris Circle, Little Rock, AR 72206
MLS# 26036855Listed by: TRUMAN BALL REAL ESTATE - New
 $169,000Active3 beds 2 baths1,751 sq. ft.
8007 Ascencion Rd, Little Rock, AR 72204
MLS# 26036856Listed by: KELLER WILLIAMS REALTY - New
 $59,900Active3 beds 2 baths1,312 sq. ft.
7719 Bradley Drive, Little Rock, AR 72209
MLS# 26036833Listed by: EVERGREEN LIVE (PMG), LLC - New
 $105,000Active3 beds 2 baths1,572 sq. ft.
Address Withheld By Seller, Little Rock, AR 72209
MLS# 26036834Listed by: KELLER WILLIAMS REALTY - New
 $159,000Active4 beds 2 baths1,448 sq. ft.
3124 Boyd Street, Little Rock, AR 72204
MLS# 26036836Listed by: SIMPLI HOM - New
 $125,000Active2 beds 1 baths839 sq. ft.
4408 John Barrow Rd Street, Little Rock, AR 72204
MLS# 26036742Listed by: COMPASS GROUP REAL ESTATE


Protect your home and budget from life's surprises with an Assurant Home Warranty, backed by a partner that supports you through every step of homeownership. Explore Plans.
©2026 Century 21 Real Estate LLC. All rights reserved. CENTURY 21®, the CENTURY 21 Logo and C21® are service marks owned by Century 21 Real Estate LLC. Century 21 Real Estate LLC fully supports the principles of the Fair Housing Act and the Equal Opportunity Act. Each office is independently owned and operated. Listing information is deemed reliable but not guaranteed accurate.