
2109 S Louisiana Street, Little Rock, AR 72206
Local realty services provided by:CENTURY 21 PORTFOLIO
2109 S Louisiana Street,Little Rock, AR 72206
$425,000
- 2 Beds
- 3 Baths
- 2,427 sq. ft.
- Single family
- Active
Upcoming open houses
- Sun, Sep 2002:00 pm - 04:00 pm
Listed by: bill johnson
Office: realty solution
MLS#:26038247
Source:AR_CARMLS
Price summary
- Price:$425,000
- Price per sq. ft.:$175.11
About this home
Tucked into a quiet, tree-lined block of the Governor's Mansion Historic District, this beautifully restored 1913 Craftsman puts you just blocks from the heart of both SoMa and the up-and-coming Pettaway Commons. A deep front porch welcomes you in, opening to warm, light-filled living and dining rooms and a modern kitchen — all downstairs and made for entertaining. Upstairs, four bedrooms offer quiet retreats at the end of the day, including a flex room that doubles easily as a home office or gym. The character that makes you fall for a historic home is very much here — original woodwork, hardwood floors, original fireplace (upgraded to gas) — layered with a thoughtful, modern renovation throughout. Out back, a large fenced yard and brick patio give you room to spread out, with access to a detached carriage house: a one-car garage adjoined to a fully finished studio apartment, complete with kitchenette, open floorplan, and bathroom — perfect for hosting guests, a home office, or rental income. This is historic Little Rock living at its best....
Contact an agent
Home facts
- Year built:1913
- Subdivision & Development:Duvall
- Listing ID #:26038247
- Added:1 day(s) ago
- Updated:September 20, 2026 at 01:55 AM
Rooms and interior
- Bedrooms:2
- Total bathrooms:3
- Full bathrooms:3
- Flooring:Tile, Wood
- Dining Description:Separate Dining Room
- Kitchen Description:Built-In Stove, Dishwasher, Disposal, Gas Range, Ice Maker Connection, Microwave, Refrigerator-Stays, Wall Oven, Water Filter
- Bedroom Description:All Bedrooms Up
- Living area:2,427 sq. ft.
Heating and cooling
- Cooling:Central Cool, Central Cool-Electric, Zoned Units
- Heating:Floor/Wall Furnace, Zoned Units
Structure and exterior
- Roof:Slate
- Year built:1913
- Building area:2,427 sq. ft.
- Lot area:0.16 Acres
- Lot Features:Historical District
- Architectural Style:Traditional
- Construction Materials:Brick & Frame Combo, Stucco
- Exterior Features:Guttering, Patio, Porch
- Foundation Description:Crawl Space
- Levels:2 Stories
Utilities
- Water:Water-Public
- Sewer:Sewer-Public
Finances and disclosures
- Price:$425,000
- Price per sq. ft.:$175.11
- Tax amount:$2,775 (2026)
Features and amenities
- Appliances:Built-In Stove, Dishwasher, Disposal, Gas Range, Ice Maker Connection, Microwave, Wall Oven
Parking
- Parking description:Garage Apartment, One Car
New listings near 2109 S Louisiana Street
- Open Sun, 2 to 4pmNew
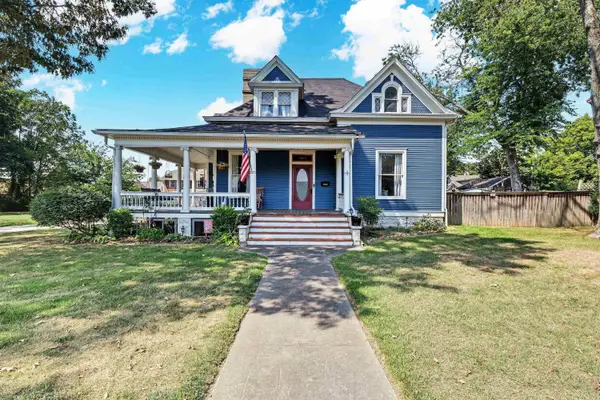 $549,000Active6 beds 3 baths4,000 sq. ft.
2000 S Battery Street, Little Rock, AR 72202
MLS# 26038284Listed by: EXP REALTY - New
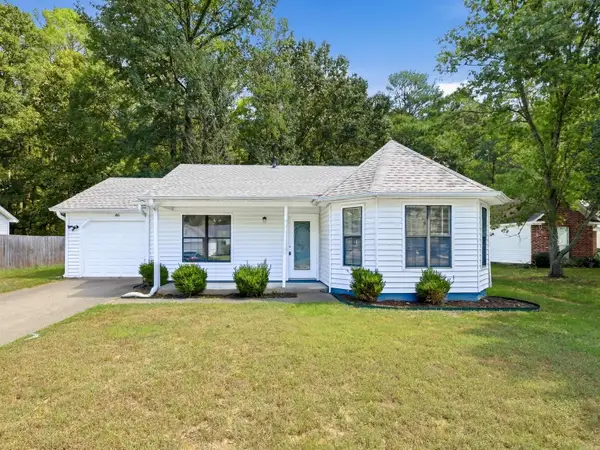 $159,000Active3 beds 2 baths1,180 sq. ft.
86 Pinedale Circle, Mabelvale, AR 72103
MLS# 26038285Listed by: LOTUS REALTY - New
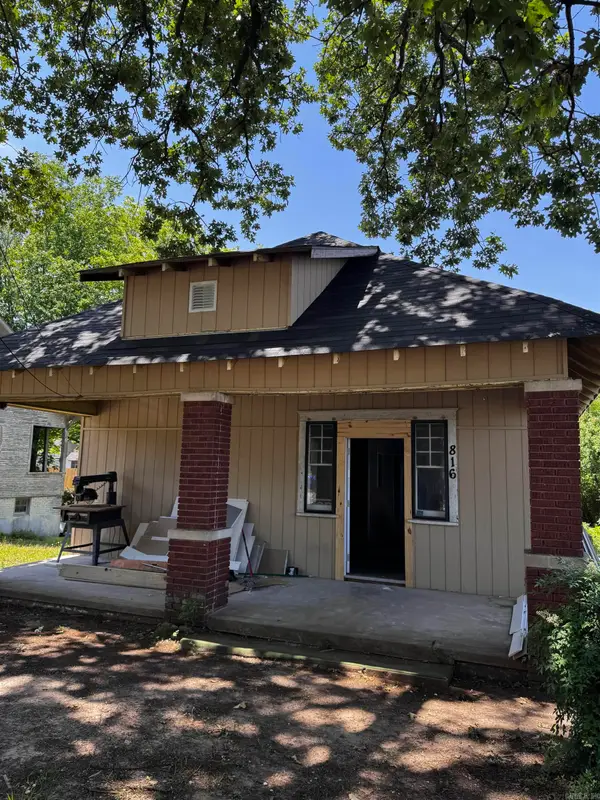 $135,000Active3 beds 2 baths1,526 sq. ft.
816 Dennison Street, Little Rock, AR 72202
MLS# 26038268Listed by: EXP REALTY - New
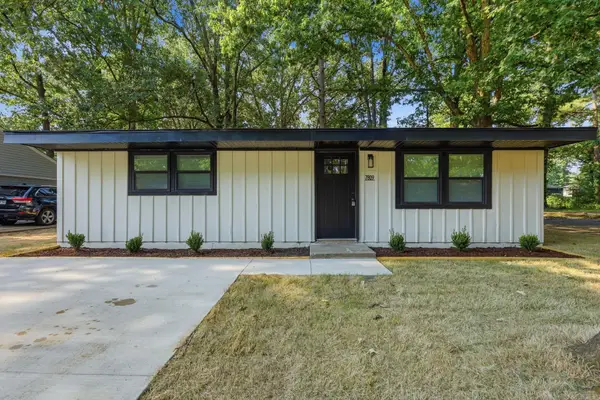 $137,500Active3 beds 2 baths1,073 sq. ft.
7809 Nolen Drive, Little Rock, AR 72209
MLS# 26038269Listed by: KELLER WILLIAMS REALTY - New
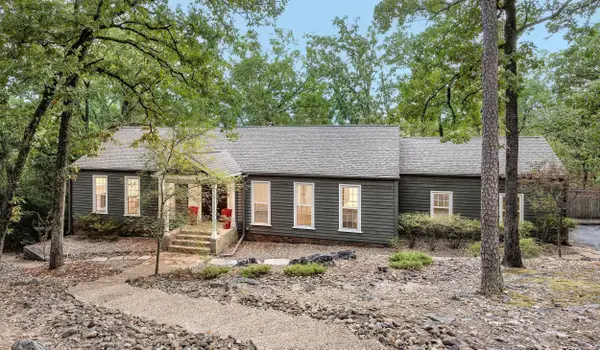 $539,900Active4 beds 3 baths3,176 sq. ft.
15 El Dorado Drive, Little Rock, AR 72212
MLS# 26038261Listed by: KELLER WILLIAMS REALTY - New
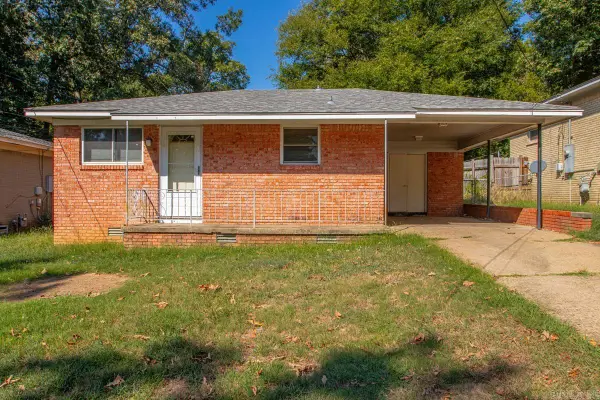 $84,900Active2 beds 1 baths775 sq. ft.
3214 Zion Street, Little Rock, AR 72204
MLS# 26038263Listed by: REAL BROKER - Open Sun, 2 to 4pmNew
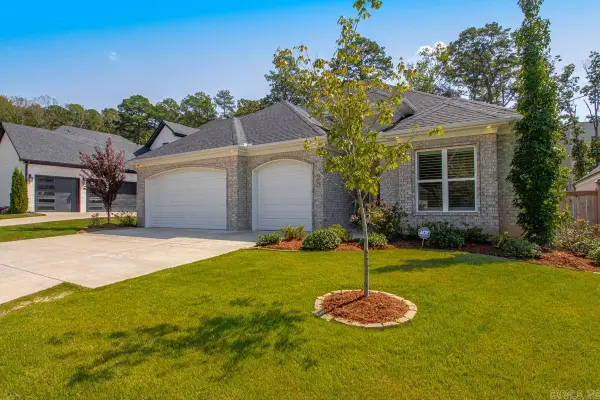 $699,000Active4 beds 3 baths2,279 sq. ft.
25 Mereville Place, Little Rock, AR 72223
MLS# 26038265Listed by: JH REALTY - New
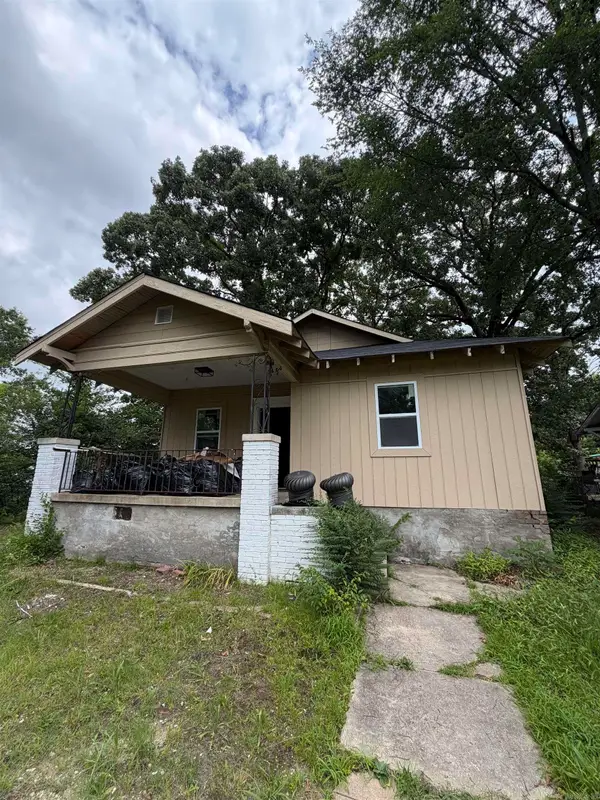 $125,000Active3 beds 1 baths1,174 sq. ft.
815 Dennison Street, Little Rock, AR 72202
MLS# 26038266Listed by: EXP REALTY - New
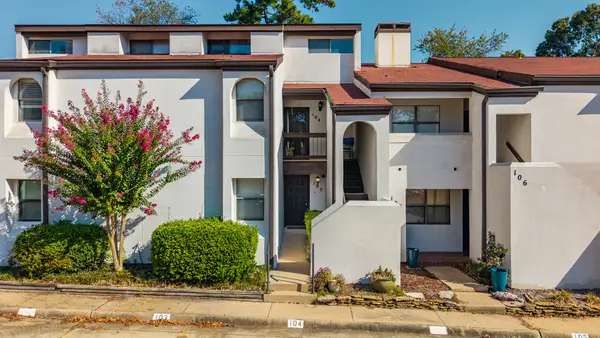 $115,000Active1 beds 1 baths844 sq. ft.
301 Kings Row #103 Drive, Little Rock, AR 72207
MLS# 26038248Listed by: CAPITAL SOTHEBY'S INTERNATIONAL REALTY - New
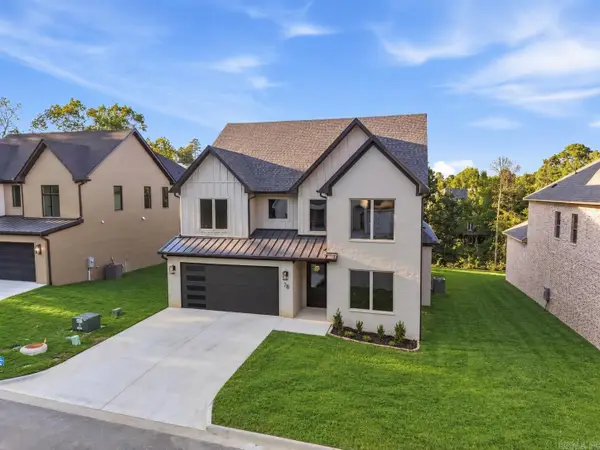 $809,900Active4 beds 4 baths3,822 sq. ft.
78 Calion Court, Little Rock, AR 72223
MLS# 26038252Listed by: JON UNDERHILL REAL ESTATE


Protect your home and budget from life's surprises with an Assurant Home Warranty, backed by a partner that supports you through every step of homeownership. Explore Plans.
©2026 Century 21 Real Estate LLC. All rights reserved. CENTURY 21®, the CENTURY 21 Logo and C21® are service marks owned by Century 21 Real Estate LLC. Century 21 Real Estate LLC fully supports the principles of the Fair Housing Act and the Equal Opportunity Act. Each office is independently owned and operated. Listing information is deemed reliable but not guaranteed accurate.