
22 Meadow View Drive, Little Rock, AR 72223
Local realty services provided by:CENTURY 21 PORTFOLIO
22 Meadow View Drive,Little Rock, AR 72223
$489,000
- 3 Beds
- 2 Baths
- 2,665 sq. ft.
- Single family
- Active
Listed by: debbie teague
Office: janet jones company
MLS#:26035976
Source:AR_CARMLS
Price summary
- Price:$489,000
- Price per sq. ft.:$183.49
- Monthly HOA dues:$104.67
About this home
Beautiful brick home on a nicely landscaped corner lot offering a spacious, comfortable floor plan with wonderful natural light and thoughtful details throughout. The inviting main living area with coffered ceilings, gas log fireplace and built-ins, is complemented by a formal dining room and opens to a screened-in patio and fully fenced backyard. The large kitchen is designed for everyday living and entertaining with lovely granite countertops, abundant cabinetry and storage, and plenty of room to gather. A generously sized laundry room is conveniently located between the kitchen and rear entry two car garage. The spacious primary suite features a sitting area overlooking the back patio, two separate closets and a lovely bath with dual sink vanity, spa tub and large tiled shower. A versatile bonus or office area between the primary suite and guest bedrooms provides additional living or work space. Crown molding, extensive trim work and abundant windows add character throughout. POA covers lawn care. Come see!...
Contact an agent
Home facts
- Year built:2013
- Subdivision & Development:Wildwood Ridge
- Listing ID #:26035976
- Added:50 day(s) ago
- Updated:October 24, 2026 at 10:40 AM
Rooms and interior
- Bedrooms:3
- Total bathrooms:2
- Full bathrooms:2
- Flooring:Carpet, Tile, Wood
- Dining Description:Breakfast Bar, Eat-In Kitchen, Separate Dining Room
- Kitchen Description:Dishwasher, Disposal, Ice Maker Connection, Microwave, Pantry, Surface Range, Wall Oven
- Bedroom Description:3 Bedrooms Same Level, Guest Bedroom Apart, Guest Bedroom on Main Level, Primary Bedroom Apart, Primary Bedroom/Main Level
- Living area:2,665 sq. ft.
Structure and exterior
- Roof:Architectural Shingle
- Year built:2013
- Building area:2,665 sq. ft.
- Lot area:0.21 Acres
- Lot Features:Corner Lot, In Subdivision, Level
- Architectural Style:Traditional
- Construction Materials:Brick
- Exterior Features:Covered Patio, Guttering, Lawn Sprinkler, Patio, Screened Porch
- Foundation Description:Slab
- Levels:1 Story
Schools
- High school:Joe T Robinson
- Middle school:Joe T Robinson
- Elementary school:Chenal
Utilities
- Water:Water Heater-Gas, Water-Public
- Sewer:Sewer-Public
Finances and disclosures
- Price:$489,000
- Price per sq. ft.:$183.49
- Tax amount:$3,958 (2025)
Features and amenities
- Appliances:Dishwasher, Disposal, Ice Maker Connection, Microwave, Surface Range, Wall Oven
- Laundry features:Dryer Connection-Electric, Laundry Room, Washer Connection
- Amenities:Built-Ins, Sheet Rock, Sheet Rock Ceiling, Smoke Detector(s), Walk-In Closet(s), Walk-in Shower
Parking
- Parking description:Auto Door Opener, Garage, Rear Entry, Two Car
New listings near 22 Meadow View Drive
- New
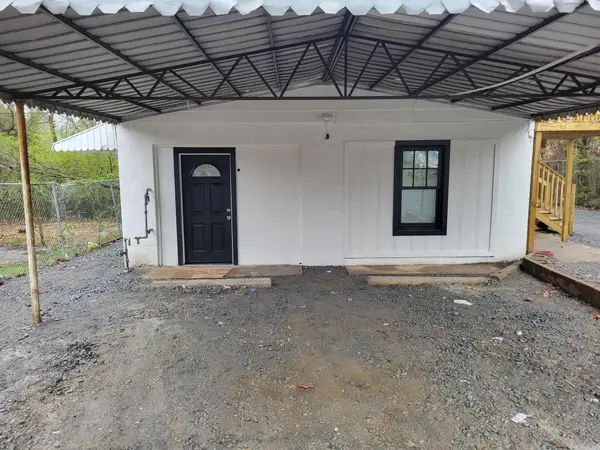 $190,000Active-- beds -- baths1,536 sq. ft.
4613 W 23rd Street, Little Rock, AR 72204
MLS# 26042938Listed by: CRYE-LEIKE REALTORS BRYANT - New
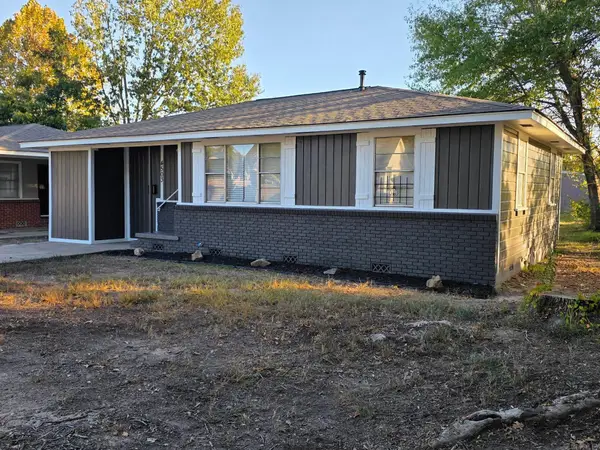 $139,000Active3 beds 2 baths1,008 sq. ft.
4503 W 29th St, Little Rock, AR 72204
MLS# 26042939Listed by: KELLER WILLIAMS REALTY  $149,000Active4.82 Acres
LOT 56 Canyon Ridge, Little Rock, AR 72223
MLS# 26031476Listed by: JON UNDERHILL REAL ESTATE- New
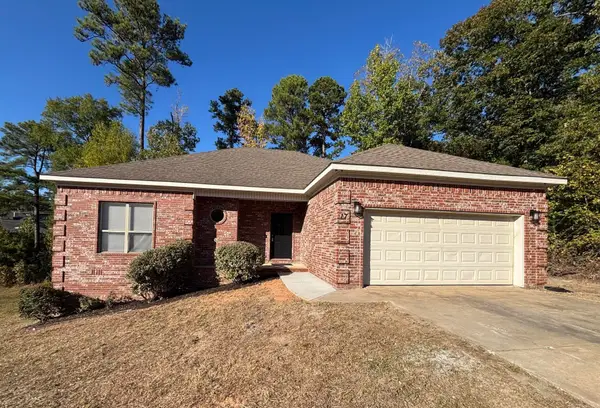 $210,000Active3 beds 2 baths1,646 sq. ft.
17 Villa Vista Loop, Little Rock, AR 72202
MLS# 26042936Listed by: THE DILLMAN REALTY GROUP - New
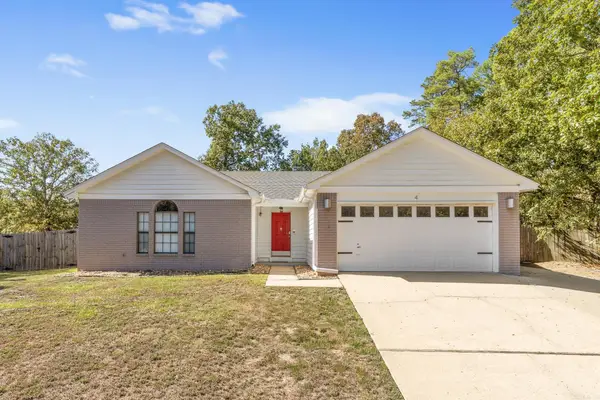 $212,900Active3 beds 2 baths1,500 sq. ft.
4 Mesquite Cove, Little Rock, AR 72210
MLS# 26042926Listed by: CRYE-LEIKE REALTORS NLR BRANCH - New
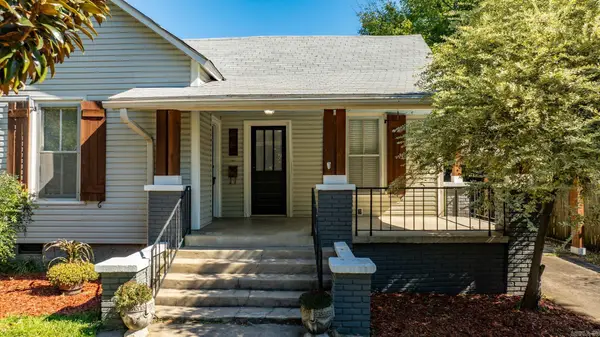 $230,000Active3 beds 1 baths1,191 sq. ft.
217 S Valentine St, Little Rock, AR 72205
MLS# 26042890Listed by: SIGNATURE PROPERTIES - New
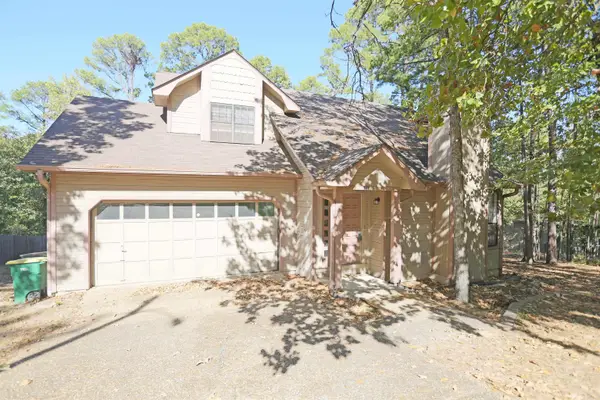 $215,000Active3 beds 3 baths1,447 sq. ft.
300 Shadow Ridge Drive, Little Rock, AR 72211
MLS# 26042894Listed by: RE/MAX PROPERTIES - New
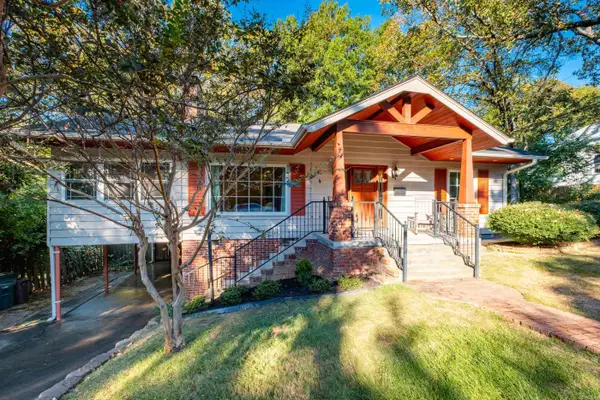 $649,900Active4 beds 3 baths3,000 sq. ft.
1 Wildwood Rd., Little Rock, AR 72207
MLS# 26042885Listed by: ENGEL & VOLKERS - Open Sun, 2 to 4pmNew
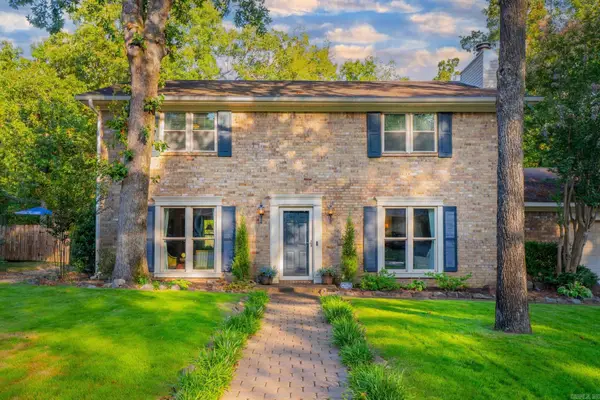 $399,900Active4 beds 3 baths2,232 sq. ft.
3006 Valley Park Drive, Little Rock, AR 72212
MLS# 26042856Listed by: MICHELE PHILLIPS & CO. REALTORS - New
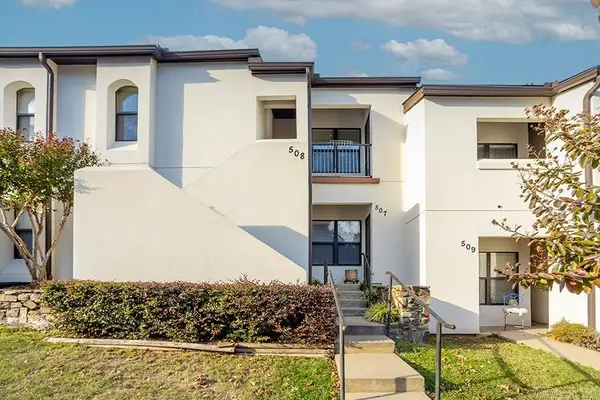 $169,500Active2 beds 2 baths1,060 sq. ft.
301 Kings Row #508, Little Rock, AR 72207
MLS# 26042859Listed by: JANET JONES COMPANY


Protect your home and budget from life's surprises with an Assurant Home Warranty, backed by a partner that supports you through every step of homeownership. Explore Plans.
©2026 Century 21 Real Estate LLC. All rights reserved. CENTURY 21®, the CENTURY 21 Logo and C21® are service marks owned by Century 21 Real Estate LLC. Century 21 Real Estate LLC fully supports the principles of the Fair Housing Act and the Equal Opportunity Act. Each office is independently owned and operated. Listing information is deemed reliable but not guaranteed accurate.