
22 Tournay Circle, Little Rock, AR 72223
Local realty services provided by:CENTURY 21 Combs & Associates Real Estate
22 Tournay Circle,Little Rock, AR 72223
$535,000
- 4 Beds
- 3 Baths
- 3,147 sq. ft.
- Single family
- Active
Listed by: david sutton, david sutton, susan sutton
Office: lpt realty
MLS#:26027116
Source:AR_CARMLS
Price summary
- Price:$535,000
- Price per sq. ft.:$170
- Monthly HOA dues:$51
About this home
Welcome to this exceptional home in one of Chenal's most sought after 1 way in 1 way out neighborhoods! Offering 4 bedrooms, a spacious bonus room, and 2.5 bathrooms, this thoughtfully designed home provides the perfect blend of comfort, functionality, and location. The main level primary suite offers a private retreat, while the expansive bonus room provides endless flexibility as a playroom, media room, home office, or fifth sleeping area. The inviting floor plan features a spacious living room that flows seamlessly into the dining area, kitchen, and breakfast nook. Creating an ideal space for both everyday living and entertaining. Step outside to one of the home's standout features: a beautifully flat backyard with lush, well maintained grass. The entire lot is level, offering plenty of room for kids, pets, outdoor gatherings, or simply enjoying the outdoors. Located just a short walk from the neighborhood amenities, you'll love having easy access to the community pool, splash pad, playground, and basketball court, making it easy to enjoy everything you want....
Contact an agent
Home facts
- Year built:2011
- Subdivision & Development:CHENAL VALLEY "TOURNAY CIRCLE"
- Listing ID #:26027116
- Added:66 day(s) ago
- Updated:September 10, 2026 at 02:32 PM
Rooms and interior
- Bedrooms:4
- Total bathrooms:3
- Full bathrooms:2
- Half bathrooms:1
- Flooring:Carpet, Tile, Wood
- Dining Description:Breakfast Bar, Eat-In Kitchen, Separate Dining Room
- Kitchen Description:Dishwasher, Disposal, Gas Range, Pantry
- Bedroom Description:3 Bedrooms Same Level, Primary Bedroom/Main Level
- Living area:3,147 sq. ft.
Heating and cooling
- Cooling:Central Cool-Electric
- Heating:Central Heat-Gas
Structure and exterior
- Roof:Architectural Shingle
- Year built:2011
- Building area:3,147 sq. ft.
- Lot area:0.31 Acres
- Lot Features:In Subdivision, Level
- Architectural Style:Traditional
- Construction Materials:Brick
- Exterior Features:Guttering, Patio, Porch
- Foundation Description:Slab
- Levels:2 Stories
Utilities
- Water:Water-Public
- Sewer:Sewer-Public
Finances and disclosures
- Price:$535,000
- Price per sq. ft.:$170
- Tax amount:$4,603
Features and amenities
- Appliances:Dishwasher, Disposal, Gas Range
- Laundry features:Laundry Room, Washer Connection
- Amenities:Built-Ins, Fitness/Bike Trail, Golf Course, Picnic Area, Playground, Sheet Rock, Walk-In Closet(s), Walk-in Shower
- Pool features:Swimming Pool(s)
Parking
- Parking description:Auto Door Opener, Garage, Two Car
New listings near 22 Tournay Circle
- New
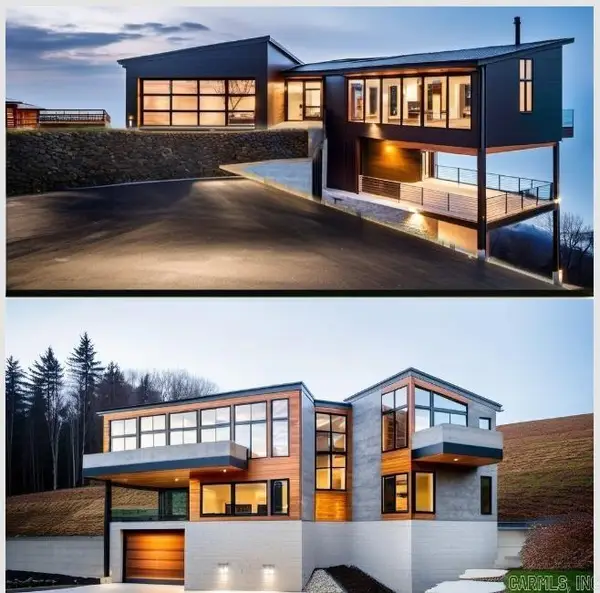 $199,900Active4.93 Acres
11 Vantage Point, Little Rock, AR 72227
MLS# 26036923Listed by: SIGNATURE PROPERTIES - New
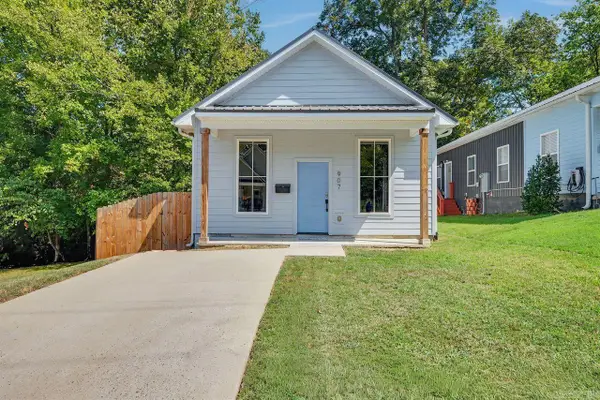 $185,000Active2 beds 2 baths872 sq. ft.
907 S Park, Little Rock, AR 72202
MLS# 26036927Listed by: KELLER WILLIAMS REALTY - New
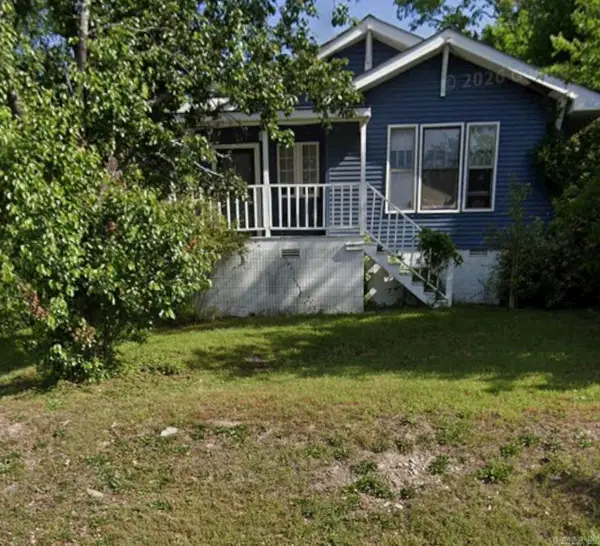 $155,000Active3 beds 1 baths1,217 sq. ft.
2720 W 7th Street, Little Rock, AR 72205
MLS# 26036928Listed by: EXP REALTY - New
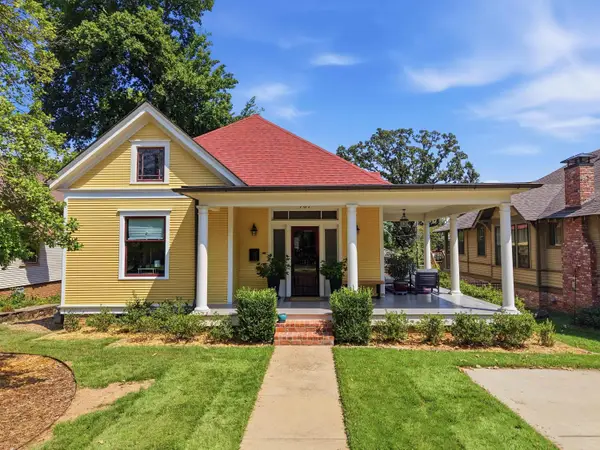 $499,000Active3 beds 2 baths1,742 sq. ft.
707 N Van Buren Street, Little Rock, AR 72205
MLS# 26036915Listed by: THE PROPERTY GROUP - New
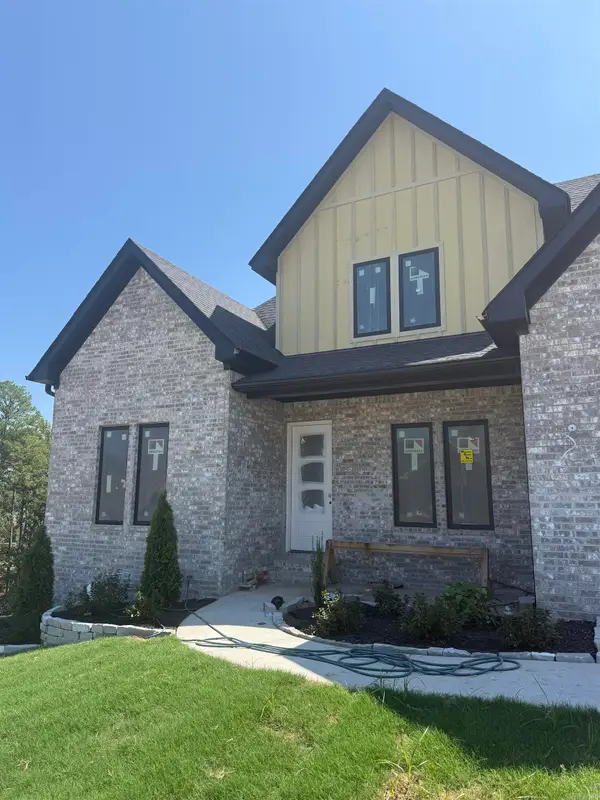 $650,000Active4 beds 3 baths3,066 sq. ft.
21 Calion Drive, Little Rock, AR 72223
MLS# 26036903Listed by: IREALTY ARKANSAS - BENTON - New
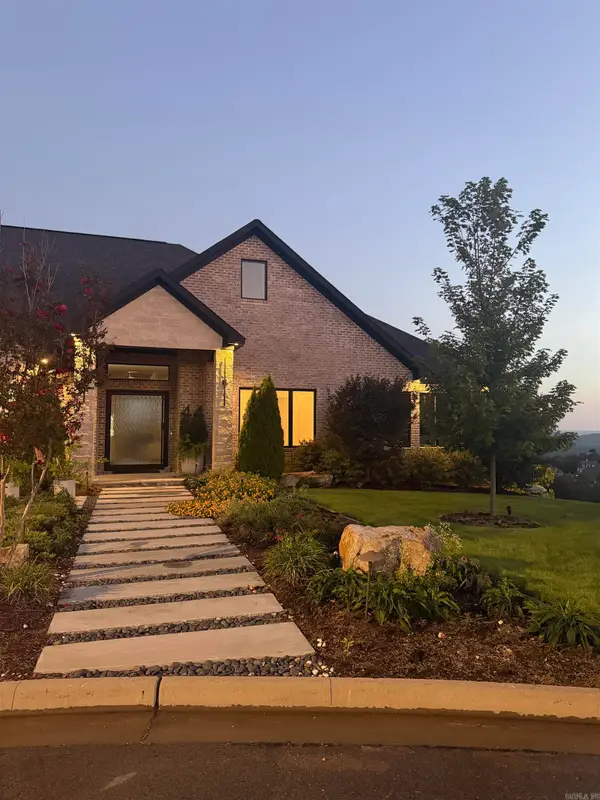 $2,300,000Active3 beds 4 baths4,465 sq. ft.
Address Withheld By Seller, Little Rock, AR 72223
MLS# 26036904Listed by: DILLON HOMES AND REAL ESTATE - New
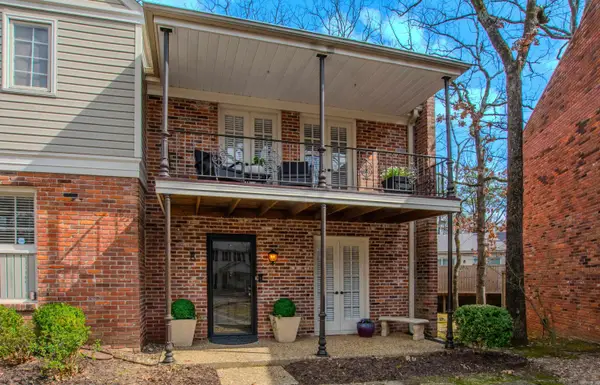 $179,900Active2 beds 2 baths1,240 sq. ft.
8 Kingsbridge Way #Apt 8, Little Rock, AR 72212
MLS# 26036908Listed by: CBRPM GROUP - New
 $415,000Active3 beds 3 baths1,970 sq. ft.
6725 Kavanaugh Place, Little Rock, AR 72207
MLS# 26036877Listed by: KELLER WILLIAMS REALTY - New
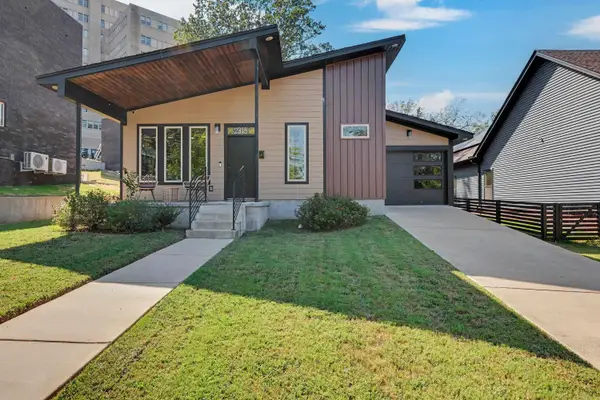 $290,000Active2 beds 2 baths1,344 sq. ft.
2318 S Rock St, Little Rock, AR 72206
MLS# 26036860Listed by: KELLER WILLIAMS REALTY - New
 $573,930Active4 beds 3 baths2,733 sq. ft.
31 Epernay Circle, Little Rock, AR 72223
MLS# 26036864Listed by: SIGNATURE PROPERTIES


Protect your home and budget from life's surprises with an Assurant Home Warranty, backed by a partner that supports you through every step of homeownership. Explore Plans.
©2026 Century 21 Real Estate LLC. All rights reserved. CENTURY 21®, the CENTURY 21 Logo and C21® are service marks owned by Century 21 Real Estate LLC. Century 21 Real Estate LLC fully supports the principles of the Fair Housing Act and the Equal Opportunity Act. Each office is independently owned and operated. Listing information is deemed reliable but not guaranteed accurate.