2300 Maple Ridge Rd Road, Little Rock, AR 72211
Local realty services provided by:CENTURY 21 PORTFOLIO
2300 Maple Ridge Rd Road,Little Rock, AR 72211
$230,000
- 3 Beds
- 2 Baths
- - sq. ft.
- Single family
- Sold
Listed by: grace ozdemir
Office: adkins & associates real estate
MLS#:26027092
Source:AR_CARMLS
Sorry, we are unable to map this address
Price summary
- Price:$230,000
- Monthly HOA dues:$10
About this home
Adorable West Little Rock home just off Peach Tree Drive! Nestled on a quiet, friendly street, this charming home offers a thoughtfully designed layout where every square foot is usable with no wasted space. The inviting living room serves as the heart of the home, featuring a cozy fireplace for relaxing evenings and beautiful views overlooking the large, fenced backyard. Step outside to enjoy the newly added pergola, creating the perfect space for lounging, entertaining, or enjoying your morning coffee. The home also includes a spacious two-car garage and numerous thoughtful updates throughout. Both bathrooms were beautifully remodeled in 2022 with new tile and modern fixtures. All three bedrooms feature brand-new carpet, and new ceiling fans have been installed throughout the home for added comfort. A new tankless water heater was installed in 2025, along with updated dryer venting to improve efficiency. With its functional floor plan, inviting outdoor space, and extensive updates, this move in ready home is one you won't want to miss!...
Contact an agent
Home facts
- Year built:1984
- Subdivision & Development:SANDPIPER
- Listing ID #:26027092
- Added:73 day(s) ago
- Updated:September 18, 2026 at 06:41 AM
Rooms and interior
- Bedrooms:3
- Total bathrooms:2
- Full bathrooms:2
- Flooring:Carpet, Tile, Wood
- Dining Description:Living/Dining Combo
- Kitchen Description:Dishwasher, Disposal, Electric Range, Free-Standing Stove, Ice Maker Connection, Microwave, Pantry
- Bedroom Description:3 Bedrooms Same Level, Guest Bedroom on Main Level, Primary Bedroom/Main Level
Heating and cooling
- Cooling:Central Cool-Electric
- Heating:Central Heat-Gas
Structure and exterior
- Roof:Composition
- Year built:1984
- Lot Features:Level
- Architectural Style:Traditional
- Construction Materials:Brick & Frame Combo
- Exterior Features:Guttering, Patio, Porch, Video Surveillance
- Foundation Description:Slab
- Levels:1 Story
Utilities
- Water:Water Heater-Gas, Water-Public
- Sewer:Sewer-Public
Finances and disclosures
- Price:$230,000
- Tax amount:$2,225 (2025)
Features and amenities
- Appliances:Dishwasher, Disposal, Electric Range, Free-Standing Stove, Ice Maker Connection, Microwave
- Laundry features:Washer Connection
- Amenities:Playground, Sheet Rock, Sheet Rock Ceiling, Smoke Detector(s), Vault Ceiling, Walk-in Shower, Window Treatments
- Pool features:Swimming Pool(s)
Parking
- Parking description:Auto Door Opener, Garage, Two Car
New listings near 2300 Maple Ridge Rd Road
- New
 $865,000Active4 beds 3 baths3,776 sq. ft.
74 Falstone Drive, Little Rock, AR 72223
MLS# 26038028Listed by: JANET JONES COMPANY - New
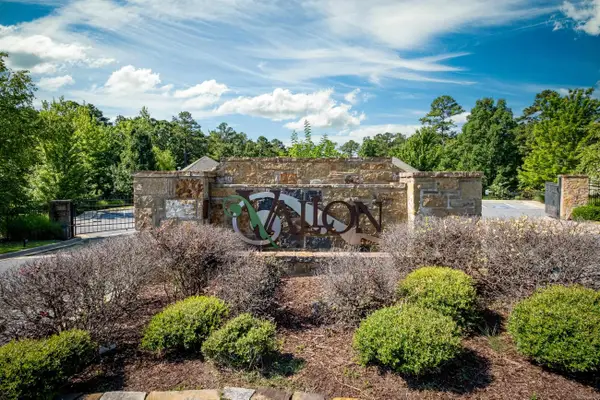 $299,900Active2 beds 2 baths1,586 sq. ft.
100 Vallon Ln #101, Little Rock, AR 72223
MLS# 26037978Listed by: ENGEL & VOLKERS - Open Sun, 2 to 4pmNew
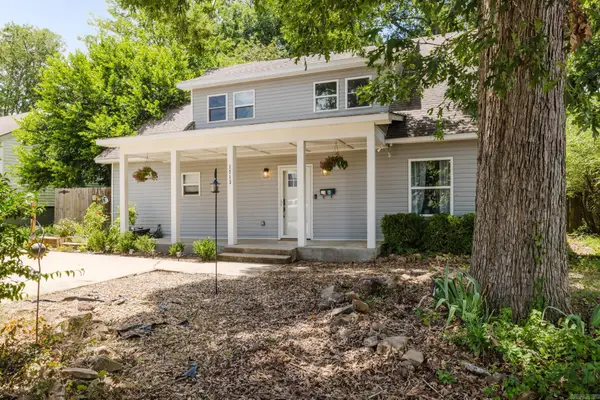
 $325,000Active4 beds 3 baths2,283 sq. ft.
1713 Iris Street, Little Rock, AR 72202
MLS# 26037989Listed by: CENTURY 21 PARKER & SCROGGINS REALTY - BRYANT - New
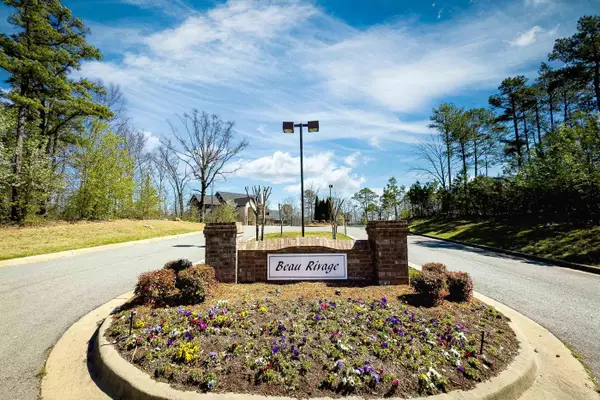 $120,000Active0.68 Acres
Lot 2 Beau Rivage Court, Little Rock, AR 72212
MLS# 26037970Listed by: ENGEL & VOLKERS - New
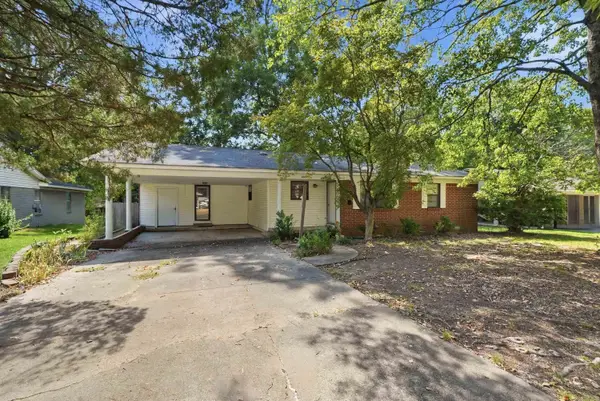 $150,000Active3 beds 2 baths1,430 sq. ft.
8007 Edwina Drive, Little Rock, AR 72209
MLS# 26037925Listed by: IREALTY ARKANSAS - SHERWOOD - New
 $315,000Active4 beds 3 baths2,225 sq. ft.
1723 Alberta Drive, Little Rock, AR 72227
MLS# 26037929Listed by: ADKINS & ASSOCIATES REAL ESTATE - Open Sun, 2 to 4pmNew
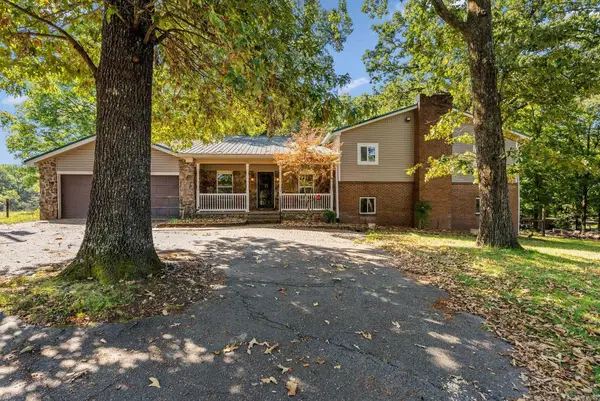 $525,000Active6 beds 4 baths3,506 sq. ft.
22335 Colonel Glenn, Little Rock, AR 72210
MLS# 26037931Listed by: CRYE-LEIKE REALTORS KANIS BRANCH - New
 $325,000Active3 beds 1 baths1,334 sq. ft.
1020 N Taylor Street, Little Rock, AR 72205
MLS# 26037932Listed by: CHARLOTTE JOHN COMPANY (LITTLE ROCK) - New
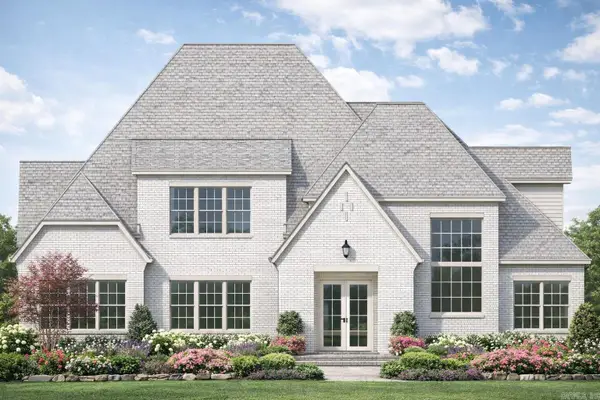 $1,395,000Active5 beds 5 baths4,500 sq. ft.
51 Miramont Circle, Little Rock, AR 72223
MLS# 26037935Listed by: EPIC REAL ESTATE - New
 $449,900Active3 beds 2 baths1,885 sq. ft.
2909 Dalewood Road, Little Rock, AR 72207
MLS# 26037945Listed by: ENGEL & VOLKERS


Protect your home and budget from life's surprises with an Assurant Home Warranty, backed by a partner that supports you through every step of homeownership. Explore Plans.
©2026 Century 21 Real Estate LLC. All rights reserved. CENTURY 21®, the CENTURY 21 Logo and C21® are service marks owned by Century 21 Real Estate LLC. Century 21 Real Estate LLC fully supports the principles of the Fair Housing Act and the Equal Opportunity Act. Each office is independently owned and operated. Listing information is deemed reliable but not guaranteed accurate.